
Service area
Glasgow
Greater Glasgow and Clyde · enter your postcode and we’ll confirm availability
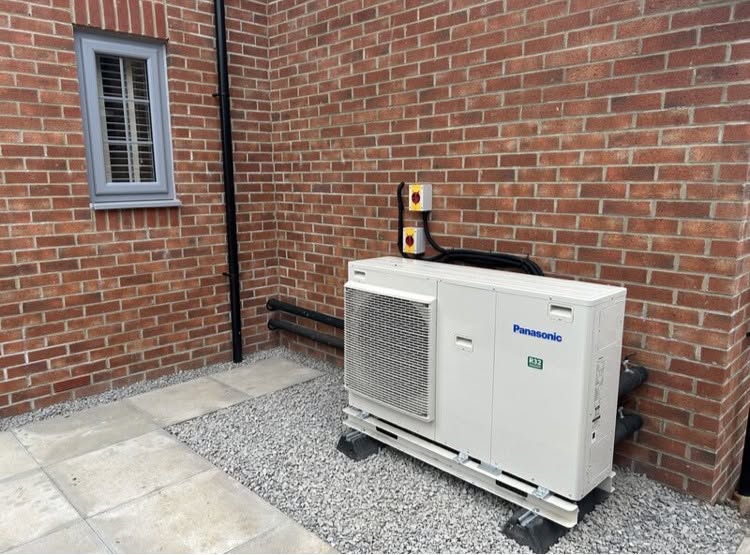
Designed for your property
What we’ll consider for your Glasgow property
A Glasgow enquiry may concern a top-floor tenement, a sandstone terrace, a 1930s semi, a post-war house or a heavily extended modern home. Those buildings lose heat in different ways and offer very different routes for a cylinder, upgraded emitters and an outdoor unit. A postcode and bedroom count are useful starting points, but they cannot replace a room-by-room assessment.
For heat pump system design, FLO starts with the building and the household rather than a packaged unit. The survey can account for room-by-room demand, existing radiators, available cylinder space, electrical supply, sound-sensitive boundaries and access for installation and future maintenance.
Glasgow room-by-room heat-pump design
A Glasgow heating plan that begins with the building, not a boiler label
System design in Glasgow has to accommodate far more than one familiar house type. A sandstone tenement flat, interwar semi, post-war terrace and extended suburban home can share a postcode district while needing entirely different heat-loss assumptions, water temperatures and equipment routes. Glasgow City Council reports that more than 70% of city homes are in flatted developments, making ownership and plant location important for many enquiries, but that citywide figure is not a verdict on any one address. FLO starts with the rooms, fabric and present distribution system, then builds a written design around the way the household actually uses heating and hot water.
Separate original masonry from later alterations
Glasgow homes are often improved in stages. A stone front room may retain original proportions and ventilation paths while a rear kitchen extension has modern glazing, insulation and underfloor heating. Treating the total floor area as one construction type can disguise both the coldest room and the circuit that limits the intended flow temperature. The design should record external dimensions, exposed surfaces, windows, ventilation and relevant fabric for each space. It can then assign room design loads without assuming that a recent EPC, neighbouring property or whole-house age describes every part. Where inputs cannot be confirmed, the written output should state the assumption rather than manufacture precision. That gives a surveyor and homeowner a clear way to verify insulation or construction before equipment is ordered.
Test every emitter at the proposed water temperature
Traditional Glasgow rooms can have tall ceilings and radiators selected for boiler temperatures, while later additions may use different emitters or smaller pipework. FLO’s system design compares each room load with the output available from its radiator or underfloor zone at the proposed heat-pump flow and return temperatures. The result is not a blanket promise to keep everything or a default instruction to replace it all. It is a schedule that identifies which emitters are adequate, which create a shortfall and whether a targeted radiator, fan-assisted emitter or hydraulic change is appropriate. Pipe routes, valve arrangements and likely design flow are considered alongside output so a generous radiator does not hide a restrictive branch. Controls can then support steady weather-compensated operation rather than recreating short boiler cycles.
Make flat ownership and equipment space part of the design
For a tenement or converted Glasgow building, a technically sound heat calculation is only one part of an installable scheme. The design needs a credible outdoor position, a route through fabric, access for future maintenance and enough internal space for whatever hot-water arrangement is proposed. A rear court, wall or close may be shared, so title, factor and co-owner questions should be surfaced before a final specification depends on that area. Sound, airflow, boundaries and drainage are checked at the proposed position rather than inferred from a photograph. Houses need the same siting discipline even where ownership is simpler. Bringing these constraints into the design early prevents a selected heat pump, cylinder or pipe route from becoming an isolated product list that cannot be delivered at the actual property.
Local planning information
Flats and shared responsibility are central to Glasgow planning
For system design, this local evidence identifies the fabric, ownership, exposure or planning assumption that must be resolved alongside room heat loss, flow temperature and equipment selection.
Request a £0 survey and written heating-system design quote in Glasgow
Tell FLO about the building, heating demand and existing system so the review can begin with room heat loss, flow temperature, emitters, hot water and controls. FLO will confirm service availability for the Glasgow postcode.
What this Glasgow service includes
- Room-by-room heat-loss calculation
- Design flow-temperature strategy
- Heat pump output and performance selection
- Emitter and pipework checks
- Hot-water storage and recovery planning
- Controls and commissioning approach
What the survey will check locally
For traditional masonry, the design needs realistic wall, window and ventilation assumptions rather than treating every older building as identical. For extended homes, FLO separates the original structure from later additions so one warm open-plan room does not hide colder bedrooms or undersized pipework elsewhere.
Dense streets and small rear gardens put extra weight on airflow, sound, boundary position and a maintainable route back to the indoor equipment. Flats can add title, communal-access and planning questions. These issues are checked before a final unit or installation route is promised.
What happens next
- 01
Establish demand
Calculate the building and room-level heat requirements using property-specific information.
- 02
Match distribution
Check radiator, underfloor and pipework performance at the intended temperatures and flow rates.
- 03
Select equipment
Choose the heat pump, cylinder, controls and supporting components around the design conditions.
- 04
Document the system
Set out the specification, assumptions, scope and commissioning requirements before installation.
Related local services
Other heat pump help in Glasgow
Nearby areas
FLO welcomes enquiries from Bearsden, Bishopbriggs, Clydebank, Newton Mearns, Rutherglen, East Renfrewshire and surrounding communities. The property postcode is used to confirm availability.
Answers that may help you decide
Questions people ask
Does FLO provide heat pump system design in Glasgow?+
FLO accepts enquiries for heat pump system design in Glasgow. Availability is confirmed using the postcode, system details and project scope.
What should I include in a Glasgow enquiry?+
Provide the property type, current heating, postcode and contact details. Existing system owners should also include the make, model, age and any symptoms or fault codes.
Can a heat pump work in a Glasgow tenement?+
It can be possible, but ownership, shared fabric, outdoor-unit position, sound, access and hot-water space need specific checks. A tenement should not be treated like a detached house.
Are sandstone homes automatically unsuitable?+
No. Construction, exposure, air leakage, emitters and the upgrades already made all matter. A measured design is more useful than a rule based only on wall material.
Why does flow temperature matter?+
Lower flow temperatures can improve heat-pump efficiency, but the emitters must still deliver the required room heat. The design balances both.
Can existing pipework be reused?+
Sometimes. Pipe sizes, layout, condition and required flow rates must be checked rather than assumed.