
Heat-pump surveys in your area
Glasgow West End
Glasgow City Council · surveys available across Glasgow
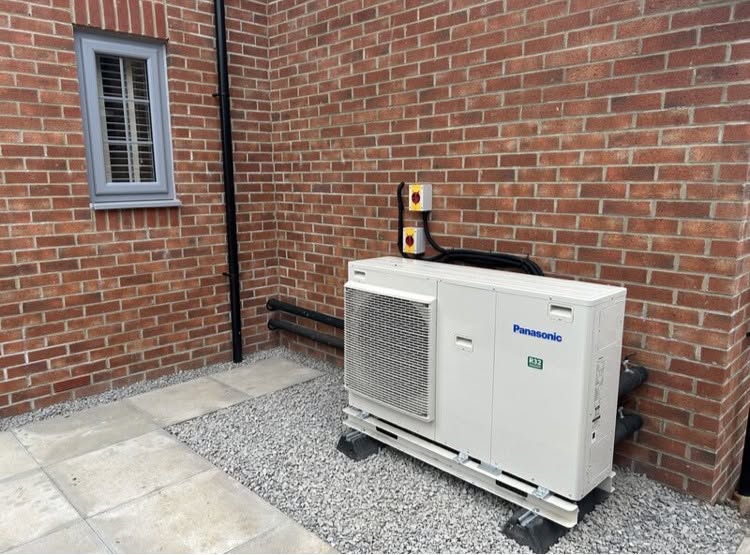
Designed around your home
What your heat-pump survey needs to consider in Glasgow West End
Housing snapshot
Glasgow’s housing evidence records about 77,200 pre-1919 tenement homes citywide, alongside converted flats and villas or terraces in their original form. The figures explain the wider city context but are not West End totals, so FLO still checks the individual building.
Heating-system checks
For a flat or subdivided building, resolve title, access and hot-water space early; for a villa or terrace, model traditional fabric and later alterations separately and test a discreet, serviceable outdoor route.
Planning and siting
Glasgow West has an adopted conservation-area appraisal, and external plant visibility can be material. Conservation status, listing, shared ownership, road-facing siting and sound should be checked before an external position is treated as available.
Request a £0 heat-pump survey and written quote in Glasgow West End
Tell us about your home and what you want to achieve so FLO can prepare the right survey.
What we’ll check at your home
A heat-pump plan designed for your Glasgow West End home
Resolve West End title and control before system selection
A flat owner may control the dwelling but not the external wall, common stair, roof, close, garden or route through another title. Those questions can stop an apparently simple installation long after a product has been discussed. Tell FLO the building form, floor level, who controls the proposed position and whether a factor or co-owner is involved. A whole villa has a different decision path from a converted townhouse, and a purpose-built or traditional tenement differs again. Establishing lawful access first protects you from paying for detailed design around space that cannot be used and lets the survey focus on genuinely available positions.
Model traditional fabric without using a West End stereotype
Glasgow’s citywide evidence confirms the importance of pre-1919 tenements, but it is not a substitute for inspecting a West End address. Floor position, exposed walls, roof or ground-floor boundary, room height, glazing, fireplaces, later linings and alterations can materially change heat loss between neighbouring flats. Converted townhouses also require the heated boundary of each dwelling to be defined. Room-by-room calculation should therefore be supported by dimensions and construction observations, then reconciled with radiator sizes and achievable flow temperatures. This avoids both pessimistic assumptions about all traditional buildings and optimistic claims based only on a renovated kitchen or a recent energy certificate.
Design the dense-urban equipment route in both directions
The outdoor unit is only one end of the scheme. In compact West End settings, the team must trace refrigerant or water services, condensate or defrost drainage, electricity, controls and future maintenance access back to the dwelling. Neighbouring windows, basement areas, light wells and common paths can narrow the choice even when a courtyard looks large enough in a photograph. Inside, the hot-water strategy may be more difficult than space heating if there is no cylinder cupboard. During your survey, FLO records the indoor and outdoor routes together and explains any dependency on third-party consent, planning review or electrical work. Floor level and close access are included in the survey notes because each can change the viable position.
Before your survey
Three questions that help prepare your survey
- 1
Who owns or controls the proposed outdoor position and pipe route?
- 2
Is the home a purpose-built flat, conversion or whole building?
- 3
How is hot water produced now, and is there realistic cylinder space?
Not sure? Tell us what you know and we’ll confirm the rest during your survey.
Nearby areas we cover
Heat-pump enquiries around Glasgow West End
We also welcome enquiries from the nearby communities below. Enter your postcode and we’ll confirm coverage and any local planning checks.
Need help nearby?
Surveys, installation and support around Glasgow West End
Questions about heat pumps in Glasgow West End
Can a Glasgow West End tenement use a heat pump?+
It may be possible, but the unit position, sound, shared title, access, internal plant space and permissions must be resolved for that building.
Does a rear position avoid conservation issues?+
Not automatically. Rear siting may reduce visual impact, but conservation, listing, ownership and permitted-development conditions still need checking.
Are Glasgow’s citywide tenement statistics proof about my street?+
No. They establish the scale of traditional flatted housing across the city, not the construction or condition of an individual West End property.
Independent sources
Scheme rules and guidance can change. Check these sources before making a financial or planning decision.
- Glasgow City Council — Draft Local Housing Strategy evidenceOfficial local planning and housing information
- Glasgow City Council — Glasgow West Conservation Area planning documentOfficial local planning and housing information
- Scottish Government — Circular 1/2024, air source heat pump permitted development rightsOfficial local planning and housing information