
Service area
Lanarkshire
North and South Lanarkshire · enter your postcode and we’ll confirm availability
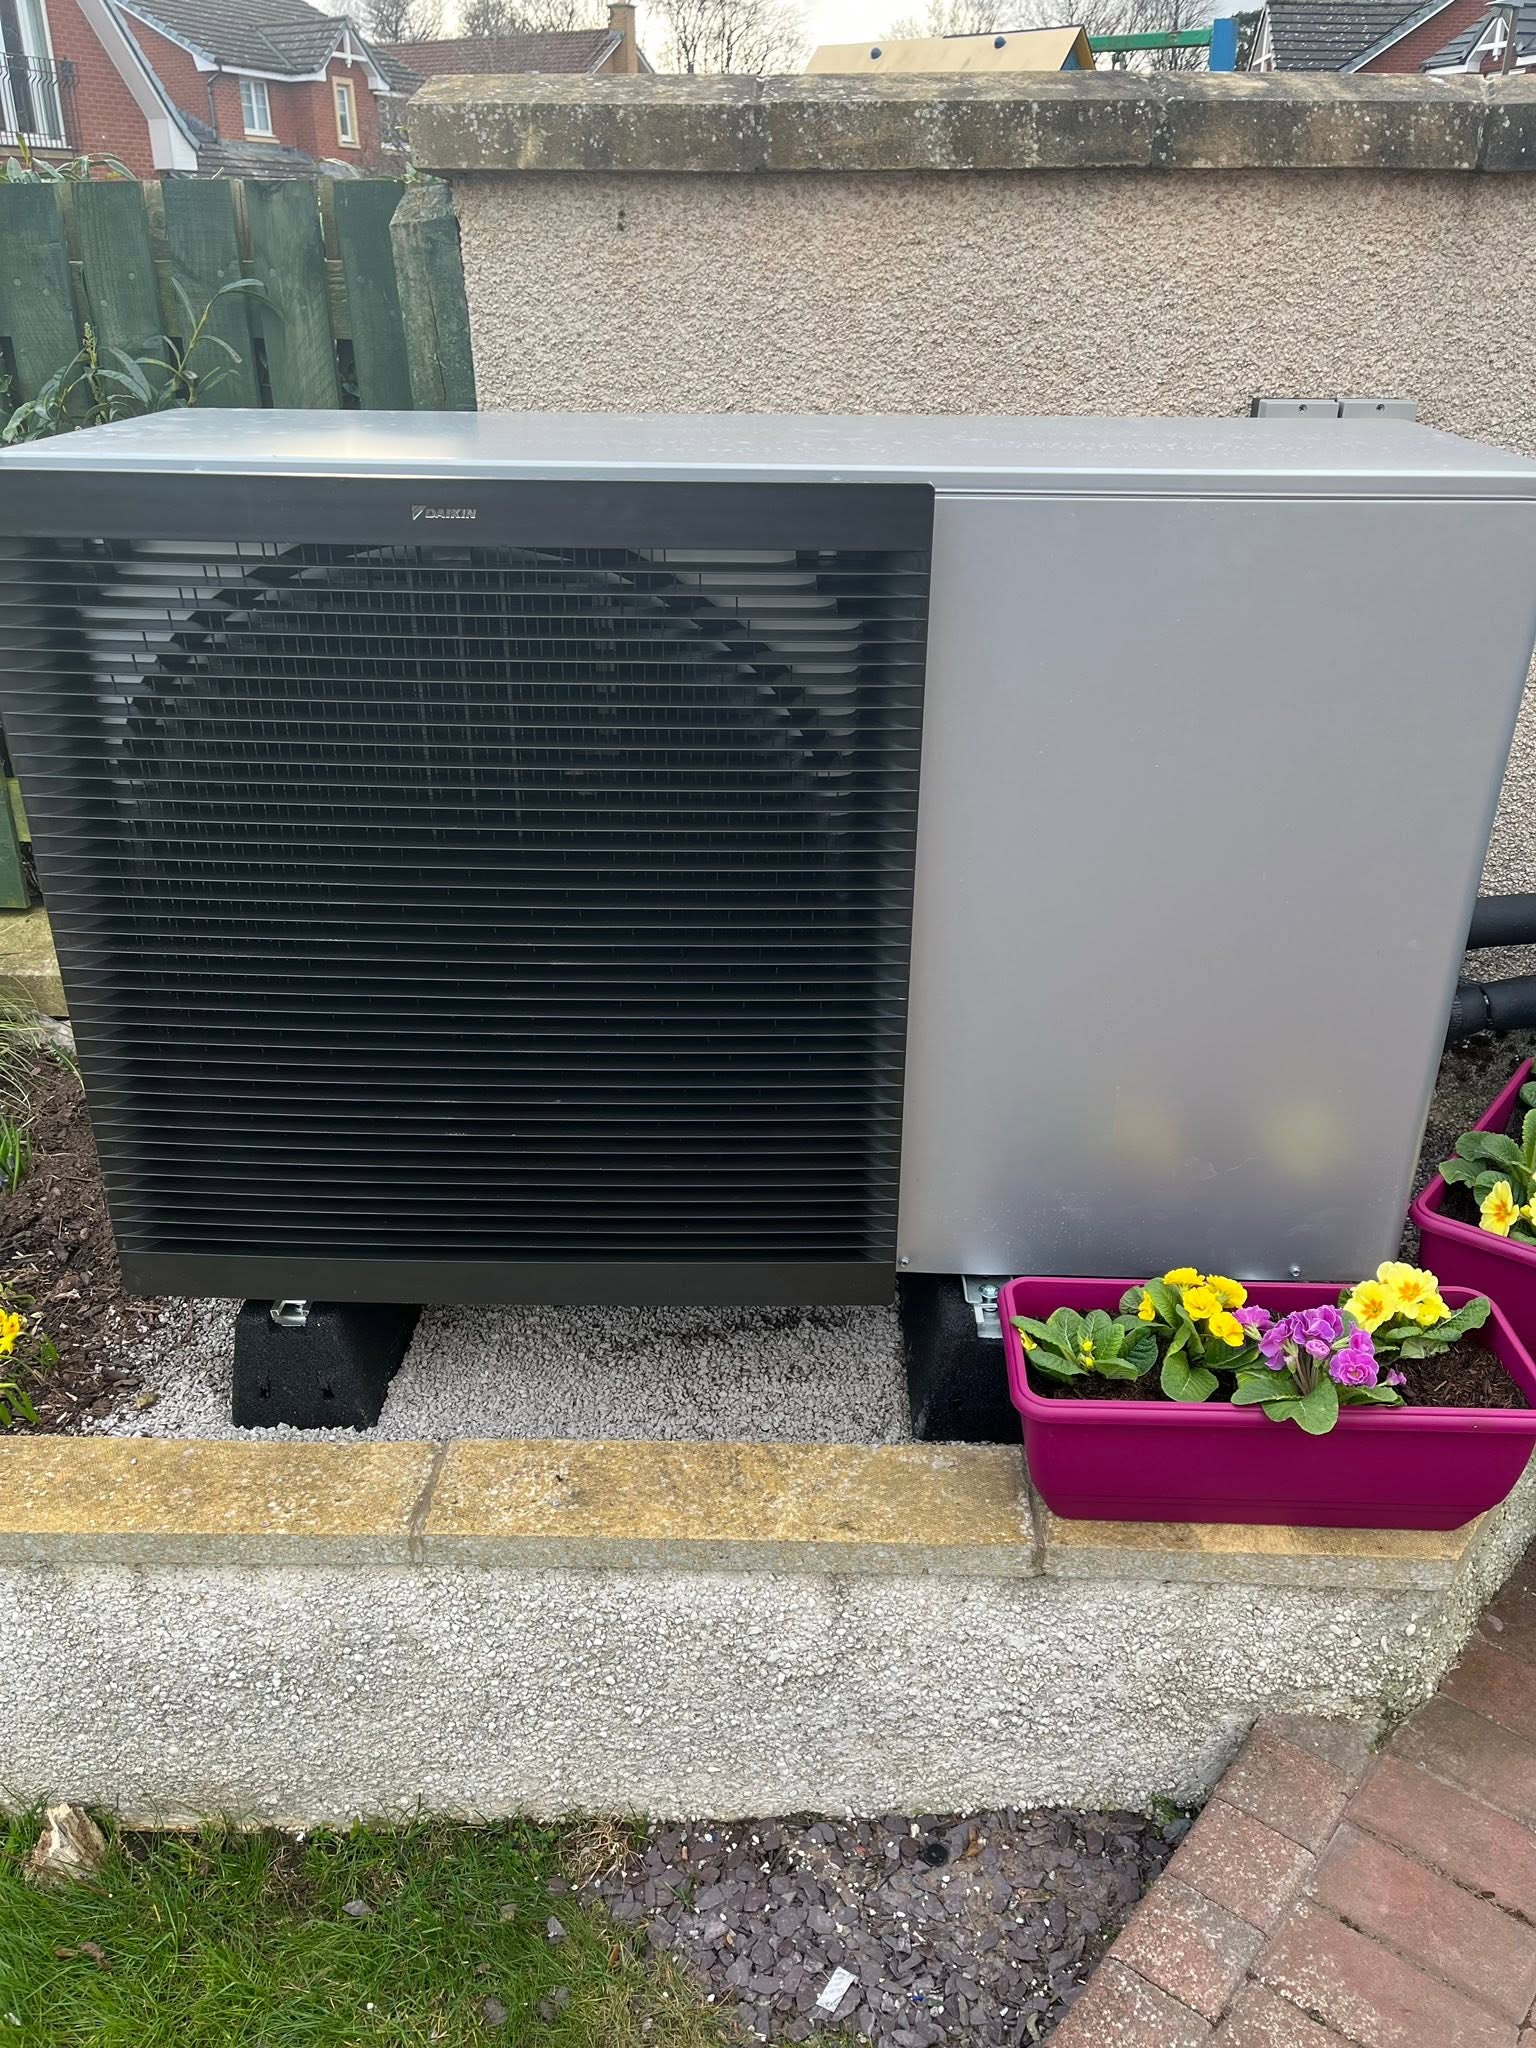
Designed for your property
What we’ll consider for your Lanarkshire property
Lanarkshire includes urban terraces, post-war estates, bungalows, modern developments and rural houses. Two neighbouring homes can have different extensions, insulation, radiator replacement histories and pipe sizes, so estate type alone is not enough to specify the system.
For heat pump system design, A FLO assessment looks beyond the outdoor unit. It checks room demand, radiator output, pipe sizes, hot water, controls, electrical capacity and the proposed location so the entire heating system can be specified together.
North and South Lanarkshire whole-system design
Calculate the altered home instead of copying its estate type
Lanarkshire contains traditional town property, post-war estates, bungalows, modern developments and rural homes across two local-authority areas. Even near-identical original houses may now differ through extensions, windows, loft work, heating zones and several generations of radiators. FLO therefore uses the property history only to ask better questions; it does not use an estate name or old boiler size as the specification. The system design establishes room heat demand, tests the distribution network at a proposed water temperature and coordinates hot-water storage, electricity, controls and outdoor equipment. The resulting schedule identifies confirmed scope and open assumptions for the individual North or South Lanarkshire address.
Treat extensions as connected but distinct thermal zones
A common Lanarkshire arrangement is an older house with a rear kitchen addition, converted garage or roof room. Newer fabric can lower one zone’s heat loss while large glazing raises another, and both may connect through a small branch added to the original circuit. FLO calculates these spaces with their own dimensions and construction evidence before assembling the whole-home load. That process identifies the true peak room, clarifies whether design temperatures can be shared and avoids allowing a warm open-plan extension to mask weaker bedrooms. Where construction is uncertain, the assumption is stated for confirmation. This produces a usable design trail rather than false certainty based on the age of the original estate.
Match hydraulic capacity to the emitter schedule
Radiator surface area is only useful when sufficient water can reach it at the intended temperatures. Lanarkshire homes altered over decades may contain small-bore branches, mixed radiator ages, former one-pipe sections or underfloor zones with separate controls. The design checks room emitter output and considers the pipe and pump duty needed to serve the calculated load. It can then identify selective changes, balancing requirements or a revised zone strategy rather than hiding every risk inside a contingency. The proposed controls should allow the heat pump to run steadily with weather compensation and an appropriate volume of active system water. A written flow-temperature target gives the homeowner a meaningful point against which alternative quotes can be compared.
Coordinate plant space, electrics and local feasibility
A garage or utility room can appear spacious until cylinder dimensions, valves, distribution equipment and service clearances are drawn together. FLO relates the hot-water volume and recovery strategy to occupancy and bathroom patterns, then verifies that the chosen location has a workable pipe route. Electrical supply and cable routing are assessed as design dependencies, not assumptions left for installation day. Outdoors, airflow, drainage, sound, boundaries and maintainability shape the position. North and South Lanarkshire have their own planning guidance, while particular traditional centres may add conservation considerations. The exact postcode and proposal decide which checks are relevant; the broad county label is not used either to promise permission or to create an unnecessary obstacle.
Local planning information
Town, estate and rural homes need different starting assumptions
For system design, this local evidence identifies the fabric, ownership, exposure or planning assumption that must be resolved alongside room heat loss, flow temperature and equipment selection.
Request a £0 survey and written heating-system design quote in Lanarkshire
Tell FLO about the building, heating demand and existing system so the review can begin with room heat loss, flow temperature, emitters, hot water and controls. FLO will confirm service availability for the Lanarkshire postcode.
What this Lanarkshire service includes
- Room-by-room heat-loss calculation
- Design flow-temperature strategy
- Heat pump output and performance selection
- Emitter and pipework checks
- Hot-water storage and recovery planning
- Controls and commissioning approach
What the survey will check locally
The survey establishes room-level demand, existing emitter output and the practical hot-water requirement before the outdoor unit is selected. Where a home has mixed heating zones or later additions, FLO checks how those areas can operate together at an efficient design temperature.
Outdoor clearances, garage or utility space, electrical capacity and the route between equipment are common early decisions. Resolving them before quotation makes the proposal easier to compare and reduces surprises once work begins.
What happens next
- 01
Establish demand
Calculate the building and room-level heat requirements using property-specific information.
- 02
Match distribution
Check radiator, underfloor and pipework performance at the intended temperatures and flow rates.
- 03
Select equipment
Choose the heat pump, cylinder, controls and supporting components around the design conditions.
- 04
Document the system
Set out the specification, assumptions, scope and commissioning requirements before installation.
Related local services
Other heat pump help in Lanarkshire
Nearby areas
FLO welcomes enquiries from Hamilton, Motherwell, East Kilbride, Airdrie, Coatbridge, Cumbernauld and surrounding communities. The property postcode is used to confirm availability.
Answers that may help you decide
Questions people ask
Does FLO provide heat pump system design in Lanarkshire?+
FLO accepts enquiries for heat pump system design in Lanarkshire. Availability is confirmed using the postcode, system details and project scope.
What should I include in a Lanarkshire enquiry?+
Provide the property type, current heating, postcode and contact details. Existing system owners should also include the make, model, age and any symptoms or fault codes.
Can existing radiators be retained in a Lanarkshire home?+
Some often can. Each room needs to be checked against its heat loss and the intended flow temperature rather than replacing every radiator by default.
Does FLO cover both North and South Lanarkshire?+
FLO accepts enquiries across both areas. Survey and installation availability is confirmed from the postcode, service required and current schedule.
Why does flow temperature matter?+
Lower flow temperatures can improve heat-pump efficiency, but the emitters must still deliver the required room heat. The design balances both.
Can existing pipework be reused?+
Sometimes. Pipe sizes, layout, condition and required flow rates must be checked rather than assumed.