
Heat-pump surveys in your area
Broughty Ferry and West Ferry
Dundee City Council · surveys available across Dundee and Angus
Designed around your home
What your heat-pump survey needs to consider in Broughty Ferry and West Ferry
Housing snapshot
Dundee City Council describes the west end of Broughty Ferry as mainly one- and two-storey villas and West Ferry as an area of substantial mid- to late-Victorian homes, gardens, trees and boundary walls. Those descriptions apply to the designated character areas rather than every nearby address.
Heating-system checks
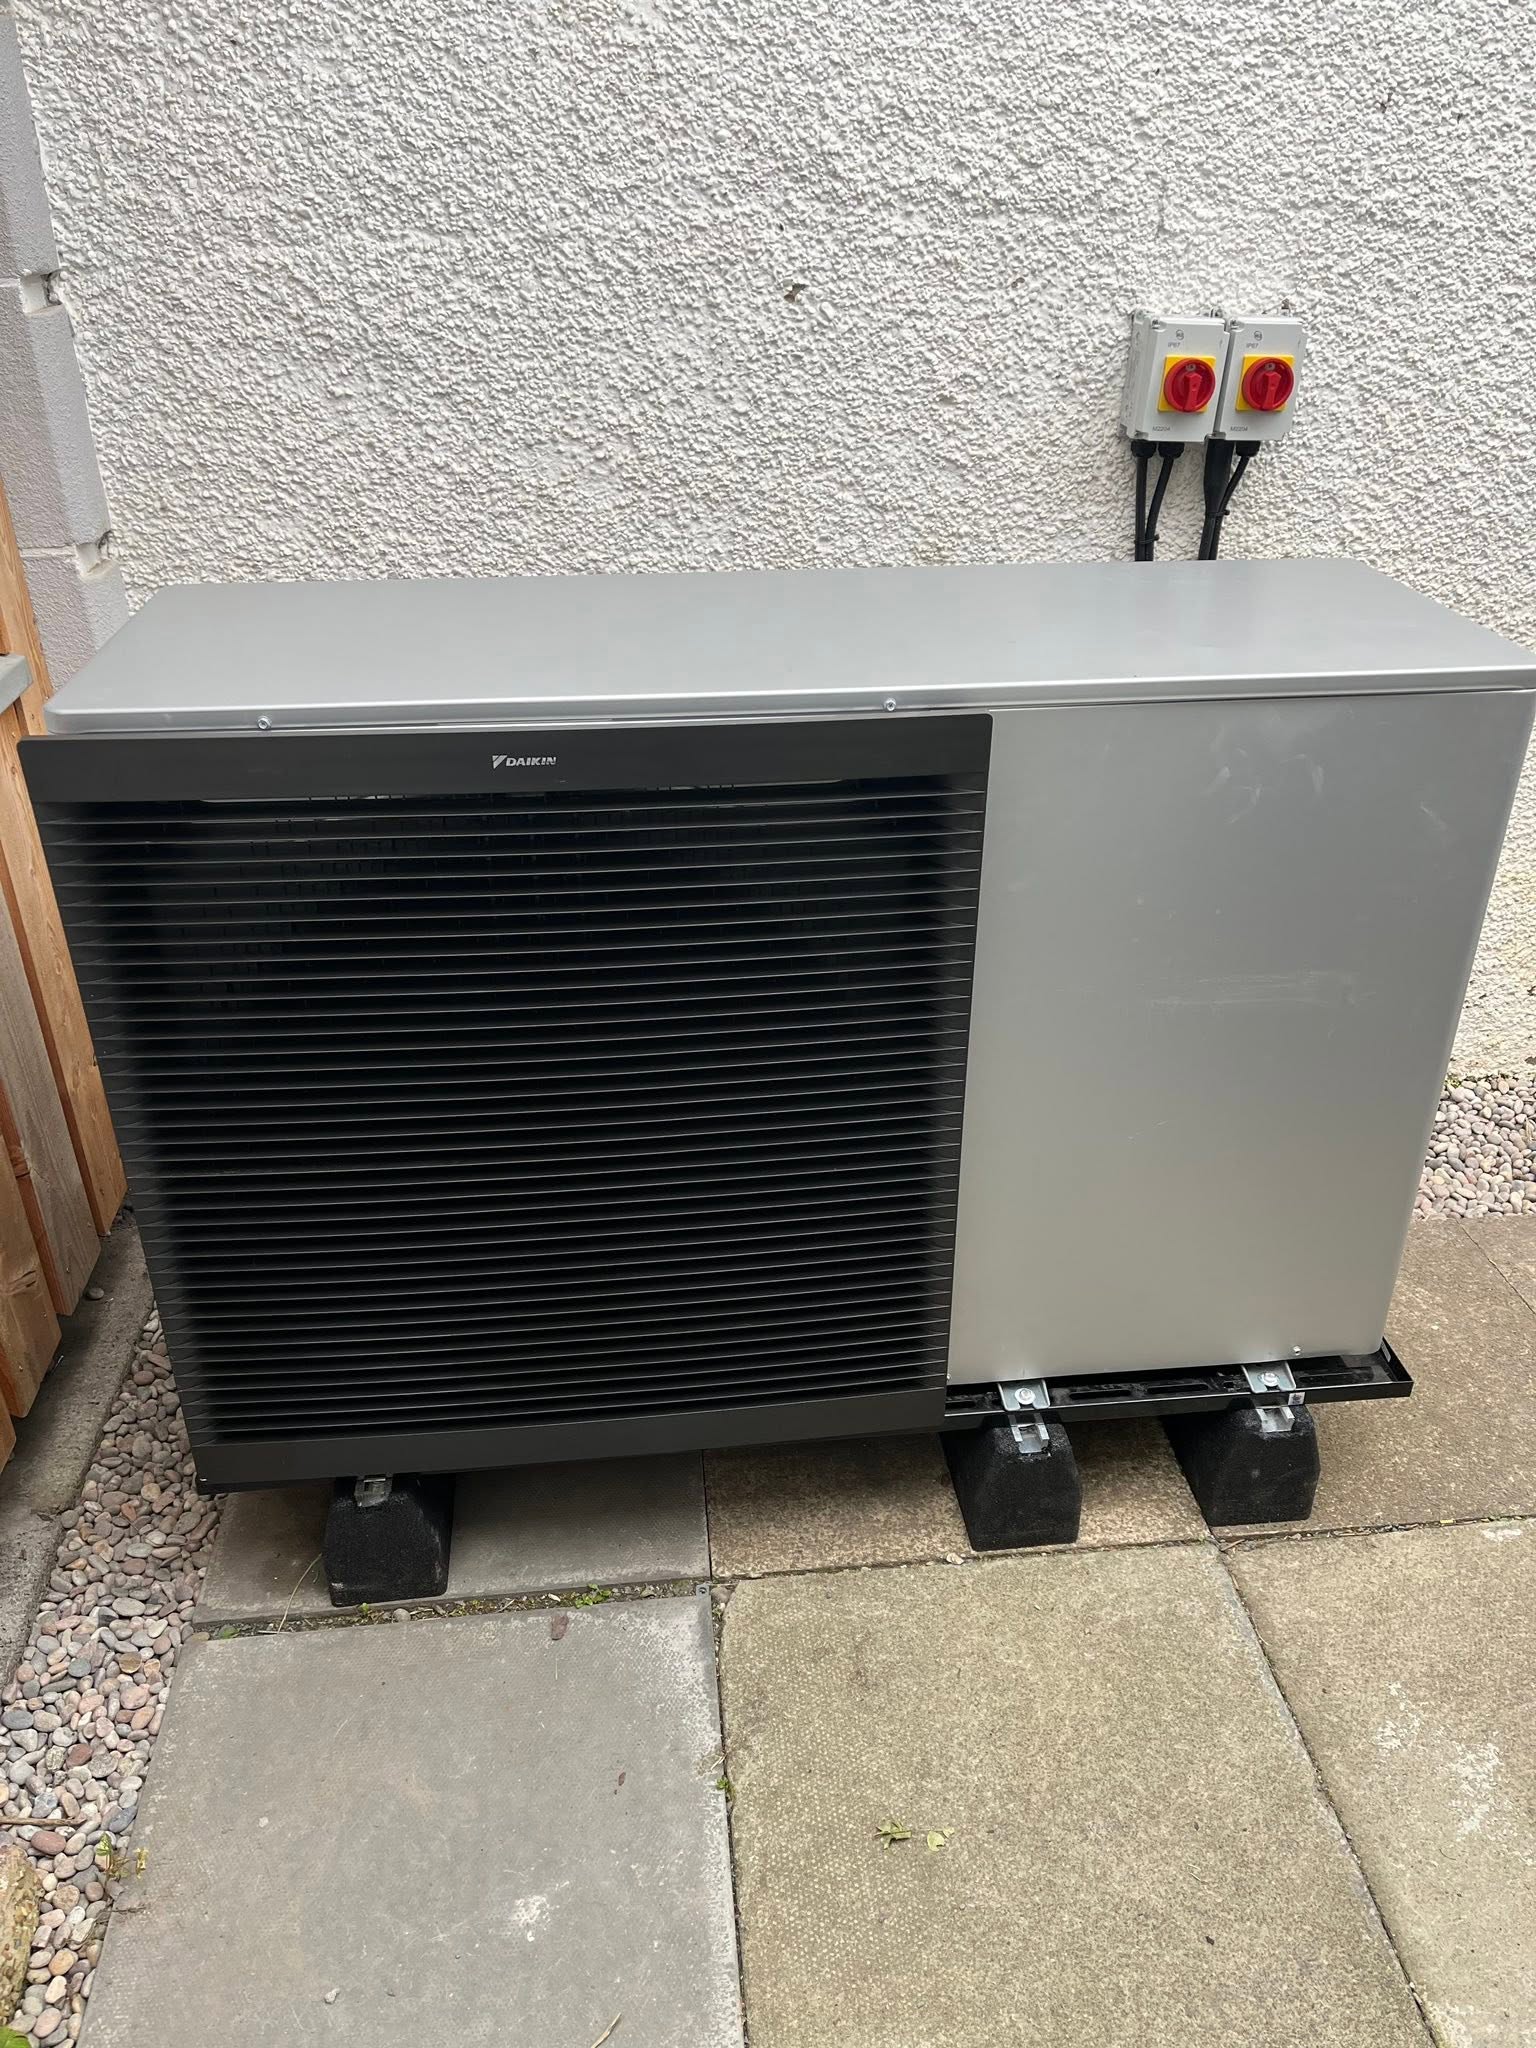
Calculate traditional walls, glazing and later extensions accurately, then choose equipment and a position that provide suitable airflow and drainage, meet the manufacturer’s corrosion-protection requirements and remain accessible without creating an unnecessarily long pipe route.
Planning and siting
Broughty Ferry and West Ferry each have conservation-area guidance. Visibility, mature landscape features, walls, listing status and Scottish permitted-development conditions should be checked for the proposed location.
Request a £0 heat-pump survey and written quote in Broughty Ferry and West Ferry
Tell us about your home and what you want to achieve so FLO can prepare the right survey.
What we’ll check at your home
A heat-pump plan designed for your Broughty Ferry and West Ferry home
Use official planning guidance for the exact address
Dundee City Council publishes separate guidance for Broughty Ferry and West Ferry. Its descriptions of low-rise villas in part of Broughty Ferry and substantial Victorian homes, gardens, trees and walls in West Ferry explain why those features deserve attention, but they are not templates for every address. Barnhill, harbour-side streets and later housing can present different forms. The first planning check should therefore map the property, confirm any listing and view the proposed equipment position in its actual streetscape. This avoids assigning West Ferry character to the whole eastern edge of Dundee or overlooking controls because an owner regards the home as simply “Broughty Ferry.”
Plan carefully for coastal exposure
Being near the Tay does not produce one universal “coastal heat pump” design. During your survey, FLO records how exposed the proposed position is, whether walls or planting shelter it, where defrost water can drain without icing a path, and how salt or weather exposure relates to the selected manufacturer’s instructions. Mounting, clearances and routine access need to remain suitable after landscaping and seasonal growth. The same review compares pipe distance and neighbour-facing sound because the most sheltered corner may create a long or inaccessible connection. The written proposal can then state the site observations and product requirements.
Survey villas, compact homes and later houses on their own terms
A traditional villa may combine solid masonry, tall rooms, later rear work and several radiator circuits. A compact harbour-area home may make external space and cylinder location the harder questions. A later detached property could have clearer service routes but still contain undersized radiators or an altered garage conversion. Each property needs measured heat loss, emitter checks and a hot-water plan based on household use. Delivery and maintenance access should be traced through gates, walls and finished gardens before the base is fixed. FLO surveys each home on its own merits because housing across Broughty Ferry and West Ferry is not uniform. Conservation guidance is applied only after the property is located within the relevant Dundee boundary.
Before your survey
Three questions that help prepare your survey
- 1
Is the property listed or inside the Broughty Ferry or West Ferry conservation area?
- 2
How exposed is the proposed location, and where can defrost water drain safely?
- 3
Which parts of the property are original, extended or substantially upgraded?
Not sure? Tell us what you know and we’ll confirm the rest during your survey.
Nearby areas we cover
Heat-pump enquiries around Broughty Ferry and West Ferry
We also welcome enquiries from the nearby communities below. Enter your postcode and we’ll confirm coverage and any local planning checks.
Need help nearby?
Surveys, installation and support around Broughty Ferry and West Ferry
Questions about heat pumps in Broughty Ferry and West Ferry
Does the coastal setting prevent a heat-pump installation?+
No, but model suitability, manufacturer instructions, siting, drainage and maintenance exposure need to be considered for the actual property.
Can a West Ferry garden provide several possible positions?+
It may, but trees, walls, visibility, pipe length, airflow, sound and access can make some apparently discreet locations unsuitable.
Are all Broughty Ferry homes Victorian villas?+
No. The council’s description applies to particular character areas, so each address needs its own building and planning profile.
Independent sources
Scheme rules and guidance can change. Check these sources before making a financial or planning decision.
- Dundee City Council — Broughty Ferry Conservation AreaOfficial local planning and housing information
- Dundee City Council — West Ferry Conservation AreaOfficial local planning and housing information
- Scottish Government — Circular 1/2024, air source heat pump permitted development rightsOfficial local planning and housing information