
Service area
Glasgow
Greater Glasgow and Clyde · enter your postcode and we’ll confirm availability
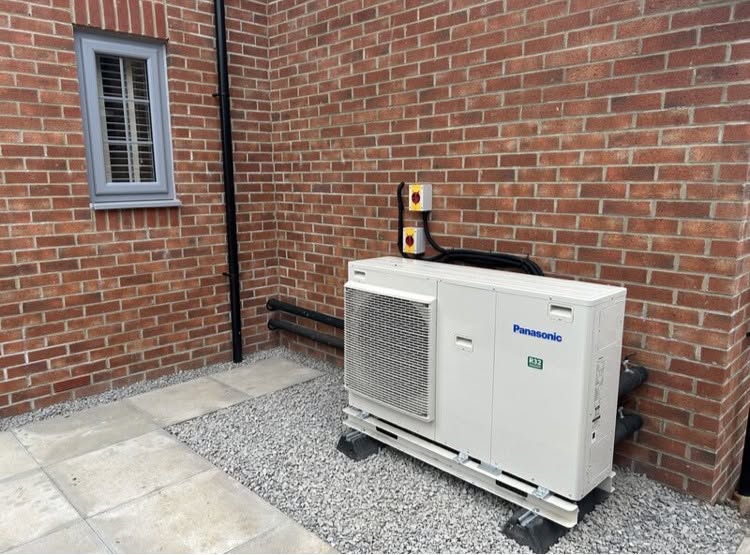
Designed for your property
What we’ll consider for your Glasgow property
A Glasgow enquiry may concern a top-floor tenement, a sandstone terrace, a 1930s semi, a post-war house or a heavily extended modern home. Those buildings lose heat in different ways and offer very different routes for a cylinder, upgraded emitters and an outdoor unit. A postcode and bedroom count are useful starting points, but they cannot replace a room-by-room assessment.
For commercial heat pump projects, FLO considers the building, local planning requirements and access alongside the site's working hours, heat and hot-water demand, existing plant, electrical headroom, delivery route and project phasing. The study begins with the operation, not a domestic package or a boiler nameplate.
Glasgow commercial demand before equipment selection
Reconcile working hours, traditional fabric and constrained city plant space
A Glasgow commercial heat-pump study begins with what the premises does hour by hour, then tests that demand against the building and existing equipment. Traditional masonry, converted buildings and flatted or mixed-tenure settings can complicate heat loss, ownership and external equipment rights, while dense plots restrict delivery, lifting and maintenance routes. Some sites will need high-temperature dependencies or peak loads resolved before a low-temperature system can carry the duty. Others may suit staged zones that reduce disruption and electrical demand. Your feasibility report will separate measured facts from assumptions and cover the operating schedule, energy records, distribution temperatures, ventilation loads, hot-water peaks, electrical headroom, resilience requirements and approvals attached to the proposed equipment location.
Build a Glasgow load profile, not a boiler swap
An existing boiler rating may include generous margin and says little about when heat is actually required. The study should combine energy records with opening hours, occupancy, fabric, ventilation and domestic-hot-water peaks to describe the useful load through a normal day and design conditions. That profile can reveal whether space heating and hot water need different temperature strategies or whether a retained peak source deserves comparison. Equipment selection follows this evidence rather than the nameplate of the plant being replaced.
Resolve city access from pavement to plant
A Glasgow site may have a compact yard, shared service lane, roof position or basement plant room, each with different delivery and maintenance implications. The survey traces equipment dimensions and weights from arrival to final location, including lifting, temporary closures, safe isolation and future component replacement. Outdoor airflow and sound must work after screens or security measures are added. This logistics plan prevents a technically valid system from relying on access that only exists while the building is empty or scaffolded.
Phase around occupied premises and shared fabric
Where businesses, residents or other occupiers share a structure, pipe routes, shutdowns and external works can cross several responsibilities. A phased plan should identify enabling electrical work, emitter or air-handler changes, temporary heat and the point at which each zone transfers to the new plant. Glasgow conservation and listing checks may also affect visible equipment on traditional buildings. Sequencing these dependencies before procurement protects continuity and avoids treating consents or co-owner agreement as installation-week tasks.
Local planning information
Flats and shared responsibility are central to Glasgow planning
For a commercial site, local planning is considered alongside demand, existing plant, electrical capacity, operating hours and delivery phasing.
Request a commercial heat-pump project review in Glasgow
Share the demand, existing plant, operating hours, project stage and constraints so FLO can understand the project and advise what happens next. FLO will confirm service availability for the Glasgow postcode.
What this Glasgow service includes
- Site and demand assessment
- Existing plant and distribution review
- Operating-temperature strategy
- Electrical and space planning
- Phased upgrade and disruption planning
- Installation, commissioning and support
What the survey will check locally
For traditional masonry, the design needs realistic wall, window and ventilation assumptions rather than treating every older building as identical. For extended homes, FLO separates the original structure from later additions so one warm open-plan room does not hide colder bedrooms or undersized pipework elsewhere.
Dense streets and small rear gardens put extra weight on airflow, sound, boundary position and a maintainable route back to the indoor equipment. Flats can add title, communal-access and planning questions. These issues are checked before a final unit or installation route is promised.
What happens next
- 01
Technical discovery
Establish building use, demand, existing plant, constraints, objectives and decision timescale.
- 02
Site assessment
Inspect the distribution system, plant space, electrical capacity, access and potential equipment locations.
- 03
Options and phasing
Compare practical system routes, dependencies and any staged delivery required.
- 04
Delivery and support
Plan installation, commissioning, controls, handover and ongoing maintenance around the operation.
Related local services
Other heat pump help in Glasgow
Nearby areas
FLO welcomes enquiries from Bearsden, Bishopbriggs, Clydebank, Newton Mearns, Rutherglen, East Renfrewshire and surrounding communities. The property postcode is used to confirm availability.
Answers that may help you decide
Questions people ask
Does FLO provide commercial heat pump projects in Glasgow?+
FLO accepts enquiries for commercial heat pump projects in Glasgow. Availability is confirmed using the postcode, system details and project scope.
What should I include in a Glasgow enquiry?+
Provide the property type, current heating, postcode and contact details. Existing system owners should also include the make, model, age and any symptoms or fault codes.
Can a heat pump work in a Glasgow tenement?+
It can be possible, but ownership, shared fabric, outdoor-unit position, sound, access and hot-water space need specific checks. A tenement should not be treated like a detached house.
Are sandstone homes automatically unsuitable?+
No. Construction, exposure, air leakage, emitters and the upgrades already made all matter. A measured design is more useful than a rule based only on wall material.
Can a heat pump replace existing commercial boilers?+
Sometimes, but the existing temperatures, peak demand, emitters, controls and resilience requirements must be assessed before choosing a replacement strategy.
Can a project be phased?+
Yes. Phasing may be appropriate where fabric, emitters, electrical work or operational constraints prevent a single-stage change.