
Heat-pump surveys in your area
Bridge of Weir and Ranfurly
Renfrewshire Council · surveys available across Renfrewshire
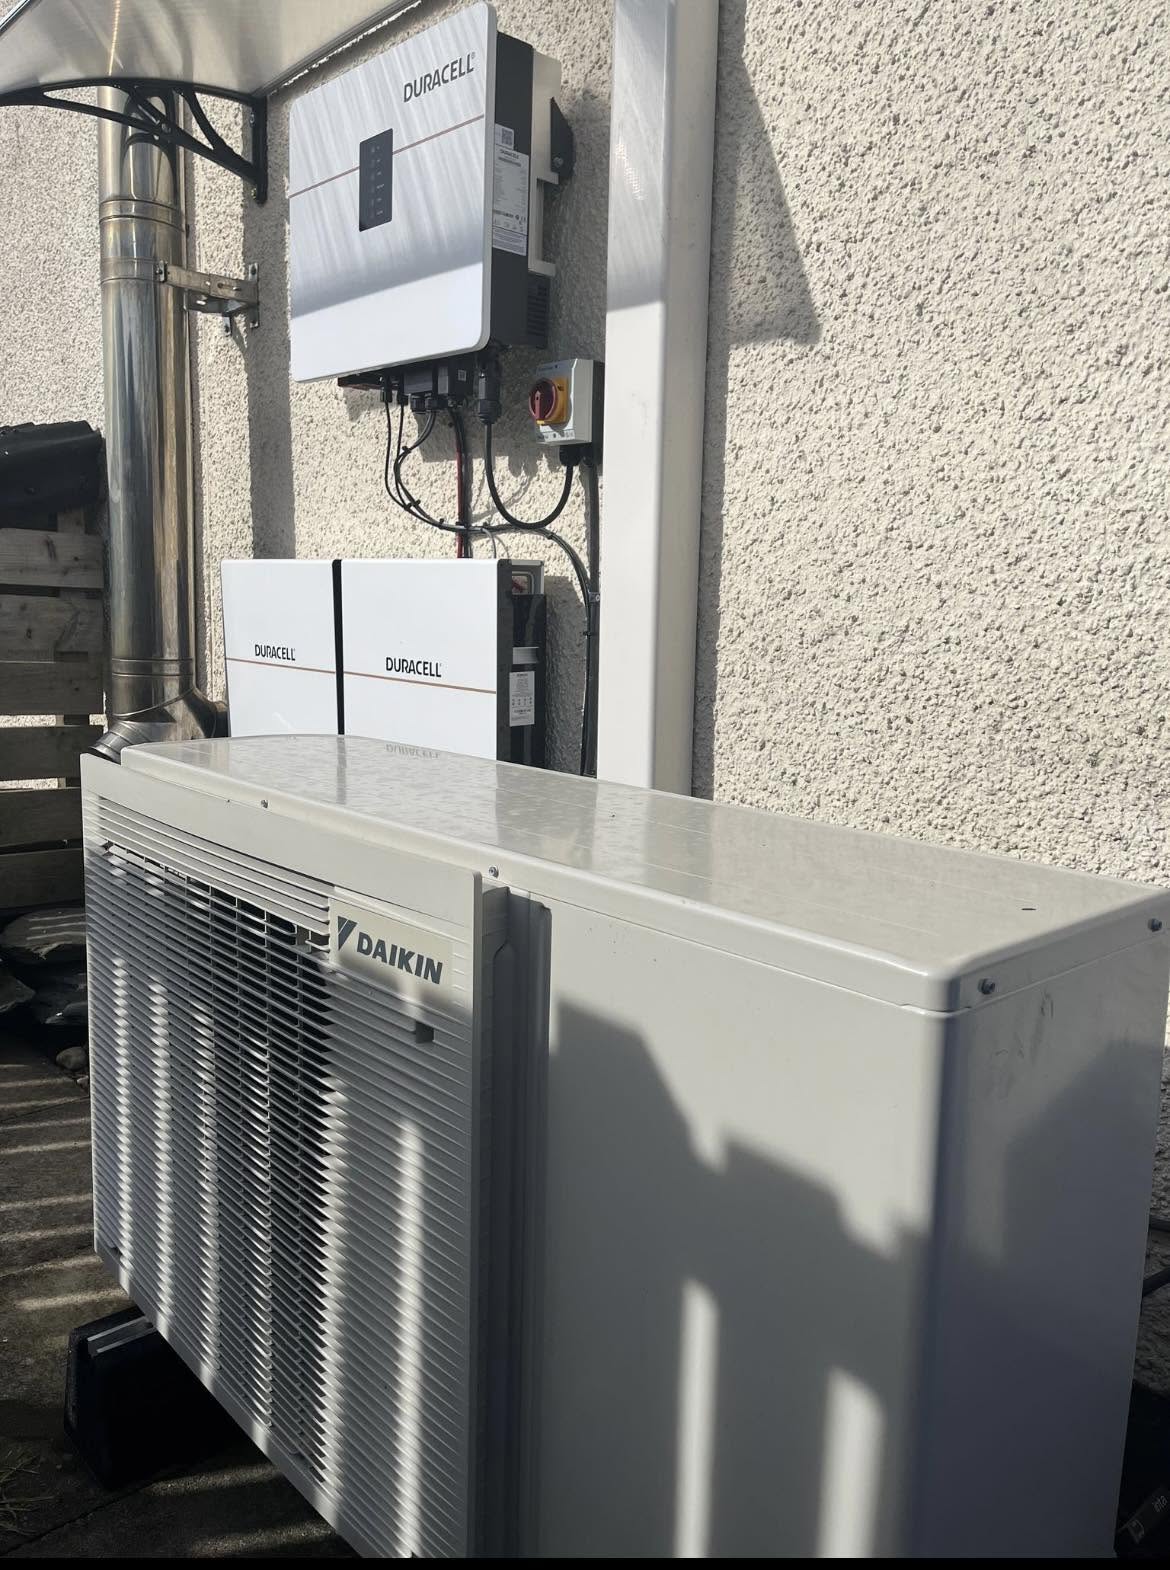
Designed around your home
What your heat-pump survey needs to consider in Bridge of Weir and Ranfurly
Housing snapshot
Renfrewshire Council describes Ranfurly as an elevated commuter suburb developed mainly from the 1880s to the 1910s, with large houses in wooded grounds. That description applies to the designated conservation area rather than every Bridge of Weir address.
Heating-system checks
For a larger or multi-zone home, verify peak output and hot-water recovery without copying the old boiler size; then test emitters, pipework, electricity and a position that remains efficient and maintainable.
Planning and siting
Ranfurly conservation status makes trees, walls, visibility and external alterations relevant alongside normal Class 6H tests. Renfrewshire also applies additional permitted-development restrictions in most of its conservation areas, so the exact address requires confirmation.
Request a £0 heat-pump survey and written quote in Bridge of Weir and Ranfurly
Tell us about your home and what you want to achieve so FLO can prepare the right survey.
What we’ll check at your home
A heat-pump plan designed for your Bridge of Weir and Ranfurly home
Separate designated Ranfurly from wider Bridge of Weir
Renfrewshire’s guidance describes Ranfurly conservation area as an elevated commuter suburb developed mainly from the 1880s to the 1910s, with large houses in wooded grounds. That description applies only to the designated area, not every Bridge of Weir address. Later family housing, altered homes and neighbouring settlements need their own construction and planning checks. FLO checks the address first, then asks whether trees, walls or prominent garden features affect the proposed equipment position. This gives later homes a suitable survey while retaining the closer heritage and landscape review required for a Ranfurly property.
Test garden positions against the full equipment route
A wooded or generous plot can make a distant unit position visually appealing, but distance brings hydraulic or refrigerant routing, trenching, electrical work and future access into the decision. Planting and walls can also reduce airflow, obstruct maintenance or affect sound behaviour. During your survey, FLO compares suitable positions and traces each one to the internal plant, consumer unit and hot-water store. Where trees or characteristic boundaries are involved, planning and arboricultural questions are identified rather than guessed. The chosen option should balance landscape, efficiency, noise, drainage and serviceability.
Design for real zones and domestic hot-water demand
Larger homes may have several heating circuits, partial upgrades, secondary accommodation or bathrooms used at the same time. These details affect hydraulic design and cylinder recovery, but they do not automatically require multiple heat pumps. The correct process is to measure room heat loss, establish design temperatures, inspect emitters and pipework, and record the household’s hot-water pattern. An extended Bridge of Weir family house may therefore need a different design conversation from a large historic Ranfurly home even if their floor areas are similar. The survey covers all of these property types and leaves the final configuration to measured evidence. Each proposal should state whether one dwelling, annex or several independently controlled spaces were included.
Before your survey
Three questions that help prepare your survey
- 1
Is the property inside Ranfurly conservation area or otherwise listed?
- 2
Would the preferred unit route affect trees, walls or prominent garden features?
- 3
How many heating zones and how much simultaneous hot water must the system support?
Not sure? Tell us what you know and we’ll confirm the rest during your survey.
Nearby areas we cover
Heat-pump enquiries around Bridge of Weir and Ranfurly
We also welcome enquiries from the nearby communities below. Enter your postcode and we’ll confirm coverage and any local planning checks.
Need help nearby?
Surveys, installation and support around Bridge of Weir and Ranfurly
Questions about heat pumps in Bridge of Weir and Ranfurly
Can a unit be hidden deep in a large Ranfurly garden?+
Possibly, but a long pipe route, poor airflow or difficult maintenance may outweigh visual benefits. Trees, walls, sound and planning also matter.
Does a large house always require two heat pumps?+
No. The configuration follows calculated heat demand, available output at design conditions, hydraulic design and resilience requirements.
Are conservation rules the same across Renfrewshire?+
No. The council notes additional permitted-development restrictions in most conservation areas, while the property and proposed work still require individual review.
Independent sources
Scheme rules and guidance can change. Check these sources before making a financial or planning decision.
- Renfrewshire Council — Listed buildings and conservation areasOfficial local planning and housing information
- Renfrewshire Council — Conservation Area Guidance 2022Official local planning and housing information
- Scottish Government — Circular 1/2024, air source heat pump permitted development rightsOfficial local planning and housing information