
Heat-pump surveys in your area
Inverleith and Stockbridge
City of Edinburgh Council · surveys available across Edinburgh
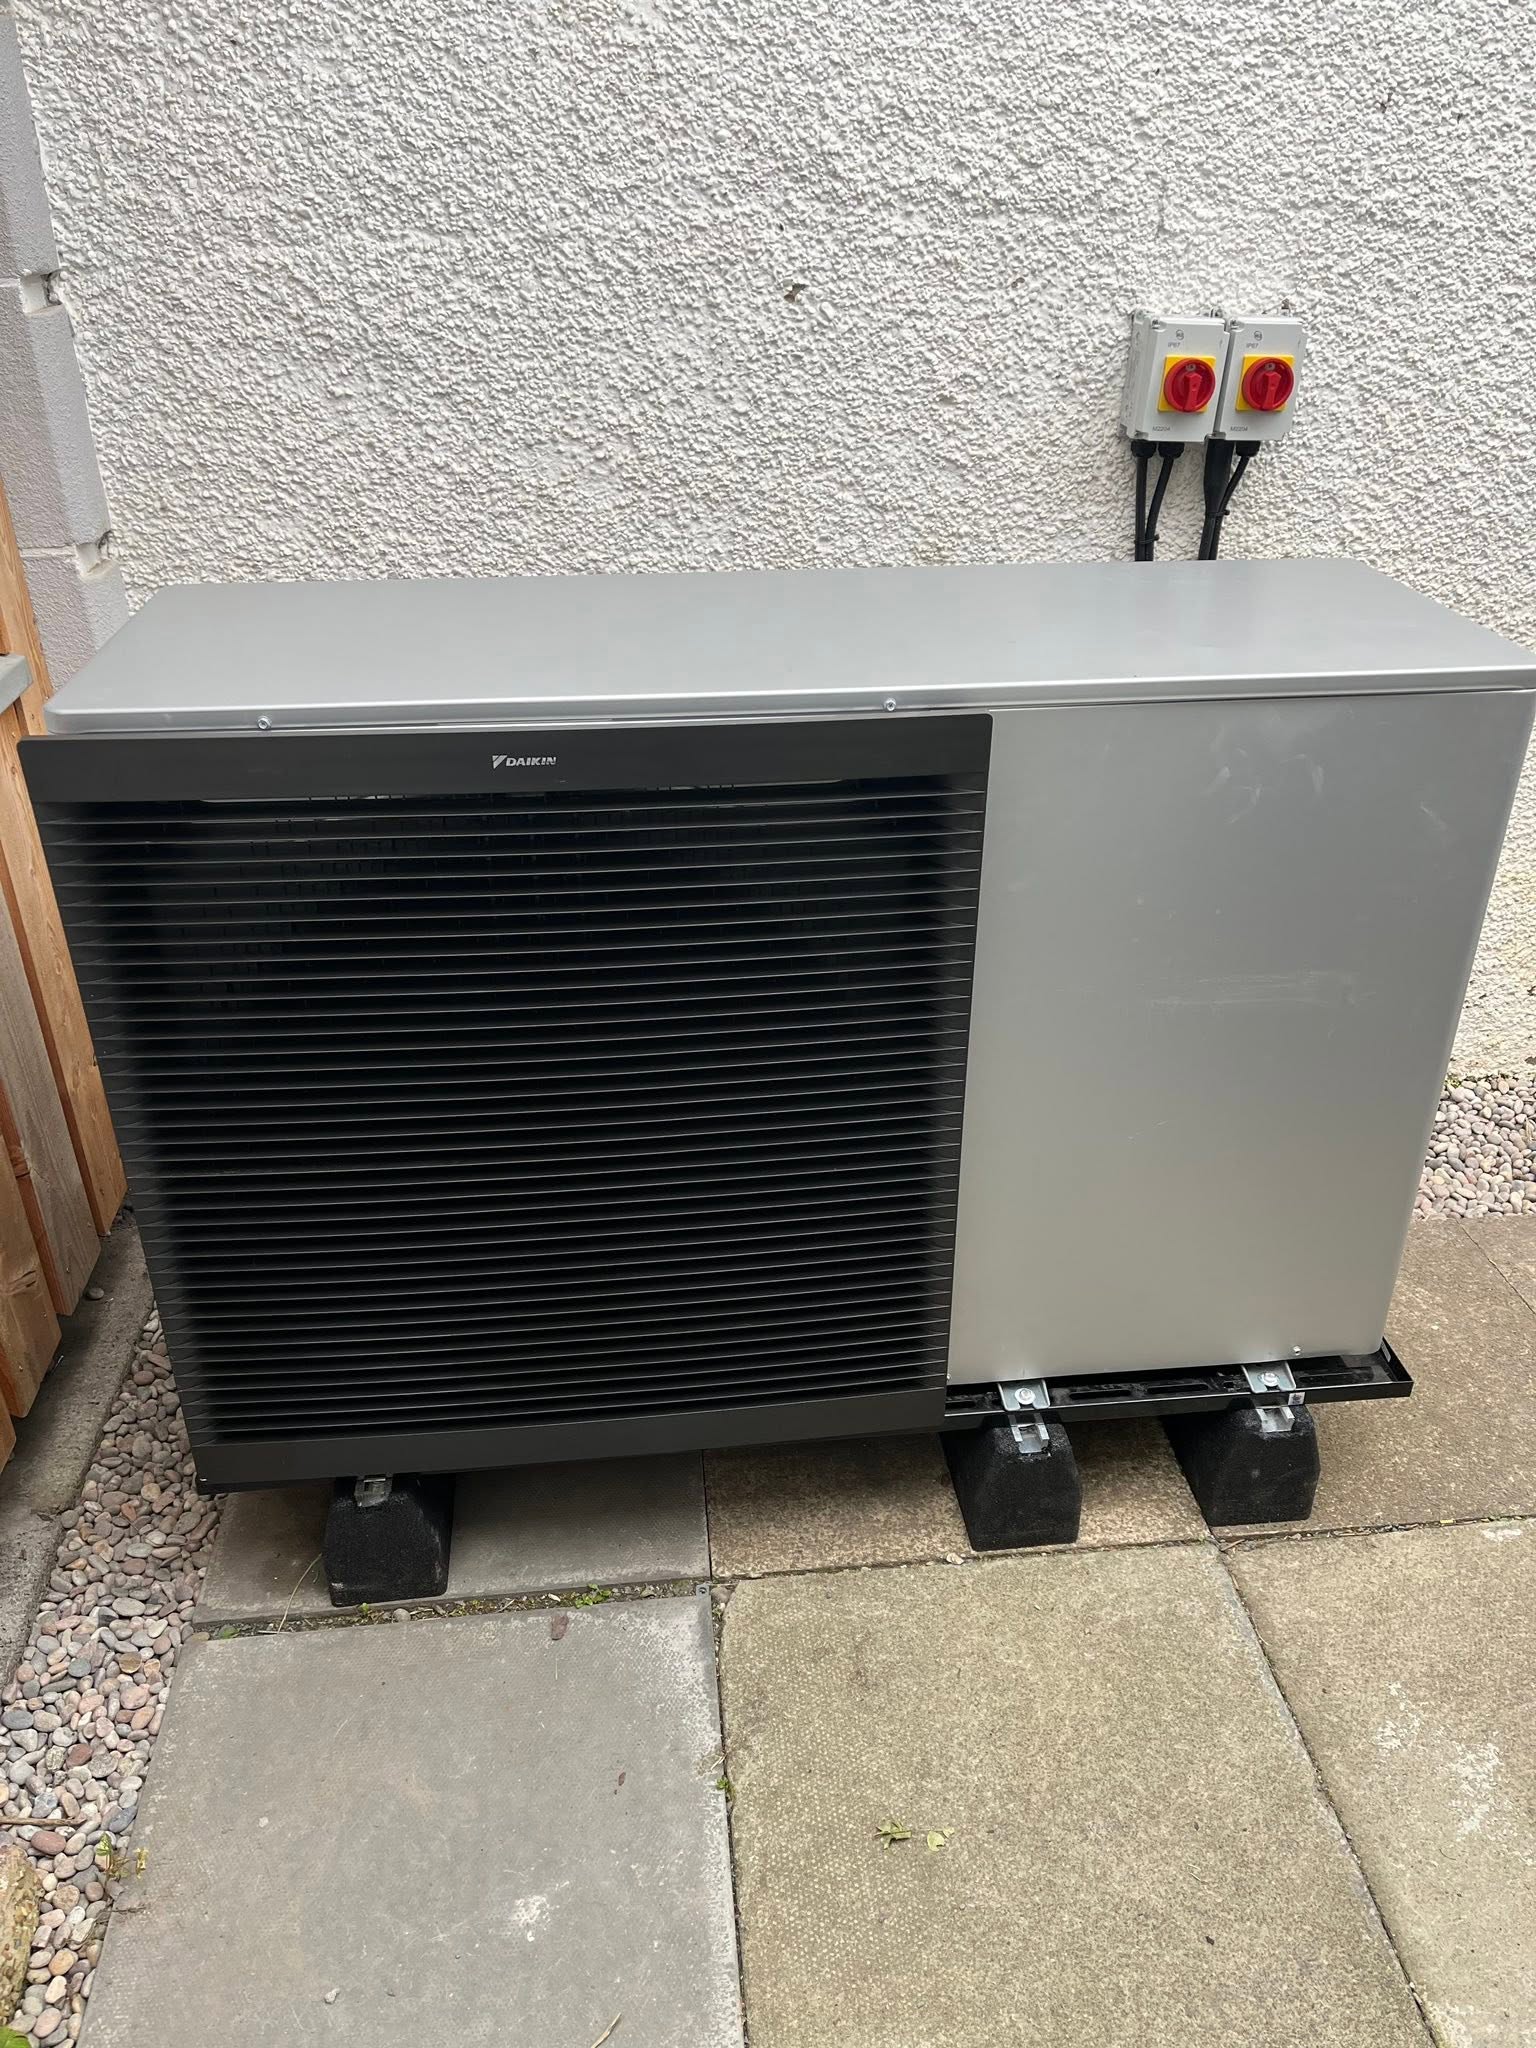
Designed around your home
What your heat-pump survey needs to consider in Inverleith and Stockbridge
Housing snapshot
Edinburgh’s citywide evidence records a high proportion of flats, older homes and mixed-tenure buildings. The council’s Inverleith appraisal says the Stockbridge Colonies were removed from that boundary in 2013 to form a separate conservation area, so the two designations must not be conflated.
Heating-system checks
For a whole house, balance calculated demand with a short discreet external route; for a flat or shared property, establish the heated boundary, permissions, hot-water strategy and maintenance access first.
Planning and siting
The Inverleith and Stockbridge Colonies conservation areas are separate designations. Exact council mapping, title, listing, visibility, sound and technical clearances should be checked; neither the neighbourhood name nor proximity to Stockbridge proves which boundary contains an address.
Request a £0 heat-pump survey and written quote in Inverleith and Stockbridge
Tell us about your home and what you want to achieve so FLO can prepare the right survey.
What we’ll check at your home
A heat-pump plan designed for your Inverleith and Stockbridge home
Use the correct Inverleith or Colonies boundary
The council’s Inverleith appraisal defines a 232-hectare area that includes major open spaces such as Inverleith Park and the Royal Botanic Garden and records that the Stockbridge Colonies left its boundary in 2013 to form a separate conservation area. That is more than a naming detail. A Colonies address should be checked against the dedicated Stockbridge Colonies appraisal, while an Inverleith property should use the Inverleith boundary and character evidence. Stockbridge also extends beyond the Colonies. We ask for the exact address and building type so the correct heritage context is applied to the property.
Match the equipment position to open spaces or compact streets
Inverleith’s appraisal emphasises landscaped open spaces, views, traditional materials and residential development from different periods. A detached house beside a generous garden may therefore raise landscape, tree or long-view questions even where sound clearance is straightforward. A Stockbridge tenement or Colonies home can present the opposite geometry: close neighbours, small private areas and limited access. Neither condition automatically prevents a heat pump, but each changes the shortlist of positions. During your survey, FLO compares visibility, airflow, neighbour openings, pipe distance, drainage and service access at the actual property rather than transferring a solution from a large Inverleith villa to a compact Stockbridge street.
Establish private rights and the hot-water brief together
External control and internal space are linked in a flat or converted property. A route through common ground may be unavailable, while the only internal cylinder position may require pipes to enter by a different route. FLO first identifies private walls and ground, any shared title, occupancy, present hot-water method and usable cupboard dimensions. For a whole house, the same questions become a choice between shorter pipework, visual discretion and maintenance access rather than a consent problem between owners. Checking both sides of the route early helps the survey focus on viable layouts and makes clear which co-owner, planning or electrical evidence you still need to obtain. Colonies homes, Stockbridge flats and Inverleith villas therefore follow different design checks and evidence requirements.
Before your survey
Three questions that help prepare your survey
- 1
Which outdoor areas and external walls are privately controlled?
- 2
Where are the nearest neighbouring windows and sensitive boundaries?
- 3
What hot-water demand and cylinder location must the design support?
Not sure? Tell us what you know and we’ll confirm the rest during your survey.
Nearby areas we cover
Heat-pump enquiries around Inverleith and Stockbridge
We also welcome enquiries from the nearby communities below. Enter your postcode and we’ll confirm coverage and any local planning checks.
Need help nearby?
Surveys, installation and support around Inverleith and Stockbridge
Questions about heat pumps in Inverleith and Stockbridge
Can a Stockbridge flat use a shared garden for an outdoor unit?+
Only if the necessary property rights and consents exist and the location also works for sound, airflow, pipe routing and maintenance.
Will hiding a unit behind planting solve the planning question?+
Not by itself. Airflow, access, ownership, visibility, sound and any protected landscape features all need consideration.
Is an Inverleith villa automatically easier than a flat?+
It may offer more siting choices, but traditional fabric, large heat demand, protected character and long equipment routes can still require careful design.
Independent sources
Scheme rules and guidance can change. Check these sources before making a financial or planning decision.
- City of Edinburgh Council — Local Housing Strategy 2025–2030Official local planning and housing information
- City of Edinburgh Council — Inverleith Conservation Area Character AppraisalOfficial local planning and housing information
- City of Edinburgh Council — Stockbridge Colonies Conservation Area Character AppraisalOfficial local planning and housing information
- Scottish Government — Circular 1/2024, air source heat pump permitted development rightsOfficial local planning and housing information