
Heat-pump surveys in your area
Murrayfield and Corstorphine
City of Edinburgh Council · surveys available across Edinburgh
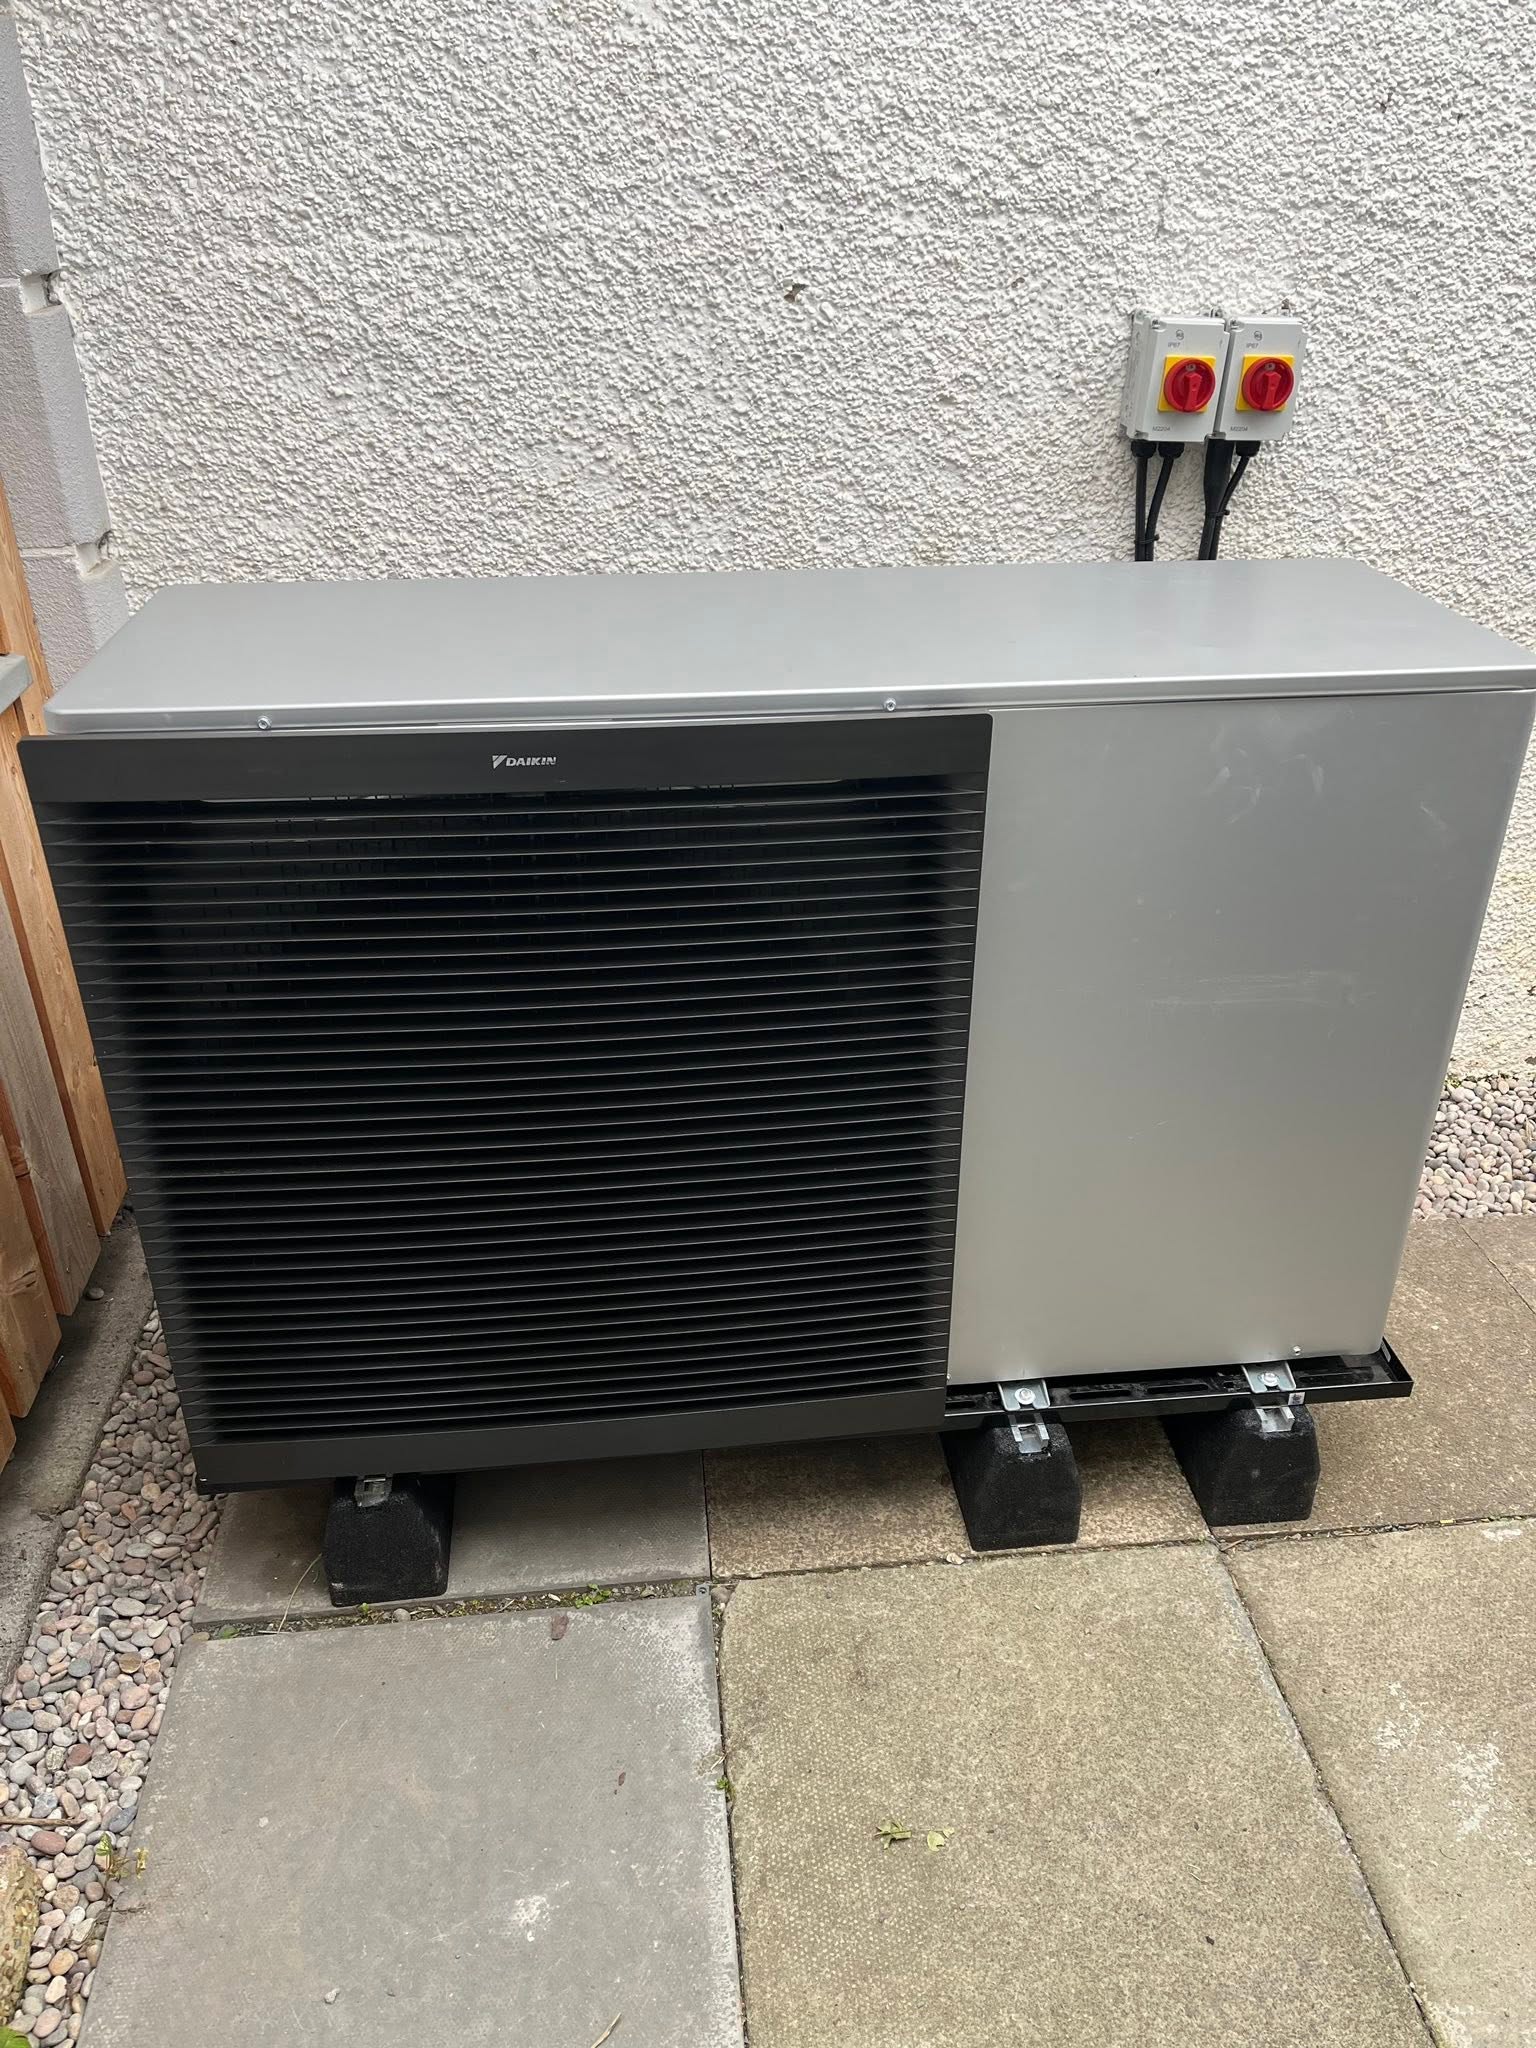
Designed around your home
What your heat-pump survey needs to consider in Murrayfield and Corstorphine
Housing snapshot
The council publishes character appraisals for West Murrayfield and Corstorphine, while Edinburgh’s wider housing strategy reports extensive pre-1945 and flatted stock across the city. Local construction, designation and alteration history still need confirming at the property.
Heating-system checks
Calculate original and extended areas separately, check radiator and pipe capacity at the proposed flow temperature, and size hot-water storage to occupancy rather than bedroom count alone.
Planning and siting
An address may sit inside or outside the relevant conservation boundary, so the designation must be mapped rather than inferred from the neighbourhood name. Side and rear positions still need visibility, sound, airflow and service-access checks.
Request a £0 heat-pump survey and written quote in Murrayfield and Corstorphine
Tell us about your home and what you want to achieve so FLO can prepare the right survey.
What we’ll check at your home
A heat-pump plan designed for your Murrayfield and Corstorphine home
Separate West Murrayfield, Corstorphine and adjoining streets
The council publishes distinct character appraisals for West Murrayfield and Corstorphine, but neighbourhood usage does not follow planning lines perfectly. Roseburn, Balgreen, Ravelston and Craigleith can be used conversationally around the edges, making a postcode and mapped address more reliable than a district label. FLO first checks whether a relevant boundary or listing applies and then examines the proposed external position. A side passage that looks private may still be road-visible or close to a neighbouring window. Keeping the boundary check separate from the engineering decision avoids assuming either that every Murrayfield home is protected or that every Corstorphine rear garden has unrestricted siting.
Build a construction timeline for extended family homes
A west Edinburgh house can contain an original stone or interwar core, a later kitchen extension, converted roof space and upgraded ground floor. Each phase may have different insulation, glazing, ventilation and heat emitters. During your survey, FLO creates a simple construction timeline and assigns dimensions and thermal assumptions to each zone. Underfloor heating in an extension cannot by itself prove that the original radiators will operate efficiently at the same temperature. Conversely, large older radiators may remain useful after calculation. This zone-by-zone approach explains the proposed flow temperature and room upgrades rather than treating total floor area or a renovated appearance as evidence of whole-house readiness.
Test family hot-water peaks independently of space heat
Space-heating demand and domestic hot-water recovery are related design duties but not interchangeable. Occupancy, bathroom fittings and overlapping morning or evening use should be discussed directly, especially in a larger extended home. The cylinder location then needs floor access, pipe routes and future service clearance. If the existing boiler feeds several zones, FLO records the controls and pipe sizes rather than promising that the zoning can be retained unchanged. A written Murrayfield or Corstorphine proposal will show the chosen assumptions and any outstanding measurements, giving you a clear reason for the storage, emitter and electrical work included in the scope. Extension drawings or refurbishment specifications are requested only where they materially strengthen those assumptions.
Before your survey
Three questions that help prepare your survey
- 1
Is the exact address within the West Murrayfield or Corstorphine conservation area?
- 2
Which rooms or storeys were added or substantially refurbished later?
- 3
Which radiators, underfloor zones and pipe sizes serve each part of the home?
Not sure? Tell us what you know and we’ll confirm the rest during your survey.
Nearby areas we cover
Heat-pump enquiries around Murrayfield and Corstorphine
We also welcome enquiries from the nearby communities below. Enter your postcode and we’ll confirm coverage and any local planning checks.
Need help nearby?
Surveys, installation and support around Murrayfield and Corstorphine
Questions about heat pumps in Murrayfield and Corstorphine
Is every Murrayfield or Corstorphine home in a conservation area?+
No. The boundary must be checked against the exact address rather than assumed from the district name.
Can existing radiators remain in an interwar semi?+
Some may remain if their output meets each room’s calculated demand at the design flow temperature. It is a room-by-room decision.
How should a large extension be treated?+
Its fabric, glazing, ventilation and heating distribution should be assessed as a distinct zone before combining it with the original house.
Independent sources
Scheme rules and guidance can change. Check these sources before making a financial or planning decision.
- City of Edinburgh Council — Local Housing Strategy 2025–2030Official local planning and housing information
- City of Edinburgh Council — Conservation area character appraisalsOfficial local planning and housing information
- Scottish Government — Circular 1/2024, air source heat pump permitted development rightsOfficial local planning and housing information