
Service area
Bearsden and Milngavie
East Dunbartonshire · enter your postcode and we’ll confirm availability
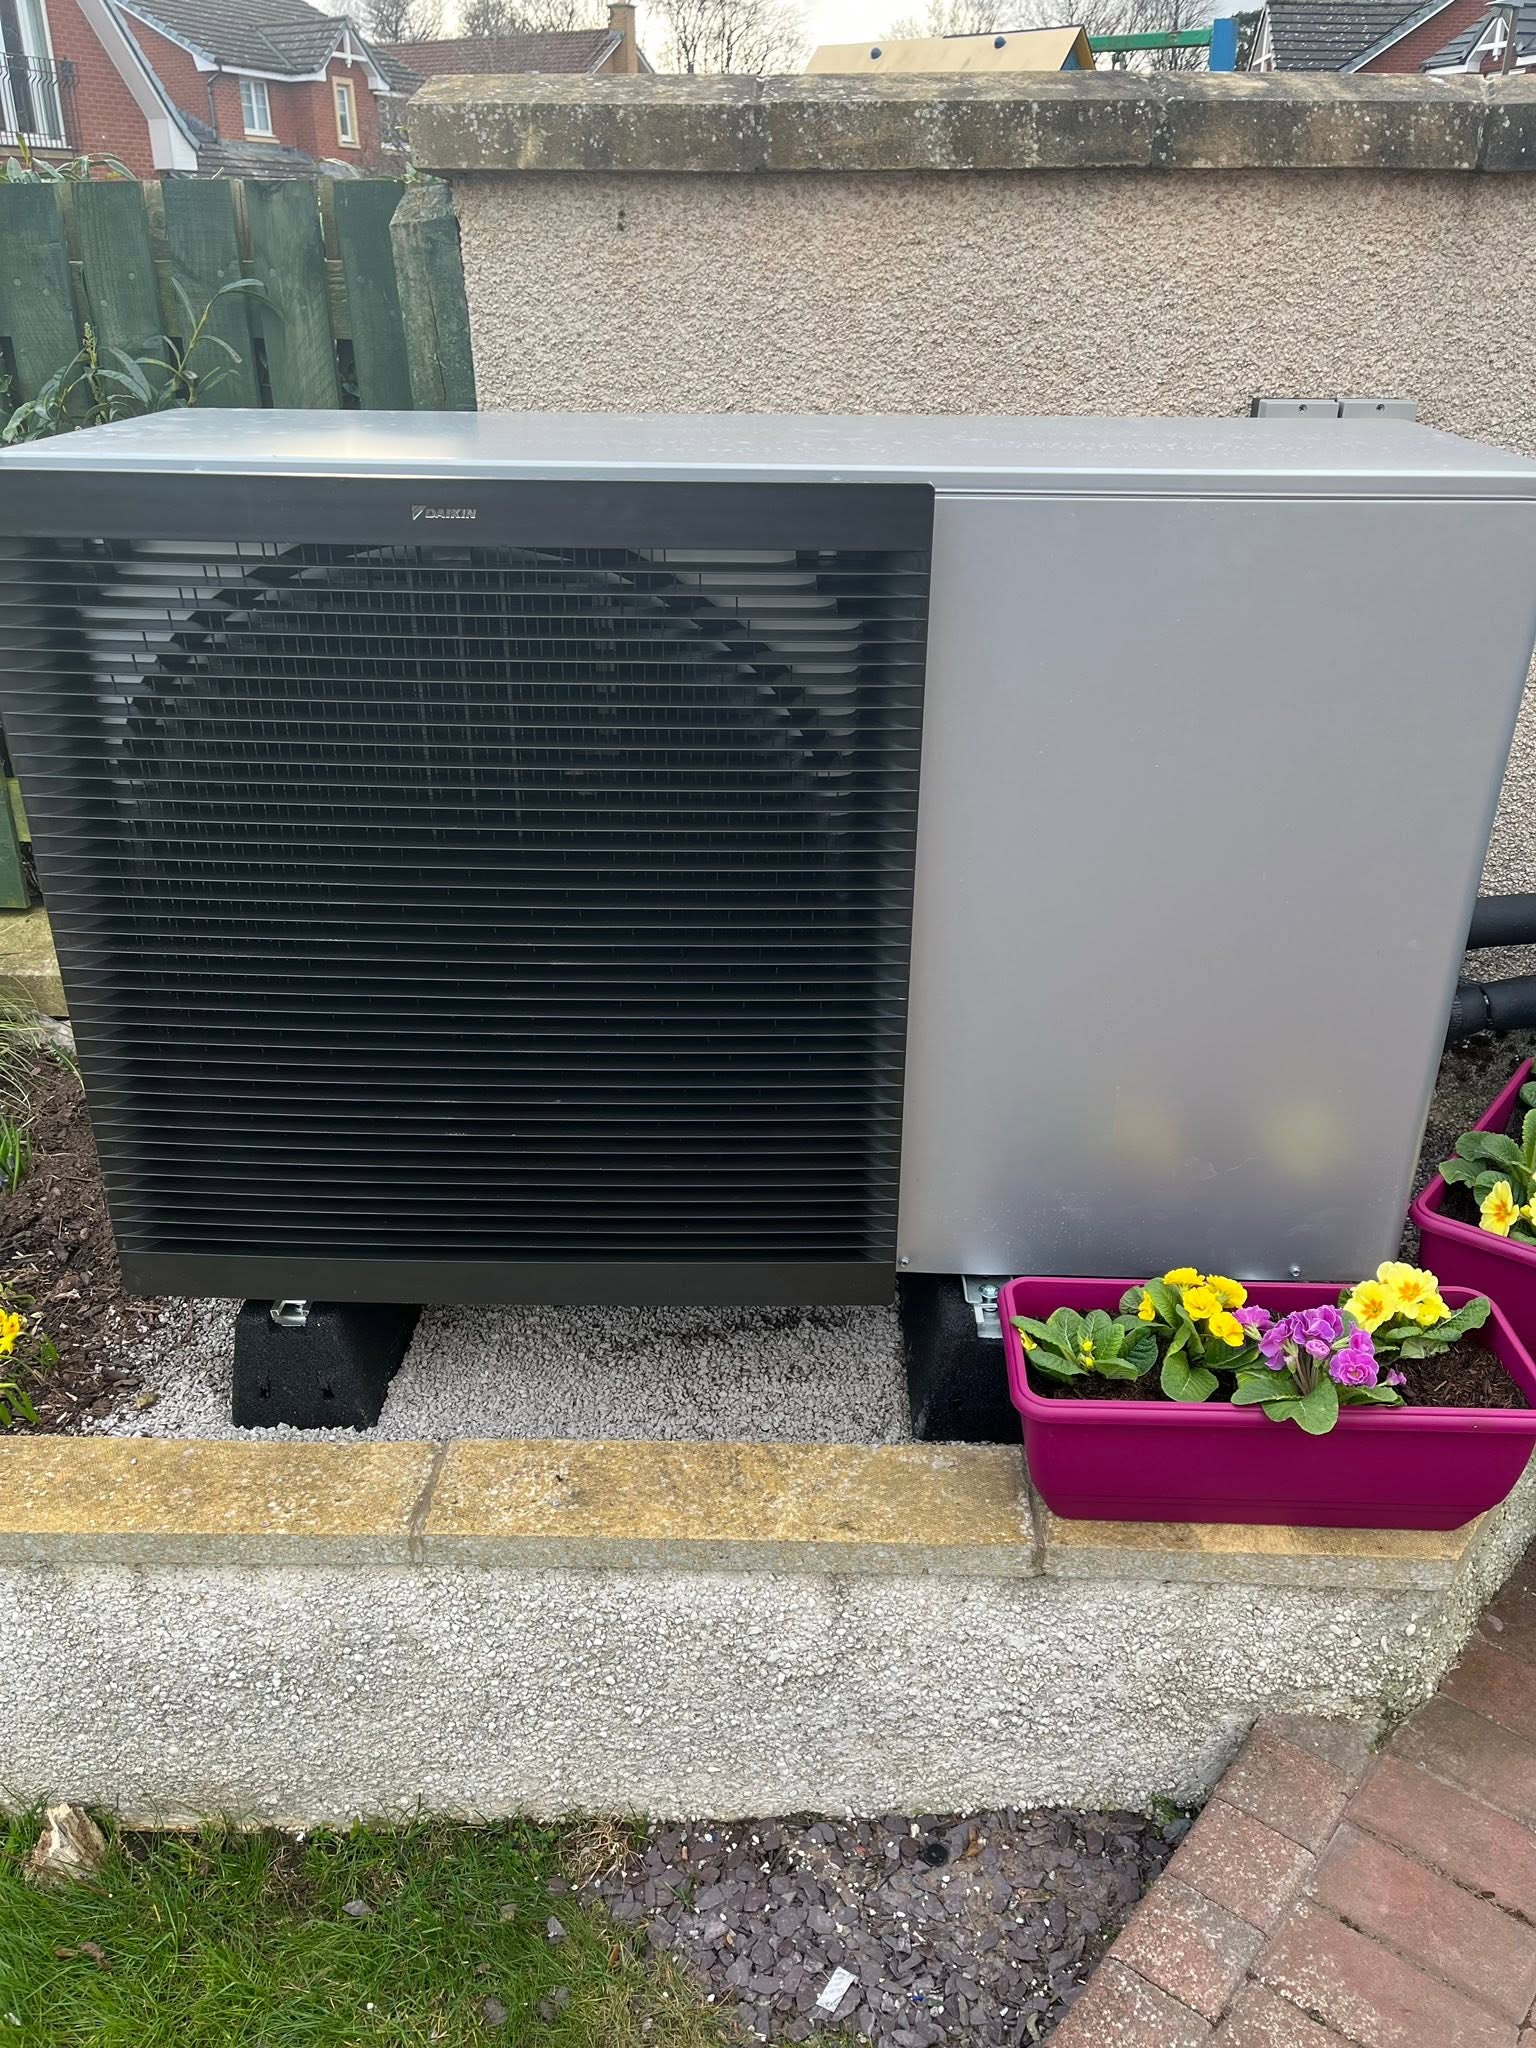
Designed for your property
What we’ll consider for your Bearsden and Milngavie property
Bearsden and Milngavie contain substantial stone villas, interwar houses, bungalows, modern estates and homes extended more than once. Mixed construction, large glazed spaces and high hot-water use can make a boiler-size shortcut especially misleading.
For heat pump system design, FLO checks the heat loss, existing distribution system, hot-water demand and practical outdoor position before recommending equipment. For larger or altered homes, the survey also looks for zones, mixed pipe sizes and rooms where emitter upgrades will make the greatest difference.
Bearsden and Milngavie whole-property design
Coordinate mixed construction, hot water and a discreet equipment layout
Bearsden and Milngavie include stone villas, interwar houses, bungalows, modern estates and larger homes extended or remodelled more than once. In that mix, an old boiler rating or headline floor area can conceal different room loads, several emitter types and substantial hot-water use. FLO divides the home into its real construction zones, calculates demand and checks the installed distribution at an efficient candidate temperature. Capacity, cylinder recovery, controls, electricity and outdoor position are developed as one system. East Dunbartonshire identifies several conservation areas locally, so any heritage or visible-external-work question follows the individual address; it is not presumed for every property in the two towns.
Balance original rooms with open-plan additions
A large stone villa can have tall original rooms, an insulated rear addition, roof accommodation and glazing added through several projects. Each area needs appropriate geometry, fabric and ventilation inputs. FLO records confirmed upgrades separately from assumptions and identifies which rooms create the winter peak. This matters because a bright modern extension may use underfloor heating effectively while a sheltered-looking bedroom remains limited by a small radiator. The whole-home capacity comes from the combined design load, but the water-temperature decision comes from the detailed emitter schedule. Keeping those steps visible prevents a larger heat pump from being used as a substitute for resolving the one room or branch that cannot meet demand at the preferred temperature.
Size hot-water recovery for the way the house is used
Multiple bathrooms and changing occupancy patterns can make domestic hot water as important as space-heating output. Bedroom count alone does not reveal simultaneous showers, bath use or the recovery period a household will accept. FLO records those patterns, then checks cylinder volume, heat-exchanger capability, controls and physical access. The layout allows space for valves and future maintenance rather than treating a cupboard outline as proof of fit. The electrical design and immersion provision are aligned with the proposal. Separating hot-water duty from the room heat-loss total gives the household a clearer explanation of capacity and avoids distorting space-heating selection simply to cover an undefined peak-use expectation.
Make a landscaped position serviceable as well as discreet
Mature gardens and carefully finished exteriors make visual integration a legitimate design concern, but tight screens, hedges and remote corners can compromise airflow, pipe length or engineer access. FLO compares realistic positions using manufacturer clearances, sound context, drainage, boundaries, connection route and year-round maintenance space. Planting is considered at mature size rather than only as it appears during the survey. The preferred route back to indoor equipment should avoid disproportionate ground work or heat loss. Where an address sits in Old Bearsden, Central Milngavie, Westerton Garden Suburb or another designated setting, the relevant external constraints are checked separately. The result respects the property without promising that concealment overrides technical requirements.
Local planning information
The area includes several distinct historic designations
For system design, this local evidence identifies the fabric, ownership, exposure or planning assumption that must be resolved alongside room heat loss, flow temperature and equipment selection.
Request a £0 survey and written heating-system design quote in Bearsden and Milngavie
Tell FLO about the building, heating demand and existing system so the review can begin with room heat loss, flow temperature, emitters, hot water and controls. FLO will confirm service availability for the Bearsden and Milngavie postcode.
What this Bearsden and Milngavie service includes
- Room-by-room heat-loss calculation
- Design flow-temperature strategy
- Heat pump output and performance selection
- Emitter and pipework checks
- Hot-water storage and recovery planning
- Controls and commissioning approach
What the survey will check locally
FLO breaks the demand down room by room and checks which emitters can support an efficient flow temperature. Cylinder recovery, controls and the way occupied areas are used are considered alongside output, rather than being added after the heat pump is chosen.
Mature gardens and carefully finished exteriors create a legitimate design constraint. A discreet position still needs airflow, drainage, short sensible pipework and safe service access throughout the equipment’s life.
What happens next
- 01
Establish demand
Calculate the building and room-level heat requirements using property-specific information.
- 02
Match distribution
Check radiator, underfloor and pipework performance at the intended temperatures and flow rates.
- 03
Select equipment
Choose the heat pump, cylinder, controls and supporting components around the design conditions.
- 04
Document the system
Set out the specification, assumptions, scope and commissioning requirements before installation.
Related local services
Other heat pump help in Bearsden and Milngavie
Nearby areas
FLO welcomes enquiries from Bearsden, Milngavie, Kessington, Baljaffray, Mugdock, Strathblane and surrounding communities. The property postcode is used to confirm availability.
Answers that may help you decide
Questions people ask
Does FLO provide heat pump system design in Bearsden and Milngavie?+
FLO accepts enquiries for heat pump system design in Bearsden and Milngavie. Availability is confirmed using the postcode, system details and project scope.
What should I include in a Bearsden and Milngavie enquiry?+
Provide the property type, current heating, postcode and contact details. Existing system owners should also include the make, model, age and any symptoms or fault codes.
Can a large Bearsden villa use a heat pump?+
It may be suitable, but a larger home needs careful heat-loss, emitter, hot-water and electrical design rather than simply a larger outdoor unit.
Will the outdoor unit spoil a landscaped garden?+
Position and finish can be planned thoughtfully, but airflow, sound, drainage and service clearance must remain the priorities.
Why does flow temperature matter?+
Lower flow temperatures can improve heat-pump efficiency, but the emitters must still deliver the required room heat. The design balances both.
Can existing pipework be reused?+
Sometimes. Pipe sizes, layout, condition and required flow rates must be checked rather than assumed.