
Heat-pump surveys in your area
Monifieth and Carnoustie
Angus Council · surveys available across Dundee and Angus
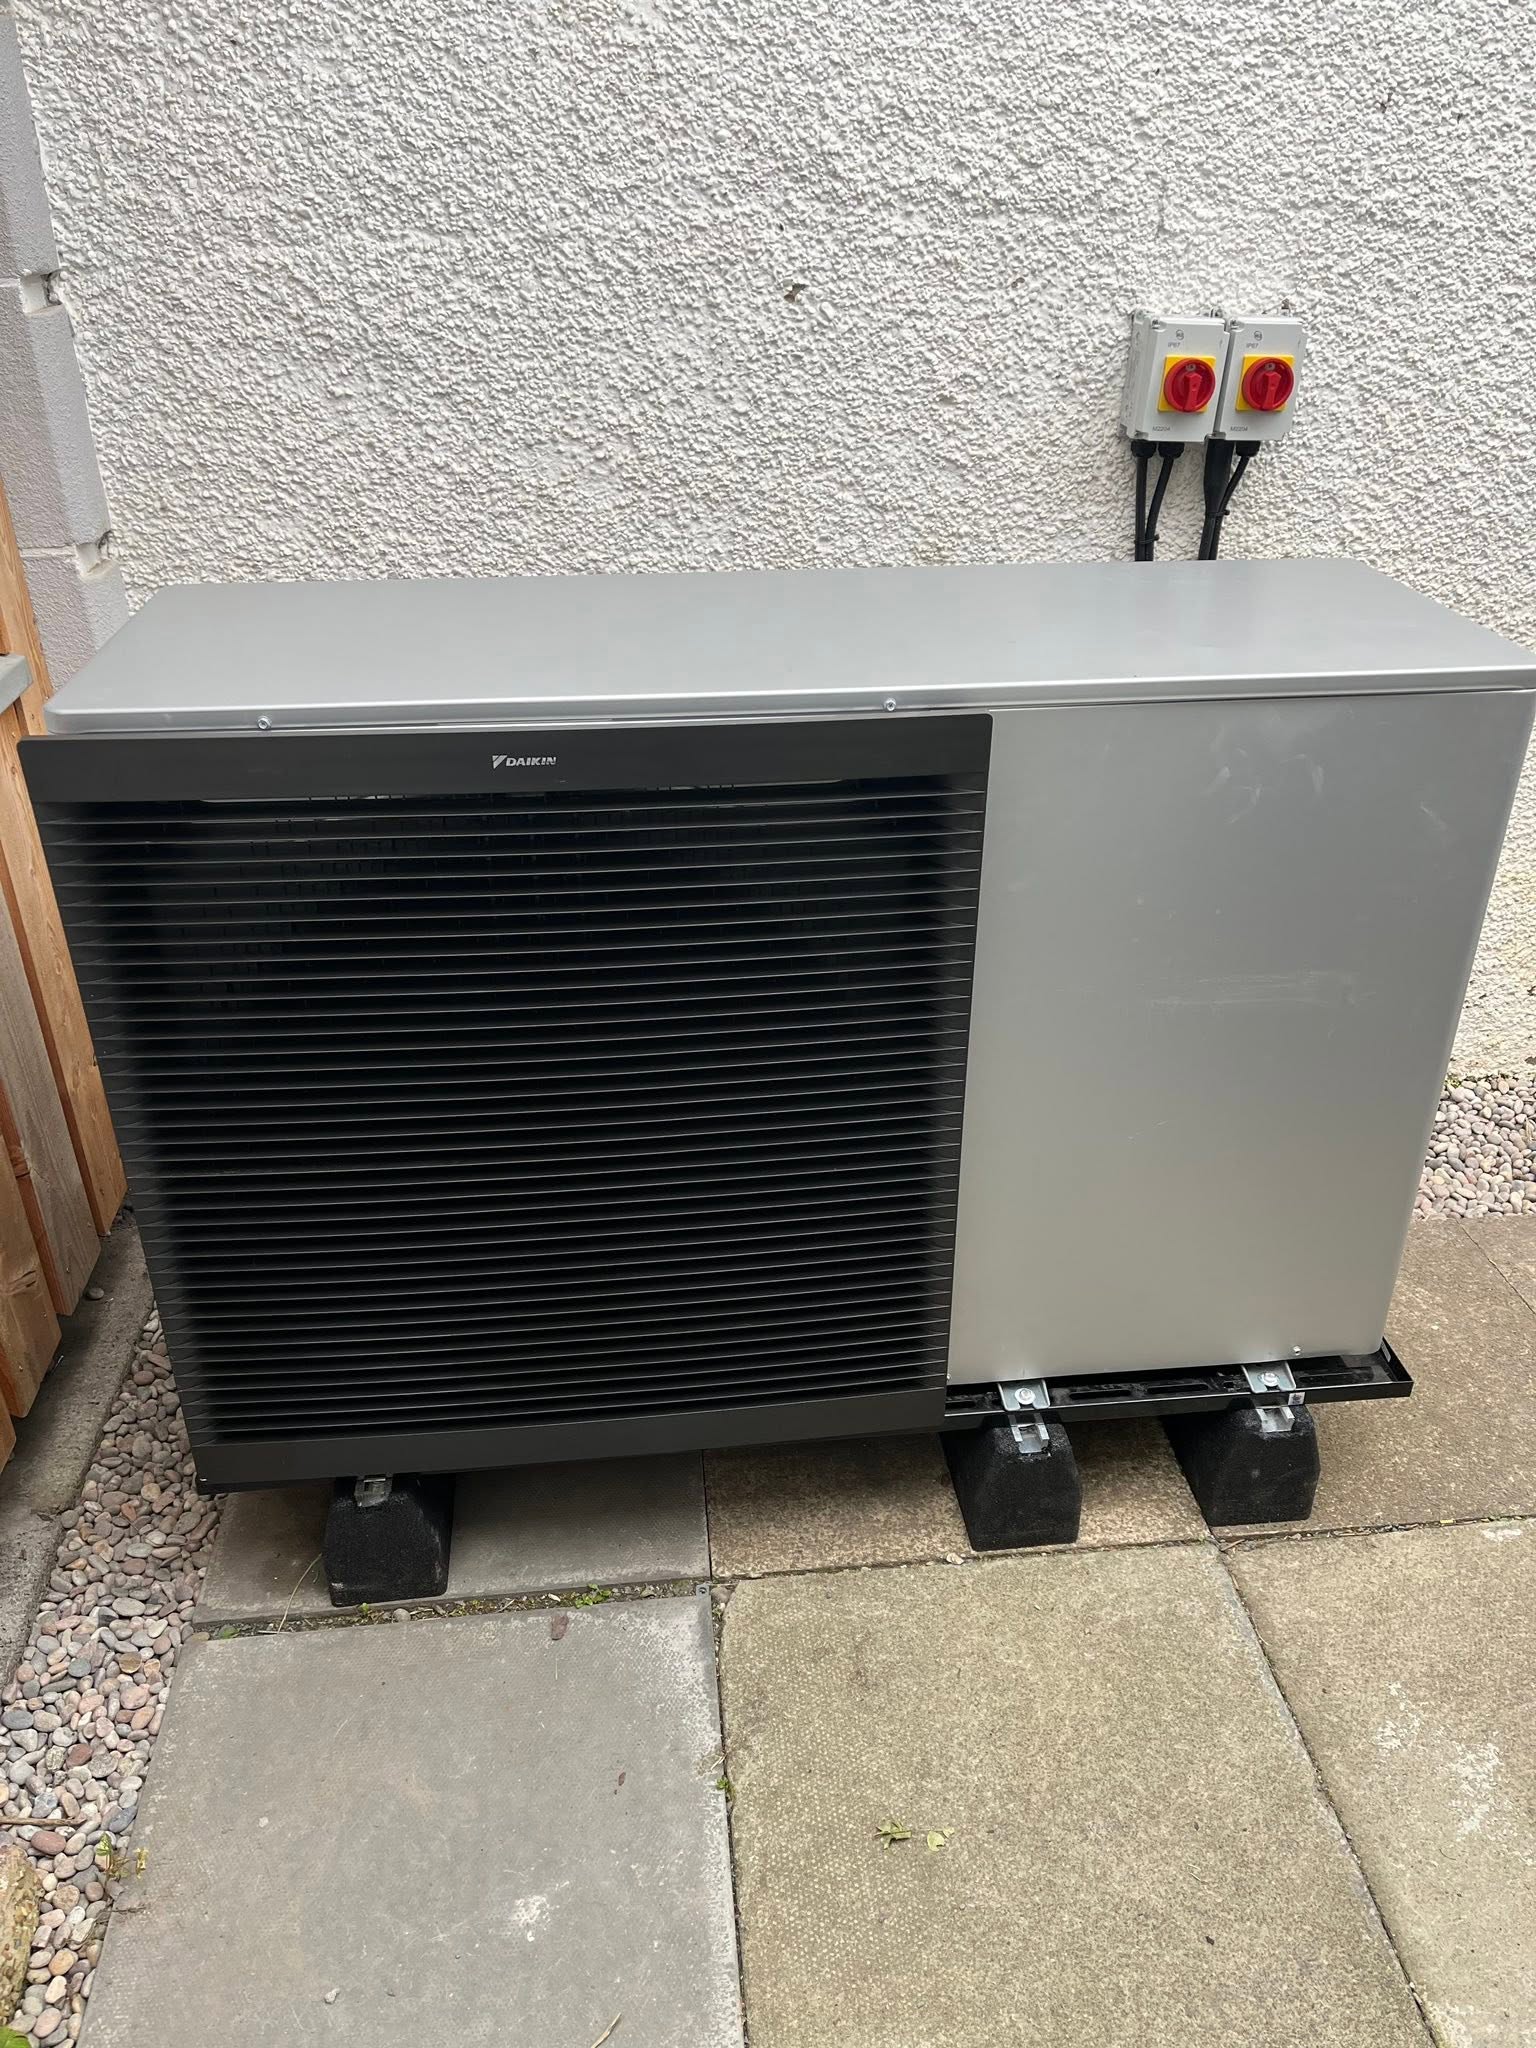
Designed around your home
What your heat-pump survey needs to consider in Monifieth and Carnoustie
Housing snapshot
Monifieth and Carnoustie sit on the Angus coast, with town-centre homes, later developments and properties towards the rural edge. Construction, access and heating systems vary, so FLO confirms the details of your home during the survey. Bungalows, two-storey houses, altered stone properties and homes with later extensions can lose heat differently even when their floor areas look similar.
Heating-system checks
Confirm wall and roof construction, current fuel and emitter capacity, then assess an outdoor location for exposure, airflow, defrost drainage, noise and future maintenance.
Planning and siting
Coastal location does not remove the normal planning tests. The precise address should be checked for conservation or listing status and the proposed unit against Class 6H siting and sound conditions.
Request a £0 heat-pump survey and written quote in Monifieth and Carnoustie
Tell us about your home and what you want to achieve so FLO can prepare the right survey.
What we’ll check at your home
A heat-pump plan designed for your Monifieth and Carnoustie home
Start with the individual town and property
Monifieth and Carnoustie include town-centre properties, later housing and homes towards the rural fringe. Each can have different construction, access and heating. Tell us what currently heats your property and any upgrades you know about; the survey will confirm its construction and calculate heat loss from the actual building. Extensions, replacement windows, loft work and insulation completed at different times are recorded separately so one improved part of the home does not hide a colder room or an undersized radiator elsewhere.
Check coastal exposure at the proposed position
Coastal exposure can influence siting and maintenance. FLO checks shelter, airflow, safe defrost drainage, mounting and service access at the proposed position, then follows the selected manufacturer’s requirements. Nearby windows, boundaries and reflective surfaces are also considered when assessing sound. A visually hidden corner is not automatically the best position if fencing or planting restricts airflow, traps debris or blocks future maintenance. The survey compares practical options and explains the trade-offs before the final layout is agreed.
Confirm fuel, emitters and roof exposure for the actual home
Bungalows, traditional stone homes, later detached houses and rural-edge properties each need a different assessment. FLO records the current fuel, wall and roof construction, electrical capacity, radiators and cylinder options before discussing cost or performance. If oil, LPG or direct electric heating is being replaced, the comparison also includes the work needed around the old system rather than treating the outdoor unit as the entire project. The written proposal will identify the design temperature, radiator or pipework changes, hot-water arrangement, electrical work, controls and any remaining assumptions so you can compare the complete job.
Before your survey
Three questions that help prepare your survey
- 1
How is your home heated today?
- 2
How exposed is the proposed position, and what should we know about drainage and access?
- 3
What is known about wall construction, insulation and electrical capacity?
Not sure? Tell us what you know and we’ll confirm the rest during your survey.
Nearby areas we cover
Heat-pump enquiries around Monifieth and Carnoustie
We also welcome enquiries from the nearby communities below. Enter your postcode and we’ll confirm coverage and any local planning checks.
Need help nearby?
Surveys, installation and support around Monifieth and Carnoustie
Questions about heat pumps in Monifieth and Carnoustie
How do I know whether my home is connected to mains gas?+
Check the current heating system, energy bills and gas meter rather than relying on area-wide figures. FLO can record the existing fuel during your enquiry and survey.
Can a heat pump work close to the Angus coast?+
Potentially, provided equipment selection, mounting, airflow, drainage and maintenance follow the manufacturer’s requirements for the site.
Does a bungalow need a different assessment?+
The same core calculation applies, but roof exposure, floor area, emitter layout, pipe routes and hot-water space may create a different design.
Independent sources
Scheme rules and guidance can change. Check these sources before making a financial or planning decision.
- Angus Community Planning Partnership — Carnoustie, Monifieth and Sidlaw Locality PlanOfficial local planning and housing information
- Angus Council — Conservation and built heritageOfficial local planning and housing information
- Scottish Government — Circular 1/2024, air source heat pump permitted development rightsOfficial local planning and housing information