
Heat-pump surveys in your area
Shawlands and Strathbungo
Glasgow City Council · surveys available across Glasgow
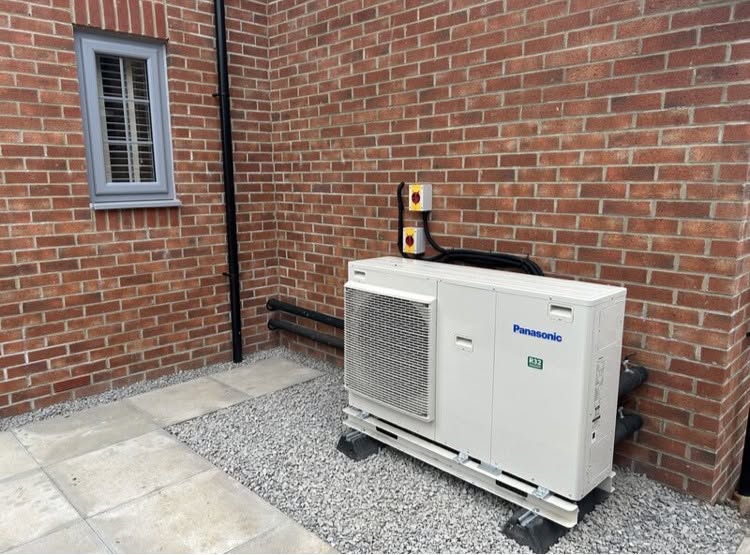
Designed around your home
What your heat-pump survey needs to consider in Shawlands and Strathbungo
Housing snapshot
Glasgow’s citywide evidence shows that flatted development and common repair are major parts of the housing context, while council planning material treats Shawlands Cross and Strathbungo separately. FLO therefore confirms the construction, ownership and designation for your property.
Heating-system checks
Test a tenement or conversion’s ownership and hot-water route first; for a terrace or whole house, separate original fabric from later rear additions and check emitters at the intended flow temperature.
Planning and siting
Shawlands Cross is a defined conservation area rather than a label for all of Shawlands, while Strathbungo has its own conservation context. The exact address and boundary must therefore be mapped before checking shared ground, visibility, neighbour-facing openings, sound and maintainable access.
Request a £0 heat-pump survey and written quote in Shawlands and Strathbungo
Tell us about your home and what you want to achieve so FLO can prepare the right survey.
What we’ll check at your home
A heat-pump plan designed for your Shawlands and Strathbungo home
Keep Shawlands Cross and wider Shawlands distinct
Glasgow’s 2013 appraisal and designation concern Shawlands Cross, not every property marketed or described as being in Shawlands. The same council process considered Waverley Park separately and did not designate it at that time. Strathbungo also carries its own planning context. A neighbourhood name cannot confirm the boundary, listing status or applicable controls, so FLO checks the full address against current council information and records the proposed external position precisely. This avoids treating a home outside the designated area as protected or missing controls that apply to the actual street.
Check ownership before detailed design
In a tenement or conversion, a quiet rear court may not belong to the property owner. The wall penetration, close access, scaffold position, cable route, garden ground and future service path may each involve common property or another owner’s title. A factor can provide useful records but does not automatically grant authority for alteration. We ask who controls each part of the proposed route before detailed equipment selection. Where private rights are clear, technical work can continue; where they are not, you receive a clear list of the evidence or permissions still needed. Whole terraces and later houses usually have simpler ownership but still need boundary and neighbour checks.
Calculate original rooms and rear alterations separately
Southside properties often combine an older main building with a rear extension, attic work, converted kitchen or changed internal layout. Those parts can have different walls, roofs, glazing and ventilation, so one age-based heat-loss assumption is unreliable. During your survey, FLO records the original envelope and each significant alteration, then tests the installed radiators at the proposed water temperature. Hot-water space and pipe routing also need to be mapped within the property owner’s title. This detailed zoning makes it possible to retain suitable emitters, identify only the rooms needing change and avoid placing an outdoor unit where a technically shorter route is blocked by ownership or conservation constraints. The correct planning guidance is then matched to the property address.
Before your survey
Three questions that help prepare your survey
- 1
Is the garden, wall or roof position private, shared or controlled by a factor?
- 2
Is the address listed or within a conservation area?
- 3
Where are the current boiler, consumer unit and hot-water equipment located?
Not sure? Tell us what you know and we’ll confirm the rest during your survey.
Nearby areas we cover
Heat-pump enquiries around Shawlands and Strathbungo
We also welcome enquiries from the nearby communities below. Enter your postcode and we’ll confirm coverage and any local planning checks.
Need help nearby?
Surveys, installation and support around Shawlands and Strathbungo
Questions about heat pumps in Shawlands and Strathbungo
Can a Shawlands tenement flat progress without private garden space?+
Only if a lawful, technically workable external position and pipe route can be established. Shared-title and consent questions need resolving early.
Is Strathbungo’s historic character an automatic barrier?+
No, but it makes the exact siting, visibility and consent position more important. A property-specific planning check is required.
Can rear extensions be included in the same design?+
Yes, but their construction and emitters should be calculated separately before being combined with the original building demand.
Independent sources
Scheme rules and guidance can change. Check these sources before making a financial or planning decision.
- Glasgow City Council — Draft Local Housing Strategy evidenceOfficial local planning and housing information
- Glasgow City Council — Conservation area appraisal reviewOfficial local planning and housing information
- Glasgow City Council — Shawlands Cross Conservation Area appraisal submissionOfficial local planning and housing information
- Glasgow City Council — Pollokshields and Strathbungo conservation-area committee reportOfficial local planning and housing information
- Scottish Government — Circular 1/2024, air source heat pump permitted development rightsOfficial local planning and housing information