
Service area
Glasgow
Greater Glasgow and Clyde · enter your postcode and we’ll confirm availability
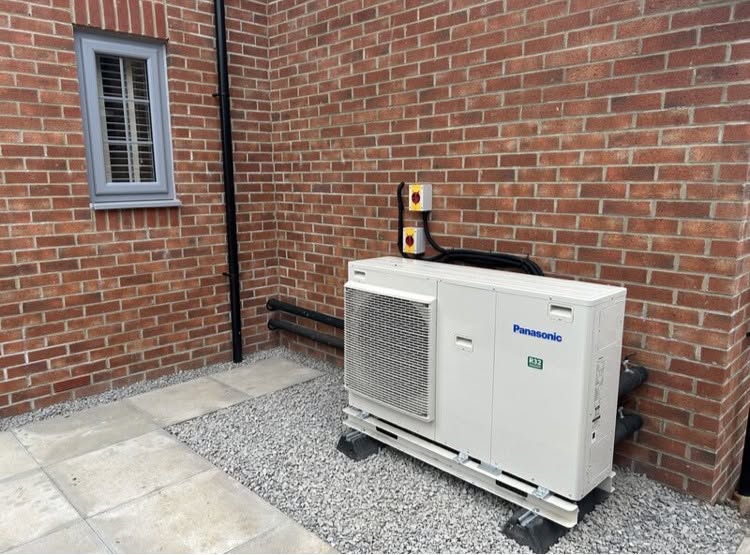
Designed for your property
What we’ll consider for your Glasgow property
A Glasgow enquiry may concern a top-floor tenement, a sandstone terrace, a 1930s semi, a post-war house or a heavily extended modern home. Those buildings lose heat in different ways and offer very different routes for a cylinder, upgraded emitters and an outdoor unit. A postcode and bedroom count are useful starting points, but they cannot replace a room-by-room assessment.
For heat pump home assessments, FLO starts with the building and the household rather than a packaged unit. The survey can account for room-by-room demand, existing radiators, available cylinder space, electrical supply, sound-sensitive boundaries and access for installation and future maintenance.
Glasgow home assessment before specification
Find the feasible route through fabric, ownership and limited space
A Glasgow heat-pump assessment should answer more than “what size unit?” The city’s tenements, sandstone terraces, interwar suburbs and altered family homes require different evidence before a written proposal is meaningful. Glasgow City Council reports that more than 70% of homes are in flatted developments, making ownership and shared access central to many enquiries. FLO can record room construction, existing emitters, hot-water arrangements and possible equipment positions, then distinguish technical potential from permissions still to obtain. For houses, the same visit can identify extension boundaries, pipework constraints and compact-plot siting issues. The outcome should be a clear next step, not a generic online suitability score.
Establish who can approve the external position
For a tenement or converted building, FLO will confirm the title, factor arrangements, common ground and the route through shared space. These are not secondary paperwork questions: they determine whether a proposed wall, court or roof position is available at all. The assessment can record the preferred and fallback locations, access for installation and maintenance, and which permissions remain open without representing them as already secured. Neighbouring windows and sound context should be photographed too.
Separate original rooms from later alterations
A Glasgow house may combine sandstone or cavity-wall construction with a lightweight extension and converted attic. During your survey, FLO will record each fabric zone, its windows, exposure and ventilation before calculating room demand. Radiator dimensions and pipework are then checked against an intended flow temperature. This shows whether a difficult room needs an emitter change, a fabric improvement or a different design assumption rather than allowing one addition to distort the entire result.
Test plant space with real dimensions
A cupboard that once held a combi boiler does not automatically accommodate a hot-water cylinder and associated components. The assessment should measure doors, headroom, service clearance and pipe routes, while recording household hot-water use. Outside, boundaries, windows, airflow, sound and drainage are checked together. These measurements turn “there should be room” into documented options that can support an accurate system design and installation quote. They also expose access problems before equipment is ordered.
Local planning information
Flats and shared responsibility are central to Glasgow planning
For a home assessment, this identifies which ownership, fabric or planning question should be answered before equipment is discussed.
Request a £0 home survey and written heat-pump quote in Glasgow
Share the property basics and the uncertainty you want resolved. FLO will use the first call and survey to assess heat loss, emitters, hot water, electrics and siting. FLO will confirm service availability for the Glasgow postcode.
What this Glasgow service includes
- Property and occupancy discussion
- Room-by-room heat-loss inputs
- Radiator and pipework review
- Hot-water cylinder and plant-space checks
- Electrical supply and outdoor-location review
- Clear recommended next step
What the survey will check locally
For traditional masonry, the design needs realistic wall, window and ventilation assumptions rather than treating every older building as identical. For extended homes, FLO separates the original structure from later additions so one warm open-plan room does not hide colder bedrooms or undersized pipework elsewhere.
Dense streets and small rear gardens put extra weight on airflow, sound, boundary position and a maintainable route back to the indoor equipment. Flats can add title, communal-access and planning questions. These issues are checked before a final unit or installation route is promised.
What happens next
- 01
Initial details
Tell us about the building, present heating and what you would like to do.
- 02
Survey preparation
FLO identifies the areas that need measurement, inspection or evidence at the property.
- 03
Technical visit
The survey examines the heating system, fabric, rooms, plant space, access and potential outdoor position.
- 04
Clear recommendations
The findings inform the system design, any recommended improvements and what should be included in your quote.
Related local services
Other heat pump help in Glasgow
Nearby areas
FLO welcomes enquiries from Bearsden, Bishopbriggs, Clydebank, Newton Mearns, Rutherglen, East Renfrewshire and surrounding communities. The property postcode is used to confirm availability.
Answers that may help you decide
Questions people ask
Does FLO provide heat pump home assessments in Glasgow?+
FLO accepts enquiries for heat pump home assessments in Glasgow. Availability is confirmed using the postcode, system details and project scope.
What should I include in a Glasgow enquiry?+
Provide the property type, current heating, postcode and contact details. Existing system owners should also include the make, model, age and any symptoms or fault codes.
Can a heat pump work in a Glasgow tenement?+
It can be possible, but ownership, shared fabric, outdoor-unit position, sound, access and hot-water space need specific checks. A tenement should not be treated like a detached house.
Are sandstone homes automatically unsuitable?+
No. Construction, exposure, air leakage, emitters and the upgrades already made all matter. A measured design is more useful than a rule based only on wall material.
Why is a home assessment important?+
Heat demand, emitter output and installation constraints are specific to the property. A survey reduces the risk of sizing or pricing a system around generic assumptions.
Is an EPC enough to size a heat pump?+
An EPC can provide useful background, but final design should use a suitable heat-loss method and a direct assessment of the heating system and property.