
Heat-pump surveys in your area
Pollokshields and Dumbreck
Glasgow City Council · surveys available across Glasgow
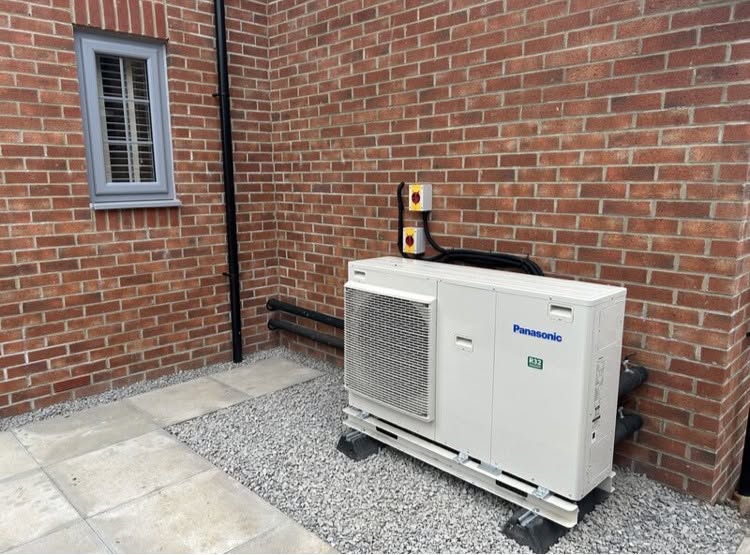
Designed around your home
What your heat-pump survey needs to consider in Pollokshields and Dumbreck
Housing snapshot
Glasgow City Council planning evidence for West Pollokshields and the separate Dumbreck Conservation Area appraisal both identify protected local character that can matter when external equipment is proposed. Those sources are area context, not a description of every property in Pollokshields or Dumbreck.
Heating-system checks
For larger villas, calculate room demand and hot-water recovery rather than sizing from the old boiler; for conversions and flats, establish ownership, distribution boundaries and plant space before detailed design.
Planning and siting
Conservation status, mature grounds, boundary walls and visible external work can influence the position even where a plot appears generous. The exact designation, sound calculation, airflow, drainage and service access should be reviewed together.
Request a £0 heat-pump survey and written quote in Pollokshields and Dumbreck
Tell us about your home and what you want to achieve so FLO can prepare the right survey.
What we’ll check at your home
A heat-pump plan designed for your Pollokshields and Dumbreck home
Identify whether the building is still one thermal home
Pollokshields includes whole houses as well as properties divided into separate dwellings, and the distinction changes almost every feasibility question. A whole villa can be calculated and controlled as one heated envelope. A conversion needs the property owner’s title boundary, any shared services, external rights and responsibility for common fabric to be established. Dumbreck family homes can also contain substantial extensions or altered layouts that need separate construction details. Tell FLO how the building is occupied and owned so floor area or the existing boiler is not used as a sizing shortcut. This prevents a system intended for one household from being carried into a multi-owner building.
Balance mature plot character with engineering efficiency
Large gardens can create several apparent unit locations, but the furthest or most screened position is not automatically the best. Long pipe routes increase complexity; dense planting can obstruct airflow; walls and level changes can complicate drainage or access; and protected character may attach importance to landscape features. Planning context from West Pollokshields and Dumbreck must still be checked against the exact address rather than applied across both districts. A useful site sketch compares a small number of credible positions against visibility, neighbour distance, sound, airflow, route length, base construction and service access, making the final recommendation transparent instead of simply choosing the least visible corner.
Size larger homes from rooms and usage, not boiler labels
An oversized legacy boiler does not prove the replacement heat-pump capacity, and bedroom count does not settle domestic hot-water demand. During your survey, FLO calculates design heat loss room by room, records target temperatures, tests radiator output and discusses how simultaneous bathrooms are used. If the property has multiple wings or heating zones, controls and hydraulic balance deserve explicit design rather than being left to commissioning day. The written proposal can then distinguish space-heating capacity, cylinder recovery and any emitter changes. That evidence is especially important for a large traditional house, where a generic “high-output” recommendation could obscure fabric weaknesses or distribution limits that should be addressed first. For divided villas, FLO also records which circuits and meters belong to each dwelling before calculations are combined.
Before your survey
Three questions that help prepare your survey
- 1
Is the property a whole house, a conversion or part of a shared building?
- 2
Can a unit be positioned without relying on protected-looking walls, trees or shared ground?
- 3
What are the household’s room-temperature and hot-water requirements?
Not sure? Tell us what you know and we’ll confirm the rest during your survey.
Nearby areas we cover
Heat-pump enquiries around Pollokshields and Dumbreck
We also welcome enquiries from the nearby communities below. Enter your postcode and we’ll confirm coverage and any local planning checks.
Need help nearby?
Surveys, installation and support around Pollokshields and Dumbreck
Questions about heat pumps in Pollokshields and Dumbreck
Does a spacious Pollokshields plot make siting straightforward?+
It creates options, but visual impact, trees, walls, pipe length, sound, drainage and future access still have to be balanced.
Can a large traditional villa use one heat pump?+
Possibly, but the answer follows calculated peak demand, available low-temperature output and the distribution design. Floor area alone cannot settle it.
What changes if the villa has been divided into flats?+
Ownership, access, metering, heating boundaries, hot-water provision and external-unit rights all become part of feasibility.
Independent sources
Scheme rules and guidance can change. Check these sources before making a financial or planning decision.
- Glasgow City Council — 61 Hamilton Avenue planning committee report, West Pollokshields Conservation AreaOfficial local planning and housing information
- Glasgow City Council — Dumbreck Conservation Area Appraisal committee reportOfficial local planning and housing information
- Glasgow City Council — Draft Local Housing Strategy evidenceOfficial local planning and housing information
- Scottish Government — Circular 1/2024, air source heat pump permitted development rightsOfficial local planning and housing information