
Heat-pump surveys in your area
Perth and Kinnoull
Perth and Kinross Council · surveys available across Perthshire
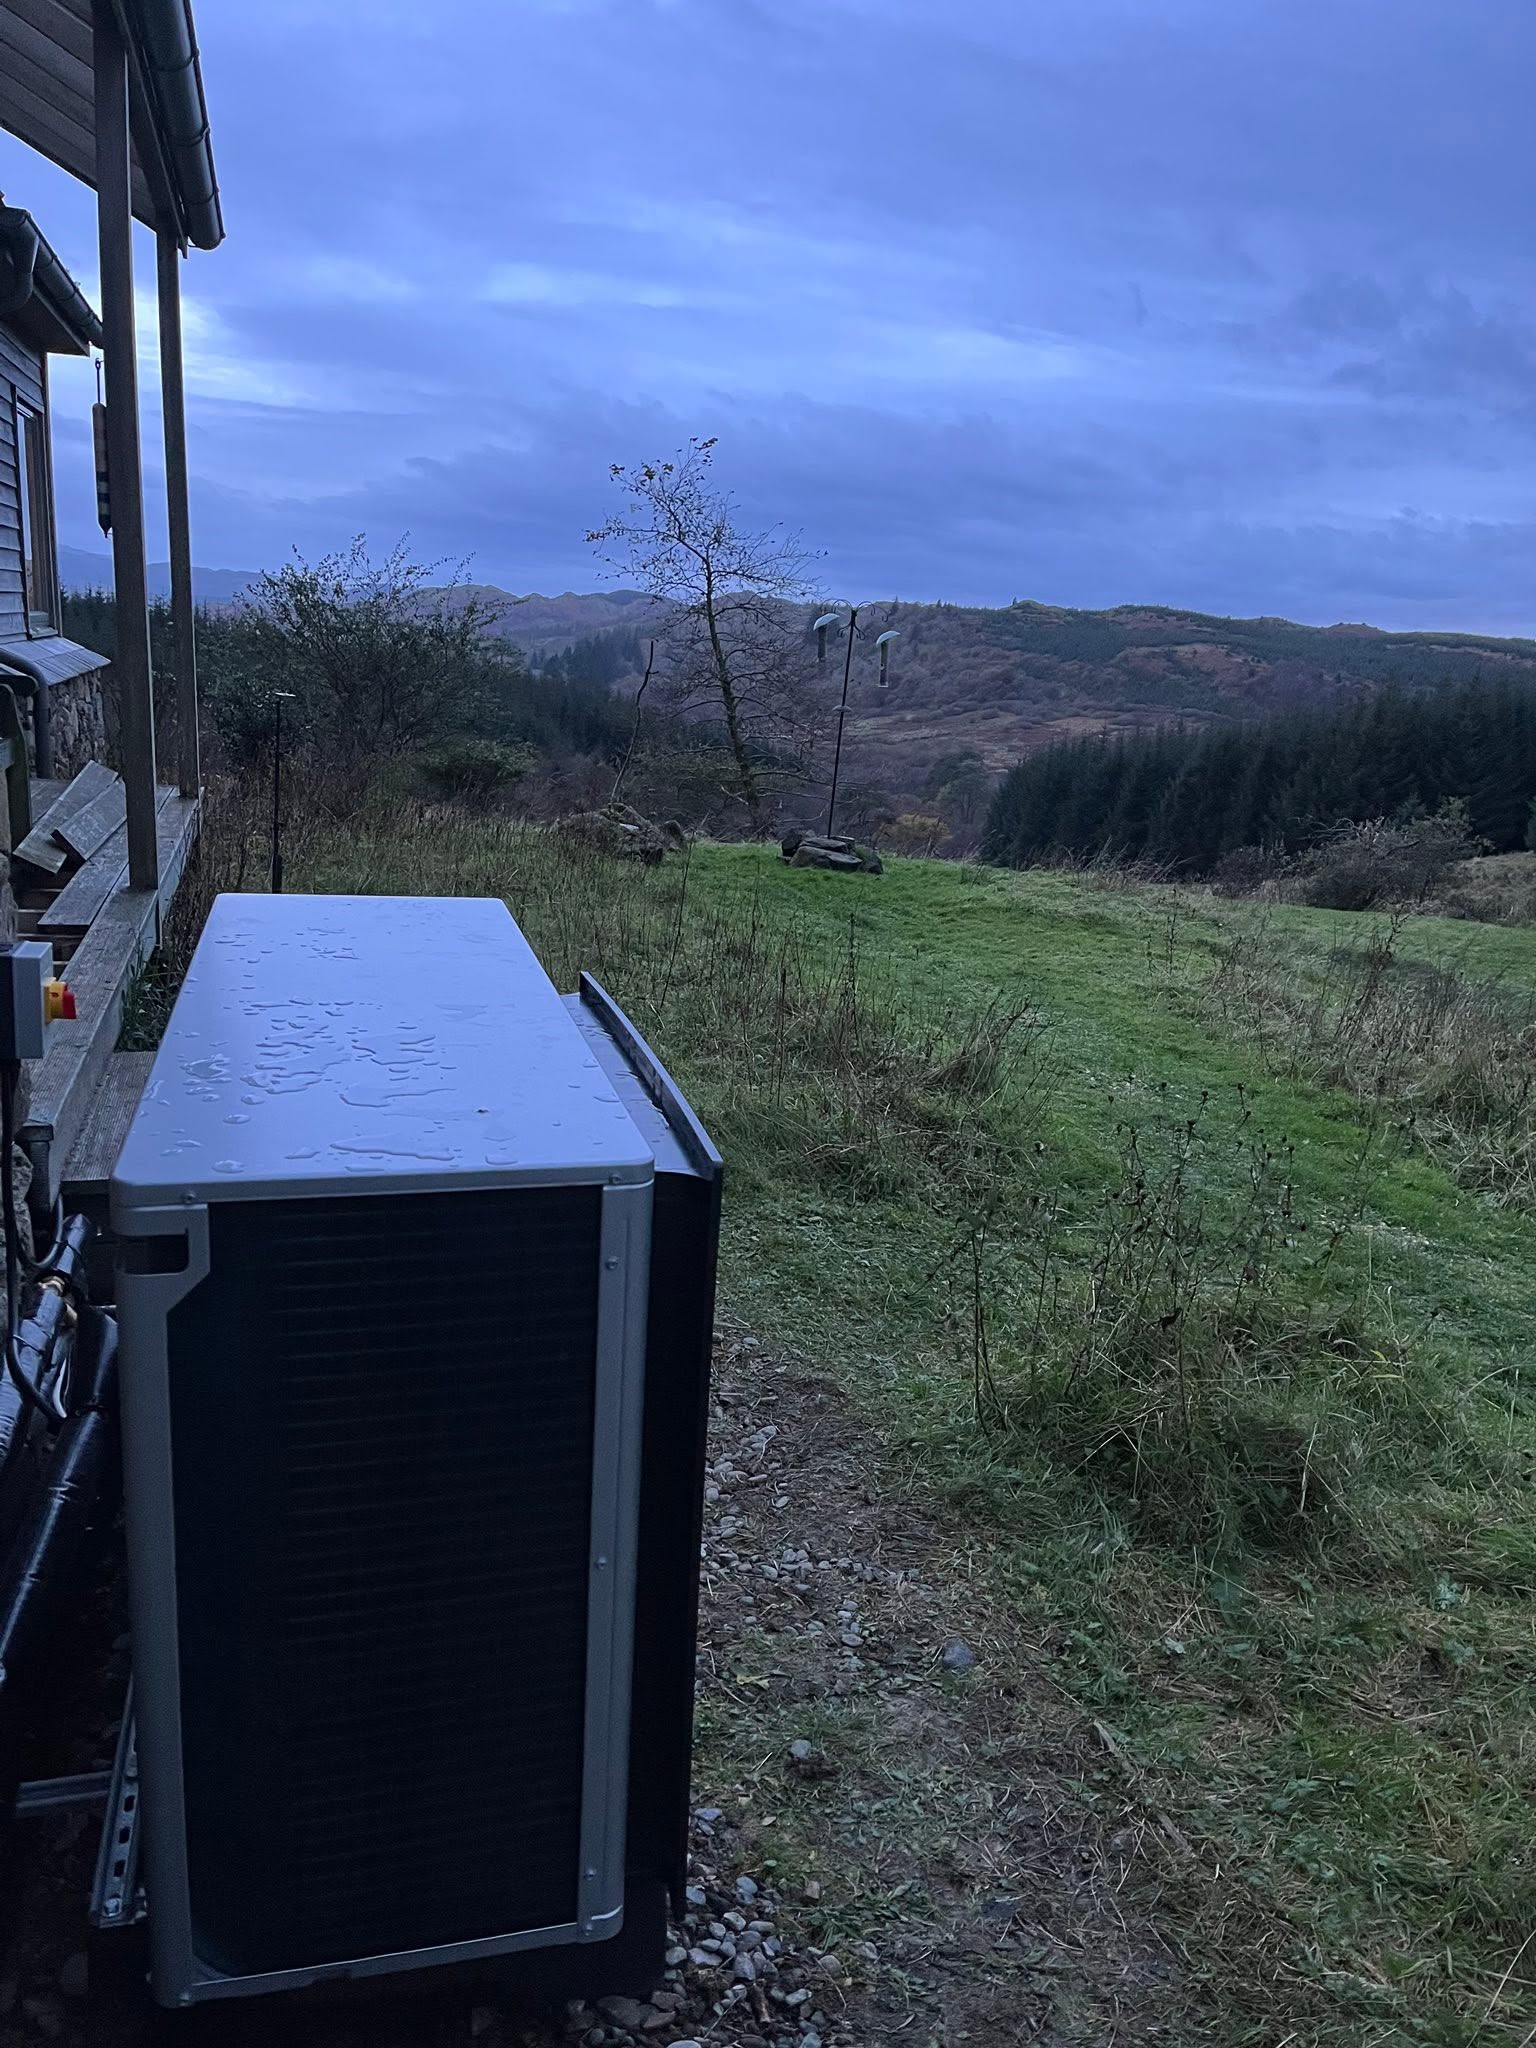
Designed around your home
What your heat-pump survey needs to consider in Perth and Kinnoull
Housing snapshot
Perth and Kinross Council’s housing strategy distinguishes urban areas with substantial older housing from rural areas with greater off-gas exposure, while its planning pages list Perth Central and Perth Kinnoull as conservation areas. FLO checks the exact address and property rather than relying on those broad patterns.
Heating-system checks
For a central flat or terrace, resolve title, external position and hot-water space; for a whole house, calculate traditional and altered fabric separately and check emitters, electricity and equipment routes.
Planning and siting
Perth Central and Perth Kinnoull are separate designated conservation areas, so the exact boundary and proposed external work matter. Listing, road visibility, neighbour proximity and Class 6H requirements should be documented before quotation.
Request a £0 heat-pump survey and written quote in Perth and Kinnoull
Tell us about your home and what you want to achieve so FLO can prepare the right survey.
What we’ll check at your home
A heat-pump plan designed for your Perth and Kinnoull home
Different Perth and Kinnoull homes need different checks
A central flat or terrace can place title, common walls, restricted courtyards and indoor plant space ahead of equipment choice. A Kinnoull whole house may offer more ground yet introduce traditional stone, sloping access, mature setting or a longer outdoor-to-indoor route. Perth suburban homes form a third branch with later construction and different radiator layouts. Tell FLO the exact property type so the correct conservation boundary and survey questions can be matched to the home.
Define shared boundaries in flats and divided houses
For a central property, the calculation must isolate the home’s heated space from adjoining flats, common stairs, shops, basements or roof space. The legal route for external equipment may follow a different boundary from the thermal one. A converted traditional building also needs any shared boiler, riser or hot-water arrangement documented before an individual system is assumed feasible. During your survey, FLO combines fabric measurements with title and access questions. Where rights are not yet clear, the written findings identify the documents or co-owner decisions needed next.
Check a whole-house distribution route across levels
Stone villas and other multi-level homes can have radiators, pipework and control zones added at different times. A heat-pump design should record those circuits, test emitter output room by room and identify whether small-bore or inaccessible sections limit the intended water temperature. Hot-water storage and electrical work need a practical vertical route as well as enough floor area. Outside, the shortest connection may conflict with visibility, neighbours or conservation context. Comparing a few complete routes—outdoor base, penetrations, hydraulic equipment, cylinder and consumer unit—provides a more reliable Perth or Kinnoull proposal than assessing the outdoor unit and internal system as separate jobs. Central and hillside access constraints should remain labelled distinctly in the final survey notes, with unresolved shared-title questions listed before quotation. That record also supports a cleaner installation handover.
Before your survey
Three questions that help prepare your survey
- 1
Is the property inside Perth Central or Perth Kinnoull conservation area?
- 2
Is the external wall, garden and installation route private or shared?
- 3
What fuel, emitters and hot-water arrangement are currently used?
Not sure? Tell us what you know and we’ll confirm the rest during your survey.
Nearby areas we cover
Heat-pump enquiries around Perth and Kinnoull
We also welcome enquiries from the nearby communities below. Enter your postcode and we’ll confirm coverage and any local planning checks.
Need help nearby?
Surveys, installation and support around Perth and Kinnoull
Questions about heat pumps in Perth and Kinnoull
Are Perth Central and Perth Kinnoull the same conservation area?+
No. The council lists them separately, so the correct boundary and applicable character considerations need checking for the address.
Can a central Perth flat be assessed?+
Yes, but feasibility depends on ownership, external siting, access, sound, electrical supply and hot-water space as well as heat demand.
Should a Kinnoull house be treated as rural or urban?+
Neither label is sufficient for design. The actual fuel, exposure, building fabric, access and planning designation should be recorded.
Independent sources
Scheme rules and guidance can change. Check these sources before making a financial or planning decision.
- Perth and Kinross Council — Local Housing Strategy 2022–2027Official local planning and housing information
- Perth and Kinross Council — Conservation areasOfficial local planning and housing information
- Scottish Government — Circular 1/2024, air source heat pump permitted development rightsOfficial local planning and housing information