
Service area
Newton Mearns and Giffnock
East Renfrewshire · enter your postcode and we’ll confirm availability
Designed for your property
What we’ll consider for your Newton Mearns and Giffnock property
Newton Mearns and Giffnock include bungalows, villas, large detached houses, modern estates and extensively remodelled properties. Open-plan additions and multiple bathrooms can change both space-heating demand and hot-water recovery requirements.
For heat pump radiators and hot-water cylinders, The useful starting point is a room-by-room design rather than a headline kilowatt figure. FLO reviews present heating, extension history, radiator sizes, cylinder space, electrical capacity and a position that balances airflow, access, sound and appearance.
East Renfrewshire radiator and cylinder planning for evolving family homes
Reconnect extensions, comfort zones and hot-water demand in one whole-home design
Newton Mearns and Giffnock homes range from bungalows and established villas to newer developments and extensively remodelled detached houses. East Renfrewshire’s adopted development plan maps both established and growth areas, underscoring why the town name cannot reveal the property’s construction or heating history. FLO can establish the individual home’s original fabric, extensions, room uses, emitter inventory, pipework and controls before deciding what lower-temperature operation requires. Homes with several bathrooms or changing family occupancy also need a hot-water calculation based on routines rather than prestige or floor area. The resulting design coordinates radiator surface, hydraulic behaviour, zoning and cylinder layout, while the exact address is used separately to check any listing, conservation or outdoor-position constraint relevant to the complete heat-pump project.
Open-plan remodelling changes both load and emitter geography
Removing walls and adding a glazed rear extension can create a large comfort zone whose original radiators no longer match either the heat loss or the furniture plan. FLO can separate the original and new construction in the calculation, record underfloor or radiator circuits and test how the combined space should receive heat. A single high-output emitter is not automatically the right answer if its position produces uneven comfort or requires a restrictive branch. Meanwhile, untouched bedrooms may retain sufficient surface area and need no change. By documenting each zone and the proposed flow temperature, the schedule connects alteration history to specific work. This is more useful than applying an “extended house” multiplier or replacing emitters according to age, neither of which shows how the finished layout will actually distribute heat.
Bungalows and larger villas present opposite routing problems
A bungalow can spread the circuit over long horizontal runs and offer limited vertical service routes, while a multi-storey villa may have several risers, floors and remote branches. FLO can map the accessible distribution and identify which rooms sit at the hydraulic edge of the system. Pipe diameter is considered with length, required flow and branch arrangement rather than used as a simplistic pass-or-fail test. Where later work created a separate zone, its controls and temperature requirements are brought into the new operating strategy. This evidence helps distinguish a radiator-output problem from a circulation or balancing problem. It also reduces the risk that the heat pump is specified to run hotter merely because the existing system’s uneven delivery was never investigated.
Cylinder capacity should reflect peaks, not the bathroom count alone
Several bathrooms increase potential demand but do not state whether they are used together, by how many regular occupants or with which fittings. FLO can build a realistic use profile covering showers, baths, morning or evening peaks, guest patterns and desired recovery. Incoming water performance, current storage and possible locations are then measured. A plant room may offer excellent access; a garage or remote utility can lengthen distribution; an upstairs cupboard may be valuable to the household. Each option carries a practical cost that belongs in the written scope. By showing the selected capacity, position and assumptions, the proposal helps Newton Mearns and Giffnock homeowners compare complete solutions without equating a larger cylinder or more extensive radiator list with better engineering.
Local planning information
New and established neighbourhoods need different assumptions
For radiators and hot water, local building types help identify likely construction, access and plant-space questions; final emitter output and cylinder duty still come from measurements and household demand.
Request a £0 whole-heating-system survey and written quote in Newton Mearns and Giffnock
Share the property and present-system details so FLO can review room output, selective upgrades, pipework and cylinder recovery as one heating system. FLO will confirm service availability for the Newton Mearns and Giffnock postcode.
What this Newton Mearns and Giffnock service includes
- Room-by-room radiator output checks
- Selective emitter resizing
- Pipework and flow-rate assessment
- Cylinder capacity and recovery review
- Plant-space and access planning
- Controls and balancing at handover
What the survey will check locally
The FLO assessment treats each construction zone separately before designing the system as a whole. Existing zoning, radiator sizes, underfloor areas and pipework are checked at the intended temperatures, helping avoid a solution that works well in the extension but poorly elsewhere.
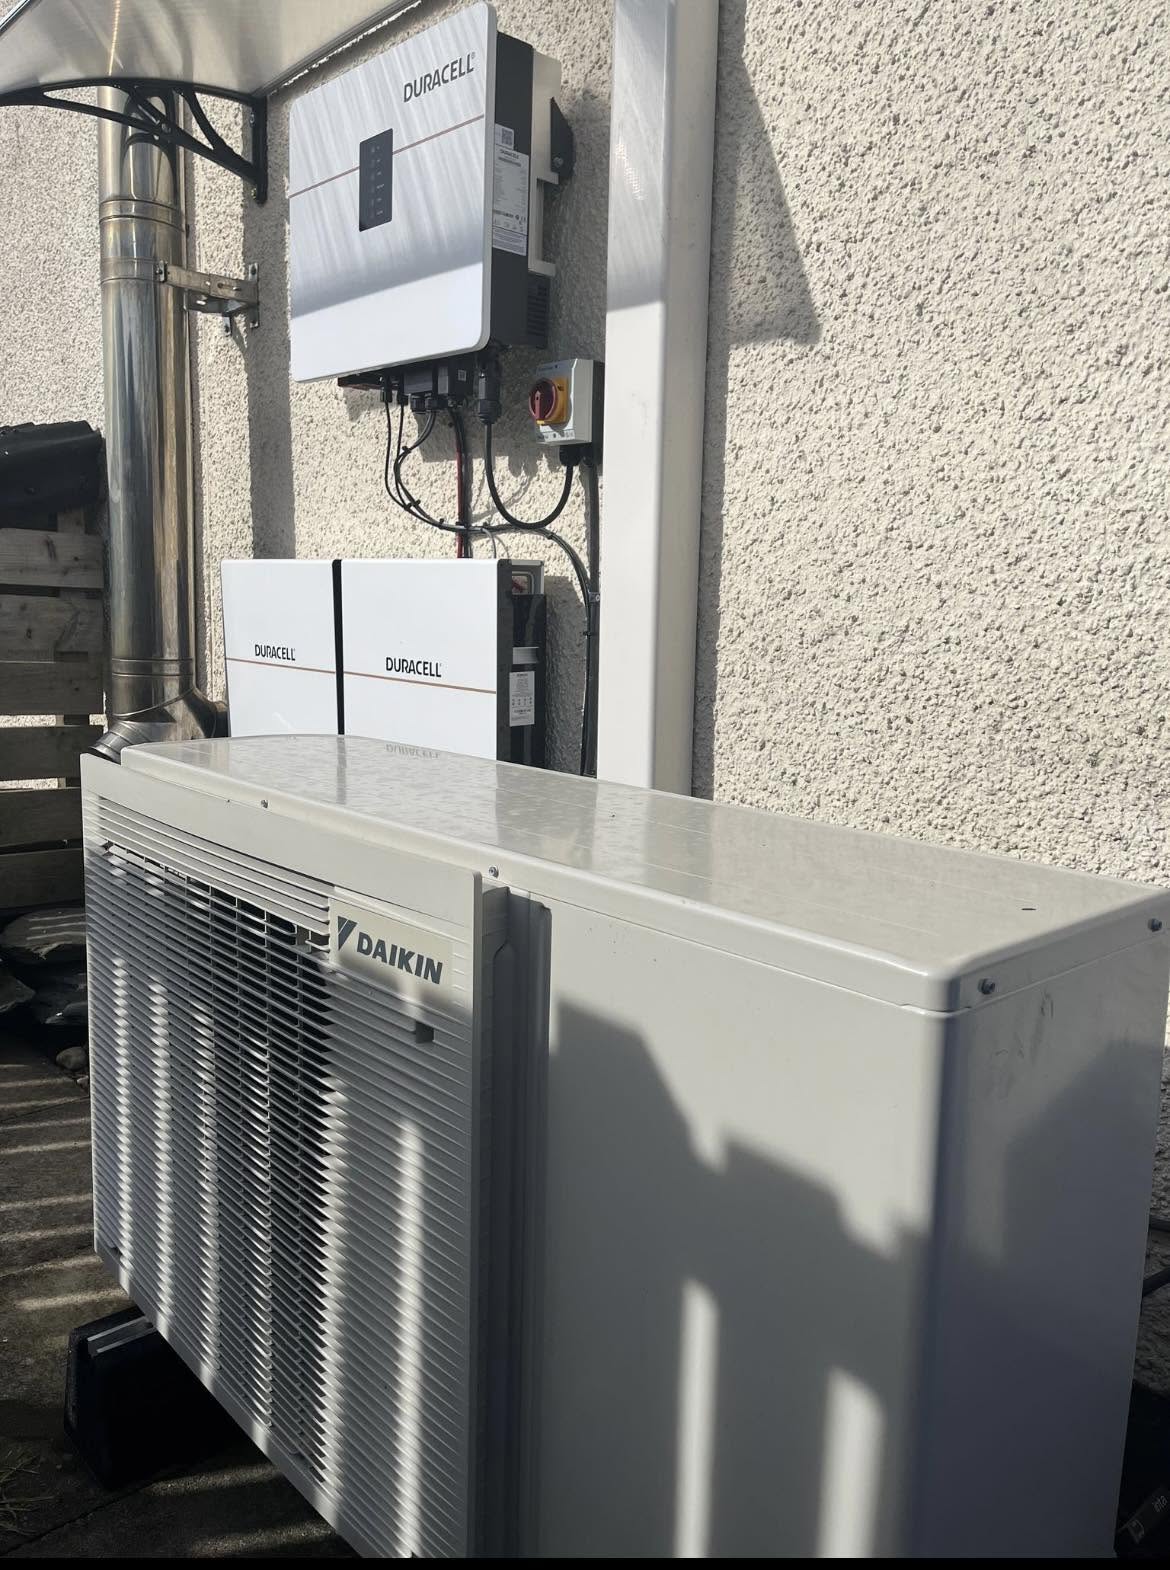
Outdoor appearance matters, but hiding a unit behind tight fencing or planting can damage airflow and servicing. The survey seeks a position that fits the property while keeping clearances, drainage, sound and the route indoors credible.
What happens next
- 01
Measure room demand
Use the heat-loss calculation to establish the output required from each emitter.
- 02
Check existing equipment
Compare radiator, pipework and cylinder performance with the proposed heat-pump design.
- 03
Specify necessary changes
Retain suitable components and clearly identify only the upgrades the system requires.
- 04
Balance and explain
Commission the distribution system and show the homeowner how the controls should be used.
Related local services
Other heat pump help in Newton Mearns and Giffnock
Nearby areas
FLO welcomes enquiries from Newton Mearns, Giffnock, Clarkston, Busby, Thornliebank, Eaglesham and surrounding communities. The property postcode is used to confirm availability.
Answers that may help you decide
Questions people ask
Does FLO provide heat pump radiators and hot-water cylinders in Newton Mearns and Giffnock?+
FLO accepts enquiries for heat pump radiators and hot-water cylinders in Newton Mearns and Giffnock. Availability is confirmed using the postcode, system details and project scope.
What should I include in a Newton Mearns and Giffnock enquiry?+
Provide the property type, current heating, postcode and contact details. Existing system owners should also include the make, model, age and any symptoms or fault codes.
Do large extensions make a property unsuitable?+
No. They make accurate zoning, heat-loss and emitter information more important, particularly where old and new construction meet.
Can FLO include funding in an East Renfrewshire quote?+
Yes. Select funding guidance during the same quote enquiry; Home Energy Scotland remains responsible for eligibility and the written offer.
Do heat pumps need oversized radiators?+
They often need more emitter output than a high-temperature boiler system, but the requirement is calculated room by room. Not every radiator automatically needs replacement.
Can I keep my existing hot-water cylinder?+
Some cylinders may not have a suitable heat-exchanger area or recovery performance. The design should check this along with available space and household demand.