
Service area
East Kilbride
South Lanarkshire · enter your postcode and we’ll confirm availability
Designed for your property
What we’ll consider for your East Kilbride property
East Kilbride’s post-war housing, bungalows, later estates and modern developments have often been upgraded in different ways. Replacement windows, roof work and extensions can make two homes of the same original type perform very differently.
For heat pump radiators and hot-water cylinders, FLO records the present system and rooms first, then checks heat loss, radiator performance, pipe routes, cylinder space and outdoor clearances. That turns a broad replacement enquiry into a proposal that explains what can remain and what should change.
East Kilbride distribution design across several generations of housing
Assess the present East Kilbride home, not the estate name or build decade
East Kilbride includes post-war houses, bungalows, later private estates, recent homes and the distinct historic setting of East Kilbride Village. Properties from the same development can now have different extensions, windows, insulation, radiators, pipework and family needs. South Lanarkshire Council’s conservation map is relevant where the exact address falls within the Village, but it cannot describe the indoor system. FLO can calculate current room demand, record emitter size and type, trace accessible branches and understand the control arrangement before proposing changes. Cylinder capacity and position follow the household’s use and the available serviceable space. That evidence lets the written scope explain which upgrades enable the selected system conditions, rather than assigning all East Kilbride properties a package based on their original construction year.
Original layouts and later conversions need separate calculations
An East Kilbride house may have kept its original bedrooms while gaining a rear extension, converted garage or open-plan ground floor. The construction and glazing in those areas can differ, as can the pipework serving them. FLO can calculate each room or zone with its verified fabric, then compare existing emitter output at the proposed water temperature. A converted garage on a small branch may require more than a larger radiator; an insulated extension may need less output than its glass area initially suggests. Recording the alteration route prevents the age of the original estate from becoming a blanket assumption. The room schedule can show retained items and targeted changes while flagging concealed distribution sections that need confirmation, giving the customer an honest design rather than false precision.
Small-bore pipework should be investigated, not condemned on sight
Some post-war and later systems use smaller pipework in all or part of the house. Diameter alone does not answer whether the circuit can deliver the necessary flow: route length, branch arrangement, required output and temperature difference all matter. FLO can inspect accessible sections, map likely circuits and identify the rooms or branches most likely to constrain operation. Where a pipe upgrade is justified, its route and disruption should be included clearly; where the existing network can be designed around, that should also be explained. Balancing and control strategy sit beside radiator output so the system is not reduced to a list of larger panels. This measured approach avoids both an unrealistic promise that every old circuit is fine and an unnecessary assumption that all visible small-bore distribution must be replaced.
A practical cylinder layout protects everyday storage and access
Bungalows and family houses can offer different plant options—an airing cupboard, utility room, garage or repurposed storage—but each must work after valves, pipework and service clearance are added. FLO can measure the actual openings and route, then ask about occupants, showers, baths, peak demand and recovery expectations. A combi-boiler home needs the new storage impact made explicit; a property with an existing cylinder needs condition and compatibility checked before retention. The selected location should not make future service dependent on dismantling surrounding joinery or leave the household unaware of lost cupboard space. For an East Kilbride Village address, wider external planning gets the appropriate check, while the cylinder and radiator design remains a transparent response to the home’s measured needs.
Local planning information
East Kilbride Village has its own conservation rules
For radiators and hot water, local building types help identify likely construction, access and plant-space questions; final emitter output and cylinder duty still come from measurements and household demand.
Request a £0 whole-heating-system survey and written quote in East Kilbride
Share the property and present-system details so FLO can review room output, selective upgrades, pipework and cylinder recovery as one heating system. FLO will confirm service availability for the East Kilbride postcode.
What this East Kilbride service includes
- Room-by-room radiator output checks
- Selective emitter resizing
- Pipework and flow-rate assessment
- Cylinder capacity and recovery review
- Plant-space and access planning
- Controls and balancing at handover
What the survey will check locally
FLO measures the demand and checks the distribution system rather than copying the old boiler rating. Radiator output, pipework, cylinder space, electricity and controls are brought into one proposal so the customer can see what the project actually requires.
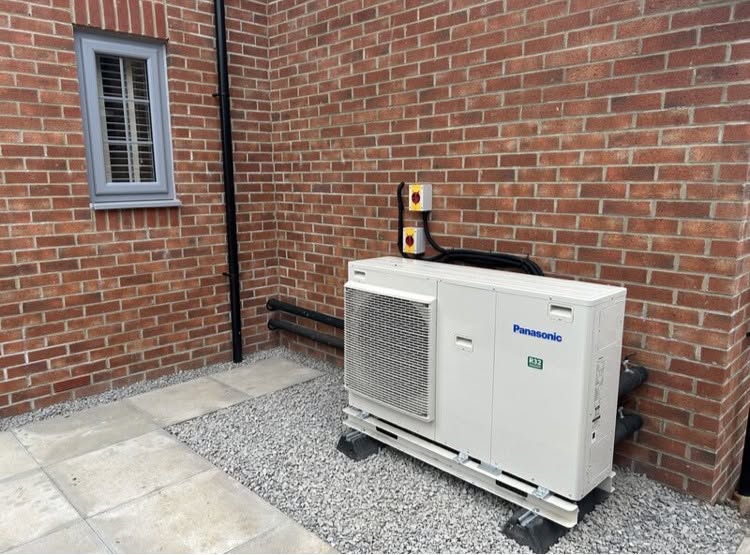
Side passages, garages and utility spaces can make installation straightforward, but the shortest route is not automatically the best outdoor position. Airflow, drainage, sound, boundaries and access for servicing are all documented.
What happens next
- 01
Measure room demand
Use the heat-loss calculation to establish the output required from each emitter.
- 02
Check existing equipment
Compare radiator, pipework and cylinder performance with the proposed heat-pump design.
- 03
Specify necessary changes
Retain suitable components and clearly identify only the upgrades the system requires.
- 04
Balance and explain
Commission the distribution system and show the homeowner how the controls should be used.
Related local services
Other heat pump help in East Kilbride
Nearby areas
FLO welcomes enquiries from East Kilbride, Stewartfield, Hairmyres, Calderwood, The Murray, Strathaven and surrounding communities. The property postcode is used to confirm availability.
Answers that may help you decide
Questions people ask
Does FLO provide heat pump radiators and hot-water cylinders in East Kilbride?+
FLO accepts enquiries for heat pump radiators and hot-water cylinders in East Kilbride. Availability is confirmed using the postcode, system details and project scope.
What should I include in an East Kilbride enquiry?+
Provide the property type, current heating, postcode and contact details. Existing system owners should also include the make, model, age and any symptoms or fault codes.
Are post-war East Kilbride homes suitable for heat pumps?+
Many may be. Suitability depends on actual heat loss, emitters, pipework, hot-water space and the installation route rather than the estate name.
Will every radiator need replacing?+
No. The design should identify room by room which radiators already meet the target output and which require a change.
Do heat pumps need oversized radiators?+
They often need more emitter output than a high-temperature boiler system, but the requirement is calculated room by room. Not every radiator automatically needs replacement.
Can I keep my existing hot-water cylinder?+
Some cylinders may not have a suitable heat-exchanger area or recovery performance. The design should check this along with available space and household demand.