
Service area
Newton Mearns and Giffnock
East Renfrewshire · enter your postcode and we’ll confirm availability
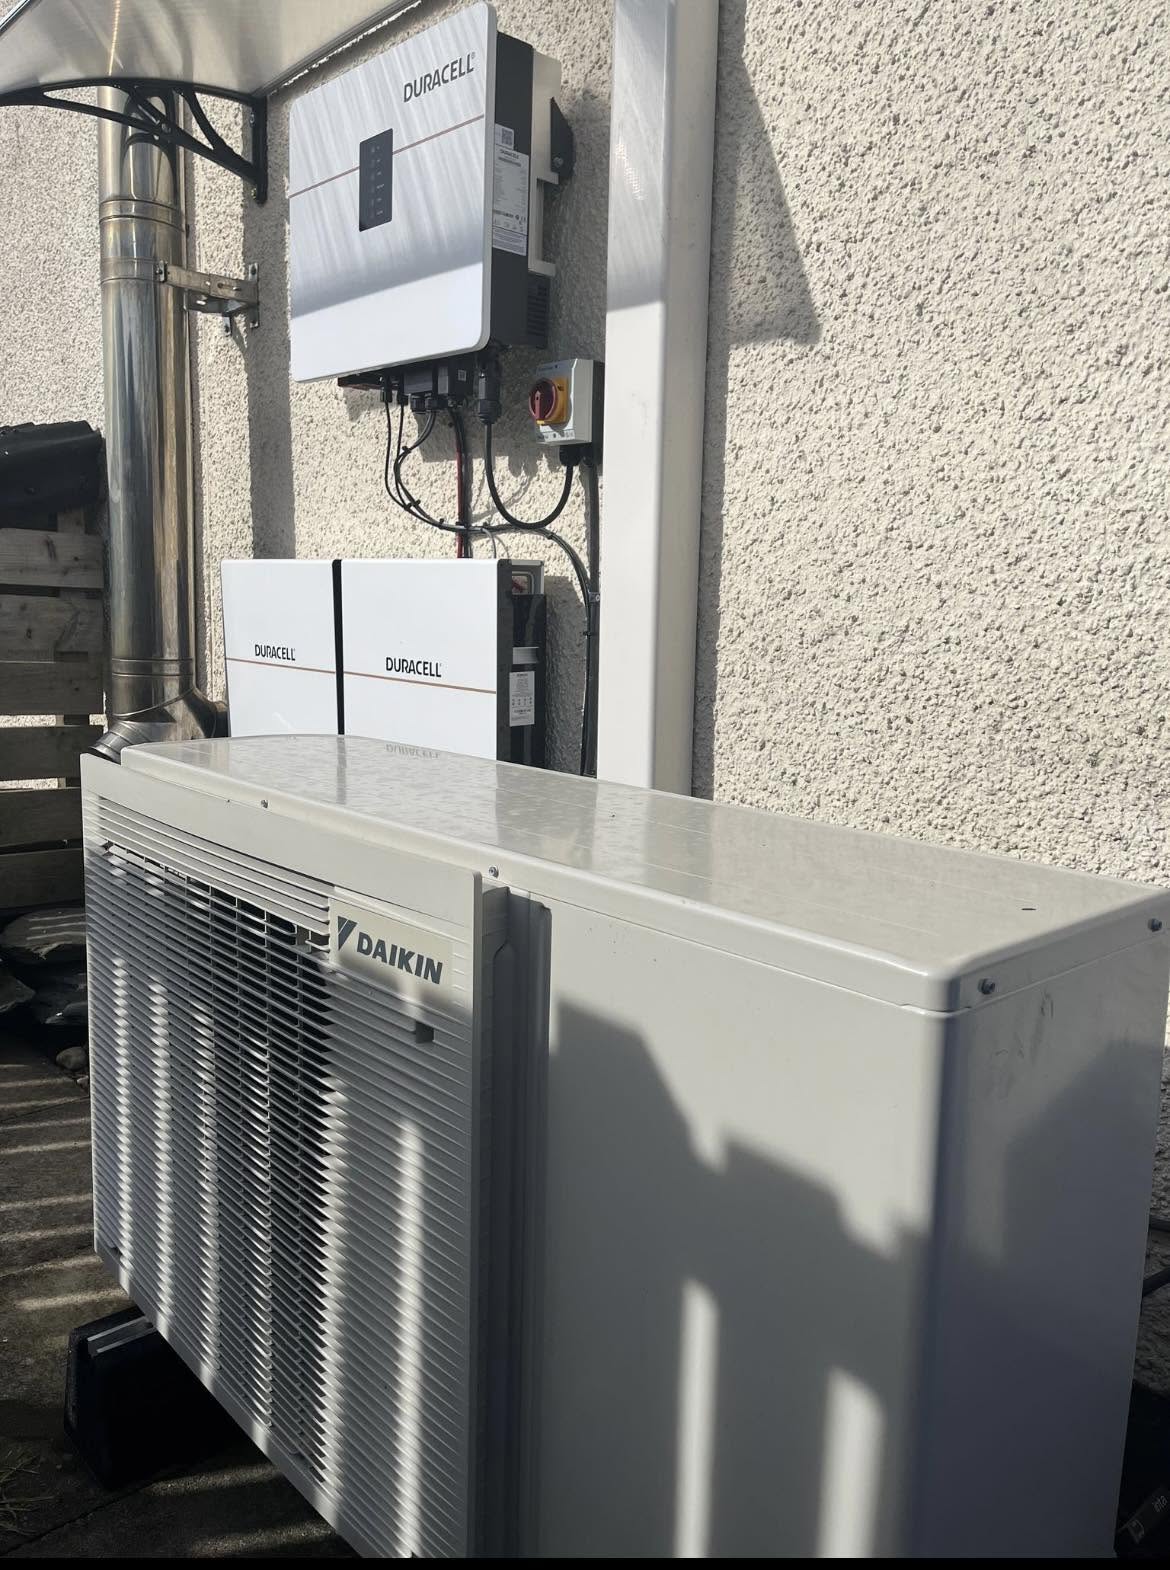
Designed for your property
What we’ll consider for your Newton Mearns and Giffnock property
Newton Mearns and Giffnock include bungalows, villas, large detached houses, modern estates and extensively remodelled properties. Open-plan additions and multiple bathrooms can change both space-heating demand and hot-water recovery requirements.
For air-to-air heat pumps, FLO considers the building, available outdoor positions and rooms that need heating or cooling. The assessment covers likely indoor units, airflow, condensate and the route to the outdoor unit. Domestic hot water remains a separate system decision.
Newton Mearns and Giffnock heating and cooling by occupied zone
Design around remodelled layouts, family routines and landscaped plots
Newton Mearns and Giffnock include bungalows, villas, large detached houses, established town properties, modern developments and extensively remodelled homes. A common air-to-air brief is not just “heat the house”: it may combine summer cooling in a glazed open-plan area, winter comfort in frequently used rooms and a desire to retain another system elsewhere. The assessment should separate those aims, calculate each served zone and state what closed bedrooms or ancillary spaces rely on. Large gardens can offer several outdoor positions, but boundaries, planting, pipe length, condensate and future access still determine which one is responsible. East Renfrewshire planning checks apply to the exact address and proposed elevation. Domestic hot water, including demand from several bathrooms, must be addressed outside the air-to-air room-conditioning design.
Separate the daytime family zone from overnight rooms
An open kitchen and family extension can remain occupied for long periods and experience strong gains from glazing, people and cooking. Upstairs bedrooms may be used with doors closed and have a different winter profile. The survey builds two distinct comfort briefs rather than assuming air will move from the ground floor throughout the property. It records desired temperatures, occupancy times, orientation and the route available for each indoor unit. A focused single-zone system may be entirely appropriate when the extension is the only problem; a broader request needs direct provision or a clearly retained source in remote rooms. This clarity also supports honest pricing, because the customer can see whether quotations describe the same served area instead of comparing a cooling unit with a whole-home multi-split system as though they were equivalent.
Make remodelling history visible in the load
A Newton Mearns or Giffnock property may contain original masonry, a converted garage, altered internal walls and one or more rear additions. Those phases can have different air leakage, glazing, solar exposure and ceiling forms despite sharing one thermostat today. FLO will document the building by zone and calculate from current evidence, not the estate name, sale particulars or previous boiler capacity. Internal changes matter to distribution as much as heat loss: a removed wall can create a useful air path, while new pocket doors or a deep L-shaped plan may interrupt it. Mapping that history allows heads to be positioned for the present home and highlights any room where another solution is more suitable. It also avoids oversizing equipment to compensate for circulation that the layout cannot provide.
Choose a garden route that survives landscaping and service
A broad side plot or landscaped rear garden may appear to remove siting constraints, but shrubs, screens, gates and neighbour-facing boundaries can compete with airflow and maintenance clearance. The equipment route should be considered with the indoor positions so that discretion does not create excessive external containment or an awkward run through finished rooms. Sound is assessed in relation to the selected model, mounting and nearby receptors rather than promised from distance alone. East Renfrewshire’s current mapping should confirm any listing, conservation designation or other address-specific planning issue before work is finalised. The selected location must then remain reachable for cleaning and component replacement without dismantling permanent garden features. This whole-life test turns generous outdoor space into a real advantage instead of an excuse to hide plant where it cannot work well.
Local planning information
New and established neighbourhoods need different assumptions
For air-to-air work, the local surroundings influence visible outdoor siting, condensate routing and the relationship between indoor rooms and the external unit.
Request a room-by-room heating & cooling assessment and quote in Newton Mearns and Giffnock
Explain the rooms, zones and outcome you want. FLO will review indoor positions, airflow, condensate and the outdoor route; domestic hot water remains separate. FLO will confirm service availability for the Newton Mearns and Giffnock postcode.
What this Newton Mearns and Giffnock service includes
- Room and usage assessment
- Indoor-unit layout planning
- Outdoor-unit and route selection
- Heating and cooling load consideration
- Controls and zoning setup
- Installation, commissioning and handover
What the survey will check locally
The FLO assessment treats each construction zone separately before designing the system as a whole. Existing zoning, radiator sizes, underfloor areas and pipework are checked at the intended temperatures, helping avoid a solution that works well in the extension but poorly elsewhere.
Outdoor appearance matters, but hiding a unit behind tight fencing or planting can damage airflow and servicing. The survey seeks a position that fits the property while keeping clearances, drainage, sound and the route indoors credible.
What happens next
- 01
Define the rooms
Identify which spaces need heating, cooling or both and how they are normally occupied.
- 02
Plan the layout
Consider indoor-unit positions, air movement, condensate, pipe routes and the outdoor location.
- 03
Specify the system
Match equipment and zones to the intended use, fabric and practical constraints.
- 04
Install and explain
Commission the system and show the household how to use modes, schedules and filters.
Related local services
Other heat pump help in Newton Mearns and Giffnock
Nearby areas
FLO welcomes enquiries from Newton Mearns, Giffnock, Clarkston, Busby, Thornliebank, Eaglesham and surrounding communities. The property postcode is used to confirm availability.
Answers that may help you decide
Questions people ask
Does FLO provide air-to-air heat pumps in Newton Mearns and Giffnock?+
FLO accepts enquiries for air-to-air heat pumps in Newton Mearns and Giffnock. Availability is confirmed using the postcode, system details and project scope.
What should I include in a Newton Mearns and Giffnock enquiry?+
Provide the property type, current heating, postcode and contact details. Existing system owners should also include the make, model, age and any symptoms or fault codes.
Do large extensions make a property unsuitable?+
No. They make accurate zoning, heat-loss and emitter information more important, particularly where old and new construction meet.
Can FLO include funding in an East Renfrewshire quote?+
Yes. Select funding guidance during the same quote enquiry; Home Energy Scotland remains responsible for eligibility and the written offer.
Does an air-to-air heat pump provide hot water?+
Most standard air-to-air systems provide space heating and cooling rather than domestic hot water, so that requirement needs a separate solution.
Can one indoor unit heat the whole house?+
It depends on the layout, heat demand and air movement. Multi-room homes may need more than one indoor unit or a different system approach.