
Service area
Newton Mearns and Giffnock
East Renfrewshire · enter your postcode and we’ll confirm availability
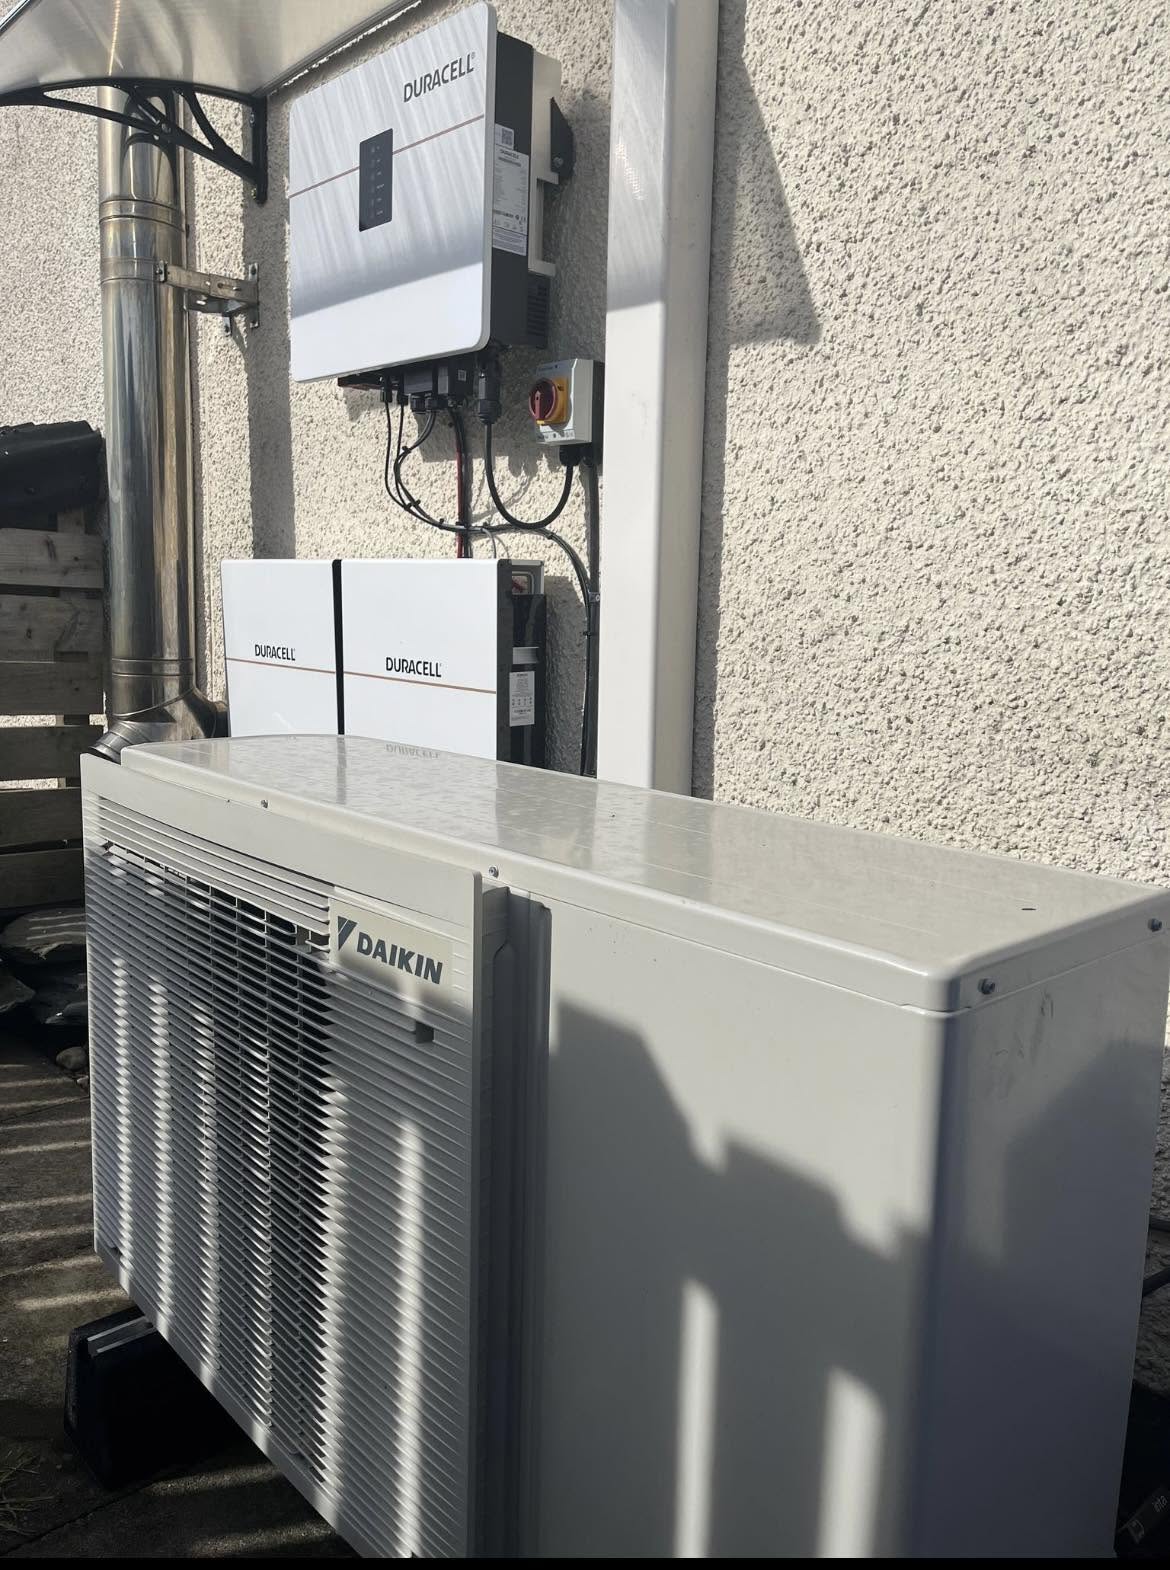
Designed for your property
What we’ll consider for your Newton Mearns and Giffnock property
Newton Mearns and Giffnock include bungalows, villas, large detached houses, modern estates and extensively remodelled properties. Open-plan additions and multiple bathrooms can change both space-heating demand and hot-water recovery requirements.
For commercial heat pump projects, FLO considers the building, local planning requirements and access alongside the site's working hours, heat and hot-water demand, existing plant, electrical headroom, delivery route and project phasing. The study begins with the operation, not a domestic package or a boiler nameplate.
East Renfrewshire commercial heat planning for altered and growth-area premises
Match changing building use, peak hot water and neighbour-sensitive plant space
Newton Mearns and Giffnock contain established centres, residential neighbourhoods and growth areas, so nearby commercial buildings may differ sharply in age, construction and plant history. A converted traditional property, extended community facility, hospitality venue and recent commercial unit cannot be compared by postcode or boiler rating. The useful starting point is an operational map: occupied zones, opening and recovery periods, ventilation, hot-water draws, current flow temperatures, metering and the activities that cannot tolerate interruption. East Renfrewshire’s development planning distinguishes established and growth areas, but the exact address and proposal still determine planning constraints. Outdoor equipment must be evaluated for sound, boundaries, landscaping, delivery and service access. FLO can then define an evidence-led option and a staged route rather than promise a standard commercial package for both towns.
Untangle extensions from the original commercial circuit
Many premises evolve through rear additions, subdivided rooms, converted storage and changing tenancy or use. The original boiler may now serve emitters, underfloor zones or air systems designed in different periods. A survey should trace which circuit serves each space, the temperature it requires and when it operates. Fabric and ventilation are recorded by construction phase, then reconciled with consumption rather than compressed into one area-based estimate. This can identify zones ready for lower-temperature heat alongside areas needing emitter, control or ventilation changes. It also prevents a modern extension from making the whole site appear efficient, or an older room from forcing unnecessarily high temperatures everywhere, before the actual limiting duty is measured.
Separate hot-water peaks from background space heat
Hospitality, sport, care, food preparation and staff welfare can create brief hot-water loads that behave differently from space heating. The appraisal should record draw patterns, storage, hygiene temperatures, recovery expectations and any process requirement outside the proposed system. Simply adding annual gas use to a heat-loss figure can oversize plant while still failing a peak. A defined profile allows storage, heat-pump duty and any supplementary source to be compared transparently. For offices or retail with modest demand, the same method can show that a large cylinder is unnecessary. Keeping the services separate also clarifies electrical peaks and gives the operator a controls plan built around actual use rather than constant high-temperature production.
Test landscaped and service-edge positions for real-world conflict
A side garden, car-park edge or screened service area may look generous on plan while competing with deliveries, customer routes, fire access, bin movements or nearby homes. Each candidate location should be assessed for sound, airflow, drainage, security, pipe distance, cable route, lifting and replacement access. The exact East Renfrewshire address is checked for listing, conservation and relevant planning conditions before the internal design depends on it. If the site remains open during works, noisy tasks, electrical isolations and heating changeovers need agreed windows. A location and programme tested together is more reliable than choosing secluded plant space first and discovering during construction that normal operations cannot continue around it.
Local planning information
New and established neighbourhoods need different assumptions
For a commercial site, local planning is considered alongside demand, existing plant, electrical capacity, operating hours and delivery phasing.
Request a commercial heat-pump project review in Newton Mearns and Giffnock
Share the demand, existing plant, operating hours, project stage and constraints so FLO can understand the project and advise what happens next. FLO will confirm service availability for the Newton Mearns and Giffnock postcode.
What this Newton Mearns and Giffnock service includes
- Site and demand assessment
- Existing plant and distribution review
- Operating-temperature strategy
- Electrical and space planning
- Phased upgrade and disruption planning
- Installation, commissioning and support
What the survey will check locally
The FLO assessment treats each construction zone separately before designing the system as a whole. Existing zoning, radiator sizes, underfloor areas and pipework are checked at the intended temperatures, helping avoid a solution that works well in the extension but poorly elsewhere.
Outdoor appearance matters, but hiding a unit behind tight fencing or planting can damage airflow and servicing. The survey seeks a position that fits the property while keeping clearances, drainage, sound and the route indoors credible.
What happens next
- 01
Technical discovery
Establish building use, demand, existing plant, constraints, objectives and decision timescale.
- 02
Site assessment
Inspect the distribution system, plant space, electrical capacity, access and potential equipment locations.
- 03
Options and phasing
Compare practical system routes, dependencies and any staged delivery required.
- 04
Delivery and support
Plan installation, commissioning, controls, handover and ongoing maintenance around the operation.
Related local services
Other heat pump help in Newton Mearns and Giffnock
Nearby areas
FLO welcomes enquiries from Newton Mearns, Giffnock, Clarkston, Busby, Thornliebank, Eaglesham and surrounding communities. The property postcode is used to confirm availability.
Answers that may help you decide
Questions people ask
Does FLO provide commercial heat pump projects in Newton Mearns and Giffnock?+
FLO accepts enquiries for commercial heat pump projects in Newton Mearns and Giffnock. Availability is confirmed using the postcode, system details and project scope.
What should I include in a Newton Mearns and Giffnock enquiry?+
Provide the property type, current heating, postcode and contact details. Existing system owners should also include the make, model, age and any symptoms or fault codes.
Do large extensions make a property unsuitable?+
No. They make accurate zoning, heat-loss and emitter information more important, particularly where old and new construction meet.
Can FLO include funding in an East Renfrewshire quote?+
Yes. Select funding guidance during the same quote enquiry; Home Energy Scotland remains responsible for eligibility and the written offer.
Can a heat pump replace existing commercial boilers?+
Sometimes, but the existing temperatures, peak demand, emitters, controls and resilience requirements must be assessed before choosing a replacement strategy.
Can a project be phased?+
Yes. Phasing may be appropriate where fabric, emitters, electrical work or operational constraints prevent a single-stage change.