
Service area
Bearsden and Milngavie
East Dunbartonshire · enter your postcode and we’ll confirm availability
Designed for your property
What we’ll consider for your Bearsden and Milngavie property
Bearsden and Milngavie contain substantial stone villas, interwar houses, bungalows, modern estates and homes extended more than once. Mixed construction, large glazed spaces and high hot-water use can make a boiler-size shortcut especially misleading.
For heat pump radiators and hot-water cylinders, FLO checks the heat loss, existing distribution system, hot-water demand and practical outdoor position before recommending equipment. For larger or altered homes, the survey also looks for zones, mixed pipe sizes and rooms where emitter upgrades will make the greatest difference.
Bearsden and Milngavie emitters for villas, bungalows and remodelled homes
Design radiators and hot water around the scale and alterations of the individual home
Bearsden and Milngavie include stone villas, interwar houses, bungalows, modern estates and substantial homes remodelled around contemporary family use. East Dunbartonshire Council identifies Old Bearsden, Central Milngavie, Milngavie Reservoirs and Westerton Garden Suburb among local conservation areas, making exact-address context relevant to the wider heat-pump project. Indoors, however, neither the postcode nor a large floor area is a design. FLO can divide the property into its real construction zones, calculate room demand, measure existing emitters and understand circuit changes. Hot-water storage can be based on occupancy, bathrooms and peak use, then fitted into a serviceable plant layout. This avoids two common shortcuts: copying the boiler capacity into the heat pump, or treating a premium, larger home as justification for replacing every radiator and specifying the biggest cylinder available.
Villa proportions demand room-specific surface area
A stone villa may contain high ceilings, bay windows, original formal rooms and later insulation or glazing work. Some existing radiators can be physically large and potentially useful; others may be constrained by decorative covers or placed for an earlier layout. FLO can calculate each room using verified fabric assumptions and compare the emitter at the chosen water temperatures. Interior priorities can then be discussed with an output requirement in hand, considering wider, taller or alternative positions where a change is needed. Listed or conservation context should not be used as a reason to guess performance, nor should thermal work be presented as free of visual consequence. An accountable schedule names the rooms driving the system design and helps preserve character by making selective decisions rather than imposing an unexplained whole-house replacement.
Extensions and multiple zones need a single control philosophy
Open-plan rear additions, converted garages and upgraded upper floors can give a Bearsden or Milngavie home several heating eras under one roof. Underfloor heating may serve the newest space while radiators remain elsewhere; thermostats and motorised zones may have accumulated around previous work. FLO can map the controls and flow requirements, assess how the branches interact, and define a steady operating approach for the completed system. Emitter output is only one part of that exercise. Pipe routes, hydraulic balance and the way zones call for heat can determine whether the system operates efficiently and comfortably. The quote should identify any rationalisation or interface work instead of allowing a new heat pump to inherit a collection of unexamined boiler-era controls.
High bathroom demand needs evidence, not an oversized default
Larger family homes may have several bathrooms, but the relevant question is how many people use which fittings at the same time and how quickly the household expects hot water to recover. FLO can record regular occupancy, bath and shower patterns, guest use and existing experience before selecting capacity. Candidate plant positions—utility, garage, cupboard or dedicated room—are assessed for delivery, service clearance, primary route and distance to outlets. A generous garage may introduce a longer connection; an upstairs cupboard may protect distribution time but sacrifice valued storage. The written design can show the chosen compromise and any enabling work. This lets a customer compare proposals based on stated demand and layout rather than assuming the largest suggested vessel is automatically the most considered.
Local planning information
The area includes several distinct historic designations
For radiators and hot water, local building types help identify likely construction, access and plant-space questions; final emitter output and cylinder duty still come from measurements and household demand.
Request a £0 whole-heating-system survey and written quote in Bearsden and Milngavie
Share the property and present-system details so FLO can review room output, selective upgrades, pipework and cylinder recovery as one heating system. FLO will confirm service availability for the Bearsden and Milngavie postcode.
What this Bearsden and Milngavie service includes
- Room-by-room radiator output checks
- Selective emitter resizing
- Pipework and flow-rate assessment
- Cylinder capacity and recovery review
- Plant-space and access planning
- Controls and balancing at handover
What the survey will check locally
FLO breaks the demand down room by room and checks which emitters can support an efficient flow temperature. Cylinder recovery, controls and the way occupied areas are used are considered alongside output, rather than being added after the heat pump is chosen.
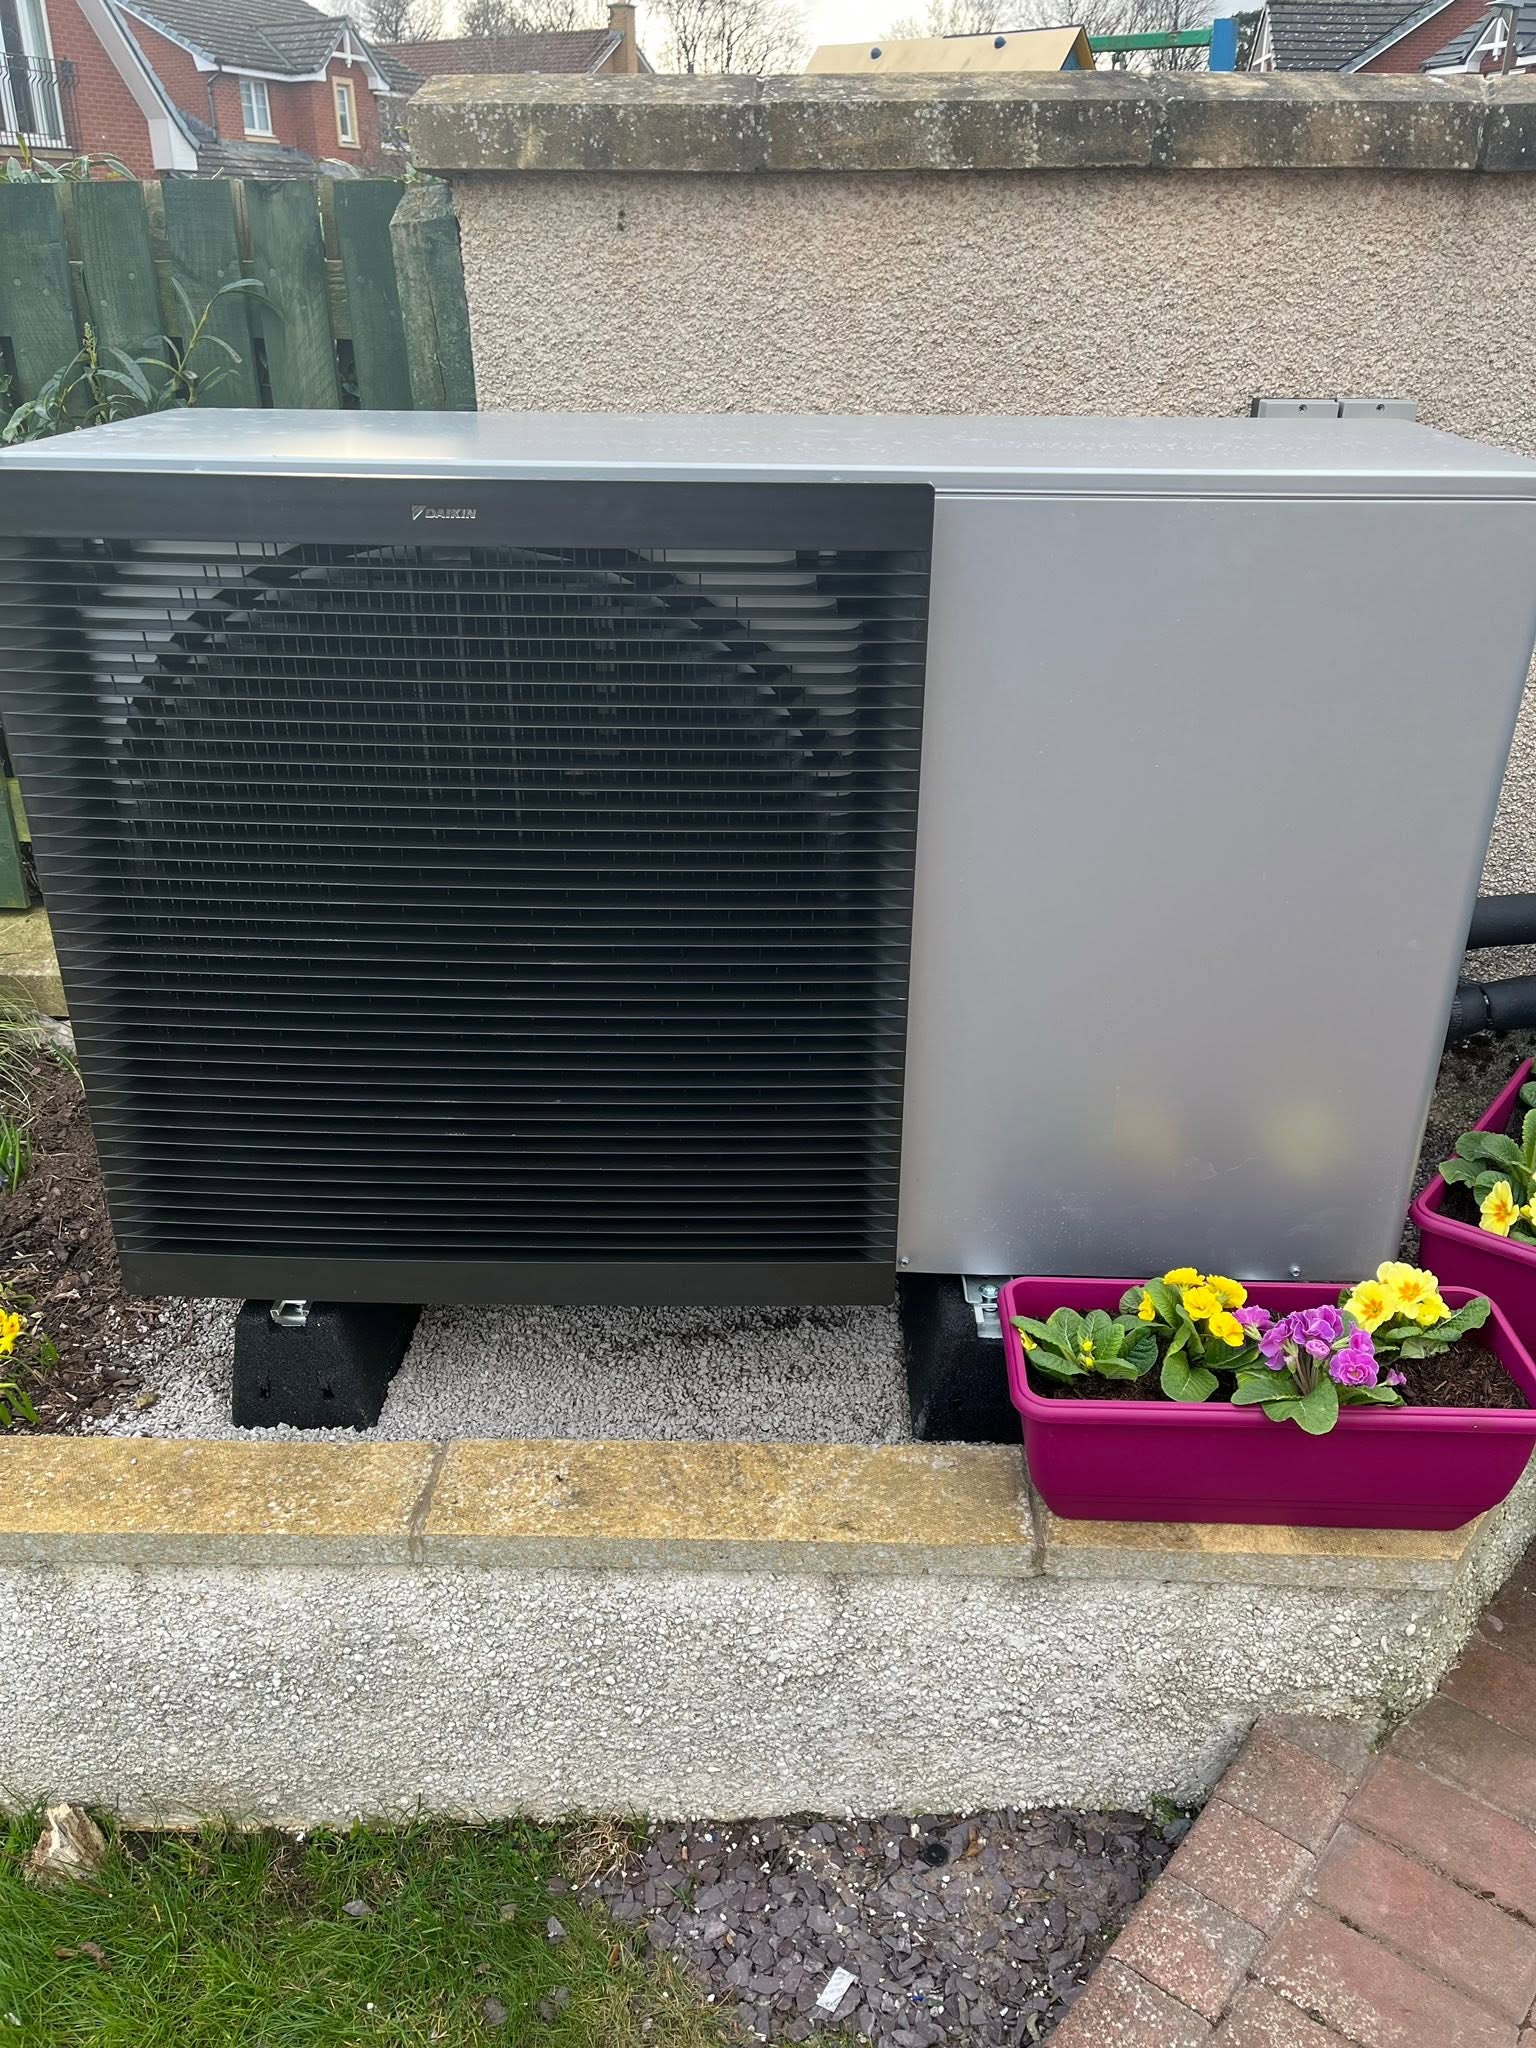
Mature gardens and carefully finished exteriors create a legitimate design constraint. A discreet position still needs airflow, drainage, short sensible pipework and safe service access throughout the equipment’s life.
What happens next
- 01
Measure room demand
Use the heat-loss calculation to establish the output required from each emitter.
- 02
Check existing equipment
Compare radiator, pipework and cylinder performance with the proposed heat-pump design.
- 03
Specify necessary changes
Retain suitable components and clearly identify only the upgrades the system requires.
- 04
Balance and explain
Commission the distribution system and show the homeowner how the controls should be used.
Related local services
Other heat pump help in Bearsden and Milngavie
Nearby areas
FLO welcomes enquiries from Bearsden, Milngavie, Kessington, Baljaffray, Mugdock, Strathblane and surrounding communities. The property postcode is used to confirm availability.
Answers that may help you decide
Questions people ask
Does FLO provide heat pump radiators and hot-water cylinders in Bearsden and Milngavie?+
FLO accepts enquiries for heat pump radiators and hot-water cylinders in Bearsden and Milngavie. Availability is confirmed using the postcode, system details and project scope.
What should I include in a Bearsden and Milngavie enquiry?+
Provide the property type, current heating, postcode and contact details. Existing system owners should also include the make, model, age and any symptoms or fault codes.
Can a large Bearsden villa use a heat pump?+
It may be suitable, but a larger home needs careful heat-loss, emitter, hot-water and electrical design rather than simply a larger outdoor unit.
Will the outdoor unit spoil a landscaped garden?+
Position and finish can be planned thoughtfully, but airflow, sound, drainage and service clearance must remain the priorities.
Do heat pumps need oversized radiators?+
They often need more emitter output than a high-temperature boiler system, but the requirement is calculated room by room. Not every radiator automatically needs replacement.
Can I keep my existing hot-water cylinder?+
Some cylinders may not have a suitable heat-exchanger area or recovery performance. The design should check this along with available space and household demand.