
Service area
Bearsden and Milngavie
East Dunbartonshire · enter your postcode and we’ll confirm availability
Designed for your property
What we’ll consider for your Bearsden and Milngavie property
Bearsden and Milngavie contain substantial stone villas, interwar houses, bungalows, modern estates and homes extended more than once. Mixed construction, large glazed spaces and high hot-water use can make a boiler-size shortcut especially misleading.
For commercial heat pump projects, FLO considers the building, local planning requirements and access alongside the site's working hours, heat and hot-water demand, existing plant, electrical headroom, delivery route and project phasing. The study begins with the operation, not a domestic package or a boiler nameplate.
Bearsden and Milngavie commercial plant planning beside established neighbourhoods
Make demand, discretion and long-term service access agree on one layout
Commercial premises in Bearsden and Milngavie can occupy converted villas, established high-street buildings, community facilities, modern units or larger landscaped sites. That variety makes a property name or gross floor area a poor substitute for load evidence. An organisation may need early-morning warm-up, evening occupation, significant hot water or only selected zones conditioned at once. External plant may also sit close to houses, mature planting, boundaries or a conservation-sensitive elevation. FLO’s appraisal will combine operating records, room and ventilation demand, distribution temperatures, electrical capacity, sound conditions and access for future maintenance. East Dunbartonshire Council identifies several distinct conservation areas locally, including Old Bearsden, Central Milngavie, Milngavie Reservoirs and Westerton Garden Suburb, so heritage status must be checked at the address rather than assumed from the town.
Turn a mixed timetable into controlled heating zones
A clinic, office, hall, education setting or hospitality premises may occupy similar-looking space while placing completely different demands on heating and hot water. During your survey, FLO will record opening, preparation, cleaning and low-occupancy periods, then compare these with available meter data and control schedules. Rooms used intermittently should not be averaged with spaces requiring continuous temperature, and ventilation reheating or stored-hot-water recovery needs its own profile. Existing radiators, air handlers and pipework are assessed at the proposed design temperatures. This zone schedule helps establish whether staged plant, separate circuits or storage will improve operation. It also provides a clear basis for controls instead of applying a household pattern to a commercial building.
Keep a discreet position open to engineers
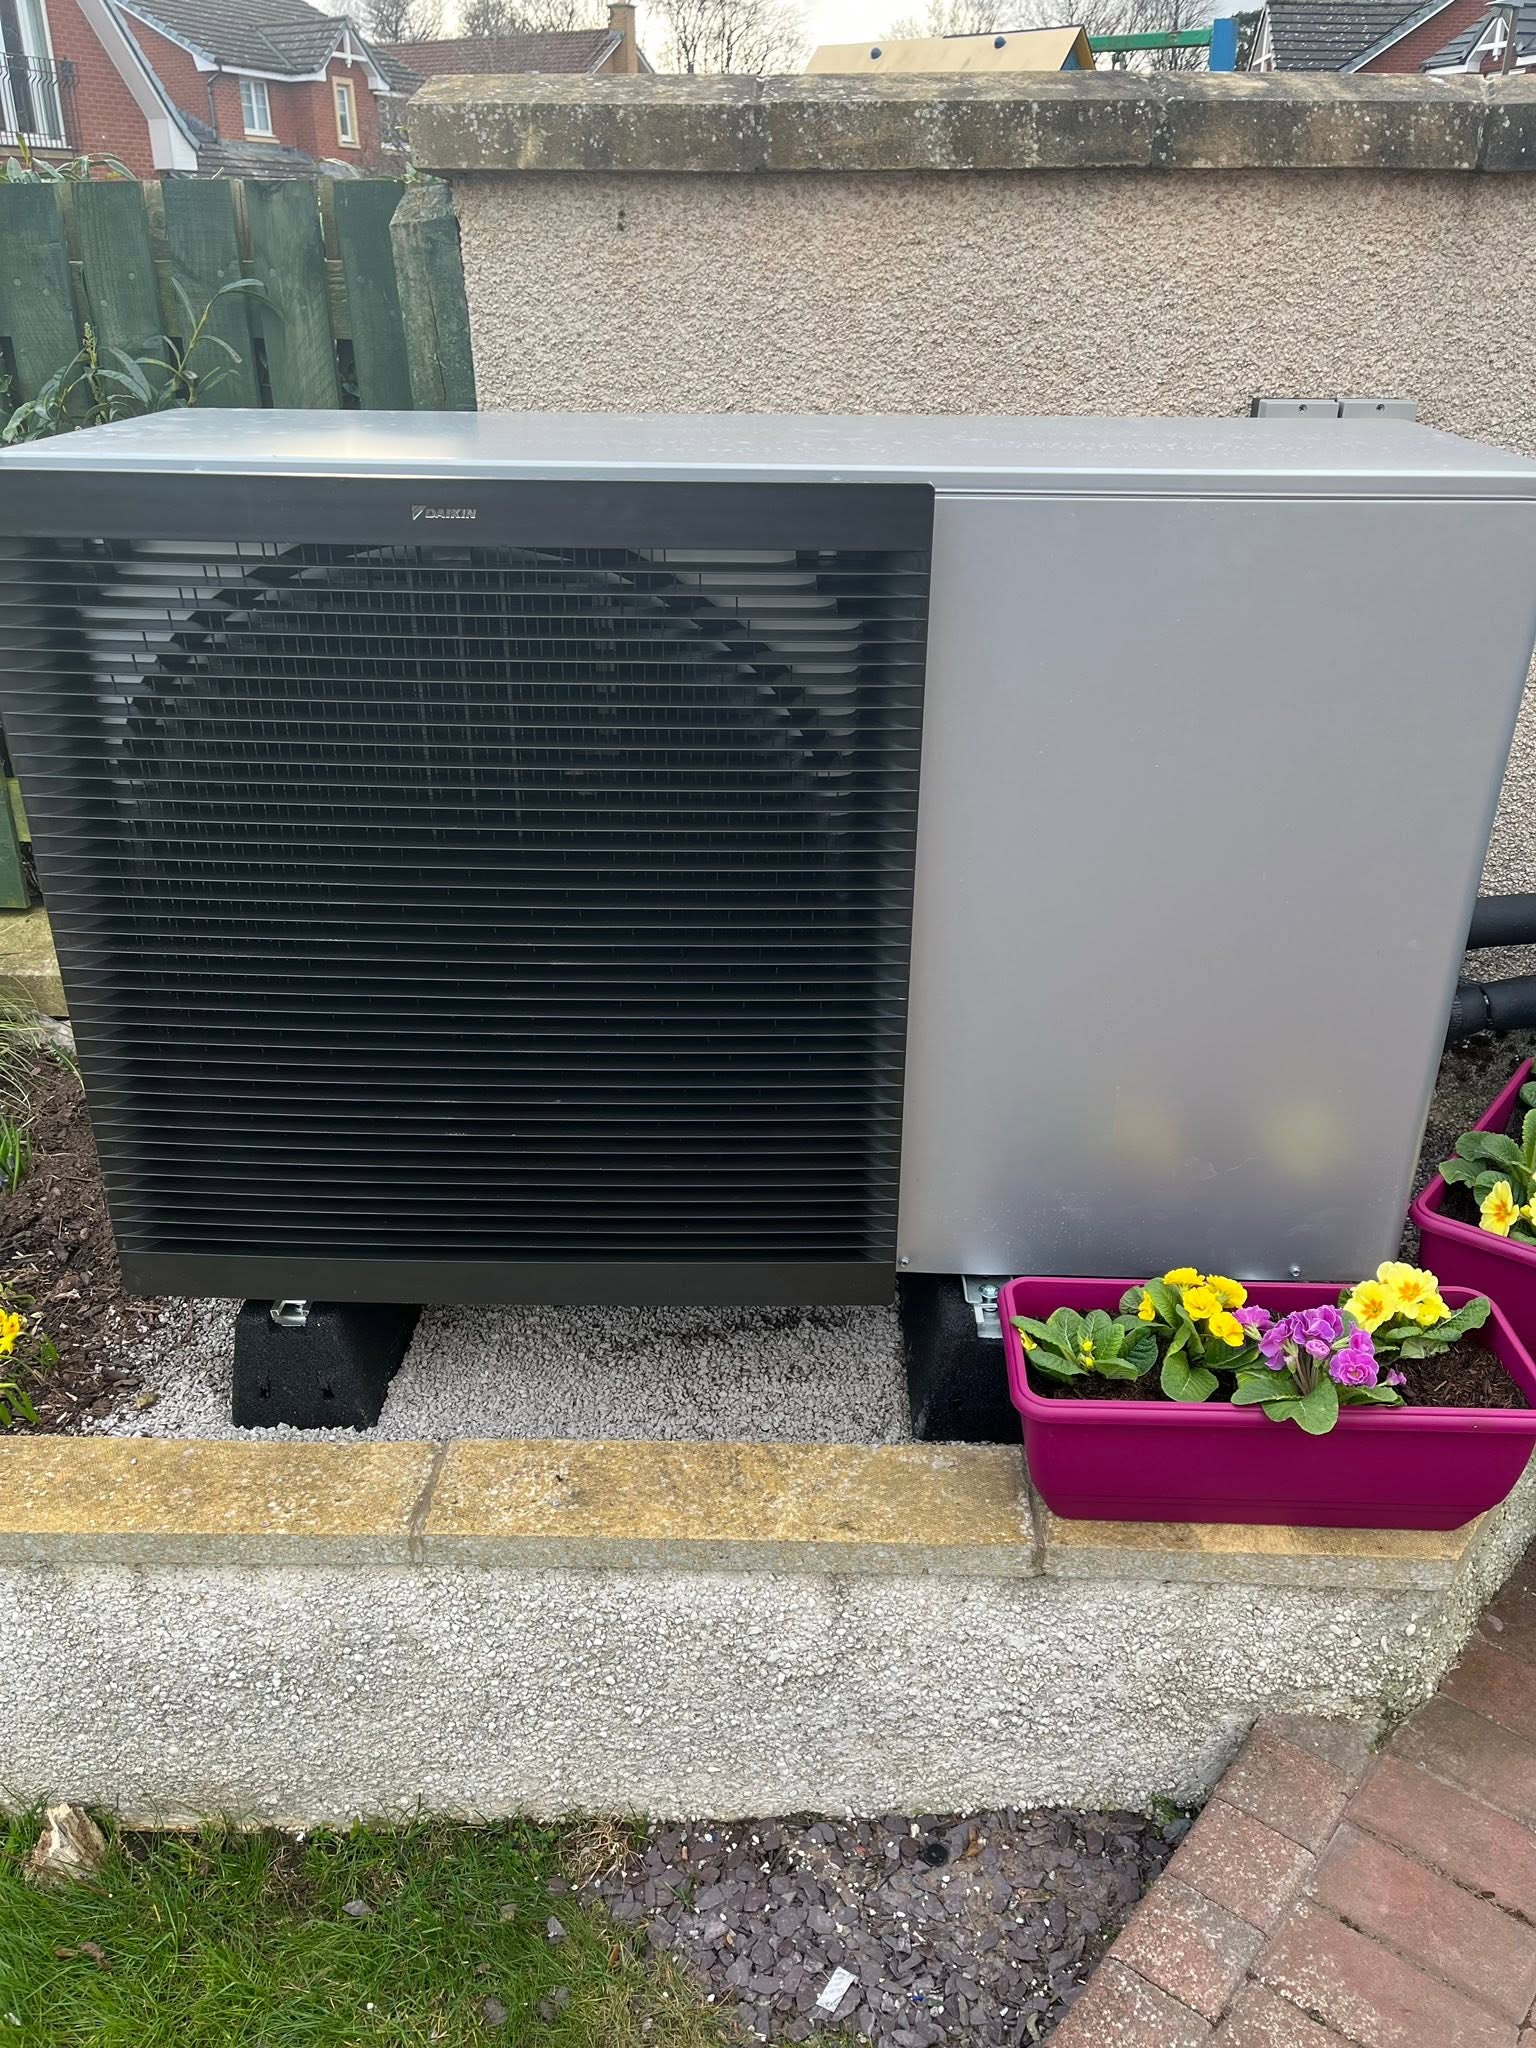
Landscaping, walls and acoustic screening can reduce visual impact, but they must not starve equipment of air or turn routine service into specialist access work. The feasibility layout should compare realistic positions for sound at nearby premises, pipe and cable length, drainage, structural support, delivery, security and the space needed to remove major components. Mature planting is recorded as a changing condition rather than permanent clearance. In an established Bearsden or Milngavie street, the least visible corner can be the closest to a bedroom window or the hardest place to reach without crossing customer areas. A defensible option balances appearance with performance and shows how the plant will be safely maintained throughout its life.
Place heritage and owner decisions ahead of procurement
The exact site should be checked against East Dunbartonshire’s conservation and listing information before a preferred external arrangement is treated as available. For leased or multi-occupancy property, ownership of walls, roofs, yards and electrical infrastructure also needs written clarification. Visible containment, louvres, foundations and screens belong in the same review as the heat-pump units. Once those boundaries are known, the programme can order heat-loss work, electrical studies, emitter or air-handler changes and operational shutdowns around an achievable location. Where existing boilers remain during a phase, their duty and control interface should be documented. That sequencing avoids spending on internal enabling work for a compound that a landlord, neighbour relationship or heritage constraint later forces to move.
Local planning information
The area includes several distinct historic designations
For a commercial site, local planning is considered alongside demand, existing plant, electrical capacity, operating hours and delivery phasing.
Request a commercial heat-pump project review in Bearsden and Milngavie
Share the demand, existing plant, operating hours, project stage and constraints so FLO can understand the project and advise what happens next. FLO will confirm service availability for the Bearsden and Milngavie postcode.
What this Bearsden and Milngavie service includes
- Site and demand assessment
- Existing plant and distribution review
- Operating-temperature strategy
- Electrical and space planning
- Phased upgrade and disruption planning
- Installation, commissioning and support
What the survey will check locally
FLO breaks the demand down room by room and checks which emitters can support an efficient flow temperature. Cylinder recovery, controls and the way occupied areas are used are considered alongside output, rather than being added after the heat pump is chosen.
Mature gardens and carefully finished exteriors create a legitimate design constraint. A discreet position still needs airflow, drainage, short sensible pipework and safe service access throughout the equipment’s life.
What happens next
- 01
Technical discovery
Establish building use, demand, existing plant, constraints, objectives and decision timescale.
- 02
Site assessment
Inspect the distribution system, plant space, electrical capacity, access and potential equipment locations.
- 03
Options and phasing
Compare practical system routes, dependencies and any staged delivery required.
- 04
Delivery and support
Plan installation, commissioning, controls, handover and ongoing maintenance around the operation.
Related local services
Other heat pump help in Bearsden and Milngavie
Nearby areas
FLO welcomes enquiries from Bearsden, Milngavie, Kessington, Baljaffray, Mugdock, Strathblane and surrounding communities. The property postcode is used to confirm availability.
Answers that may help you decide
Questions people ask
Does FLO provide commercial heat pump projects in Bearsden and Milngavie?+
FLO accepts enquiries for commercial heat pump projects in Bearsden and Milngavie. Availability is confirmed using the postcode, system details and project scope.
What should I include in a Bearsden and Milngavie enquiry?+
Provide the property type, current heating, postcode and contact details. Existing system owners should also include the make, model, age and any symptoms or fault codes.
Can a large Bearsden villa use a heat pump?+
It may be suitable, but a larger home needs careful heat-loss, emitter, hot-water and electrical design rather than simply a larger outdoor unit.
Will the outdoor unit spoil a landscaped garden?+
Position and finish can be planned thoughtfully, but airflow, sound, drainage and service clearance must remain the priorities.
Can a heat pump replace existing commercial boilers?+
Sometimes, but the existing temperatures, peak demand, emitters, controls and resilience requirements must be assessed before choosing a replacement strategy.
Can a project be phased?+
Yes. Phasing may be appropriate where fabric, emitters, electrical work or operational constraints prevent a single-stage change.