
Service area
Bearsden and Milngavie
East Dunbartonshire · enter your postcode and we’ll confirm availability
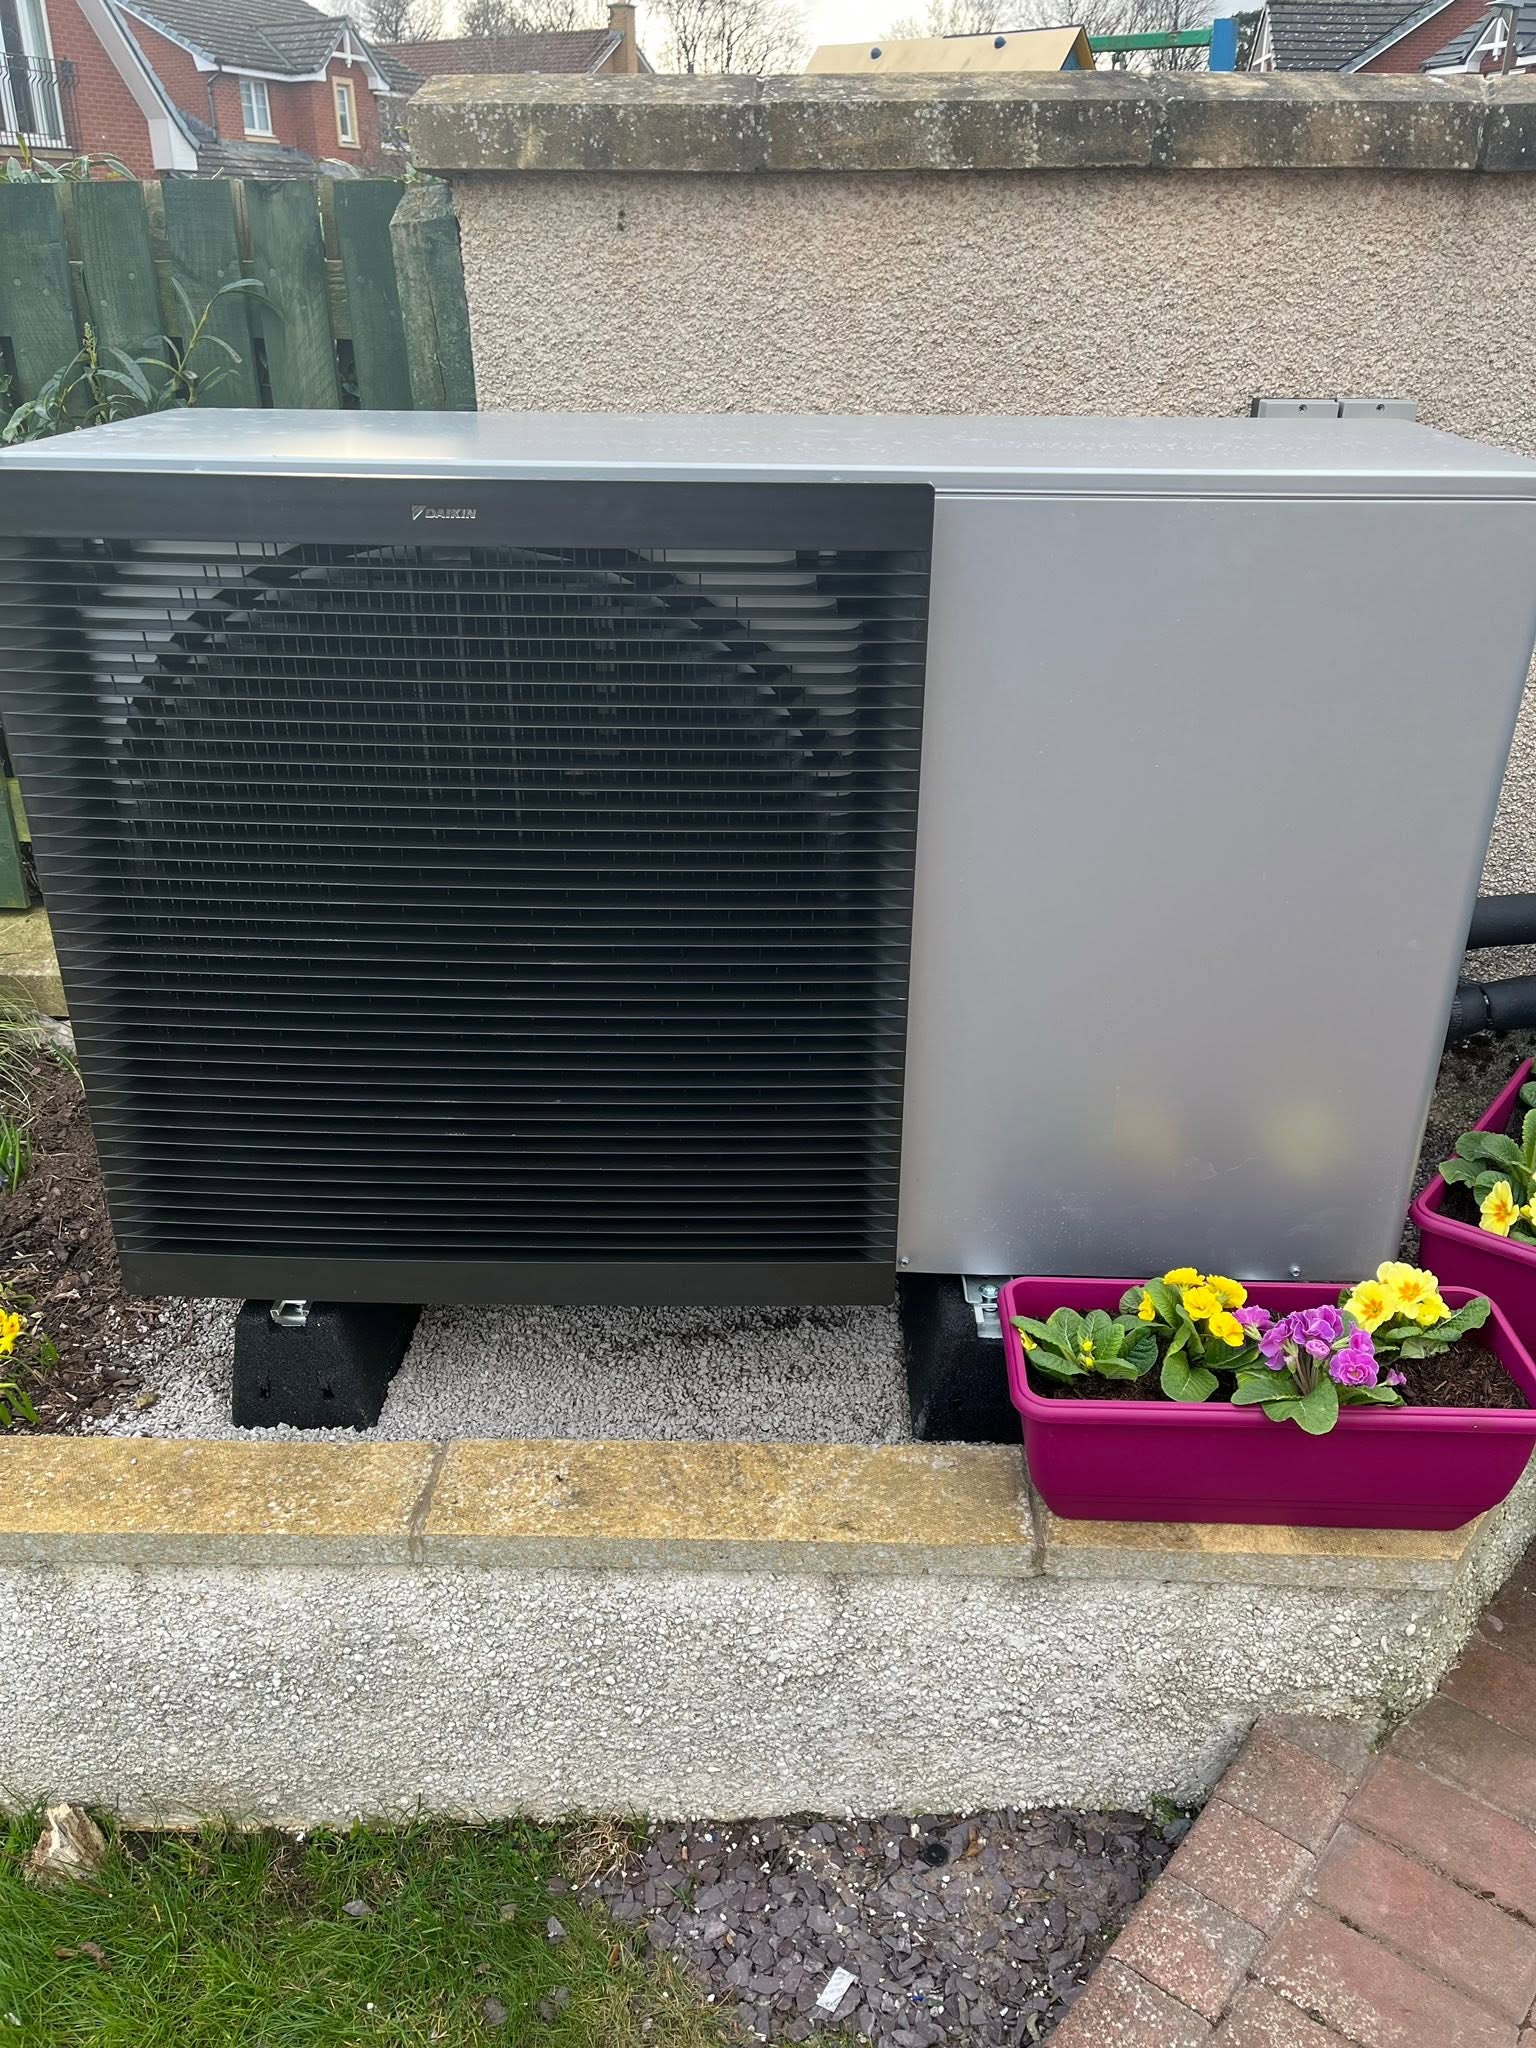
Designed for your property
What we’ll consider for your Bearsden and Milngavie property
Bearsden and Milngavie contain substantial stone villas, interwar houses, bungalows, modern estates and homes extended more than once. Mixed construction, large glazed spaces and high hot-water use can make a boiler-size shortcut especially misleading.
For heat pump home assessments, FLO checks the heat loss, existing distribution system, hot-water demand and practical outdoor position before recommending equipment. For larger or altered homes, the survey also looks for zones, mixed pipe sizes and rooms where emitter upgrades will make the greatest difference.
Bearsden and Milngavie whole-property assessment
Measure mixed construction, hot-water peaks and garden constraints together
A Bearsden or Milngavie survey may cover a stone villa, interwar bungalow, modern estate home or property extended through several building periods. The assessment must show how those zones behave, not reduce a substantial floor area to one peak figure. FLO can calculate room demand, test mixed radiators and underfloor heating, and record bathrooms, occupancy and cylinder space. Mature gardens add another design layer: a discreet position needs clear airflow, reasonable pipe length, winter drainage and lasting service access. East Dunbartonshire identifies Old Bearsden, Central Milngavie, Milngavie Reservoirs and Westerton Garden Suburb among its conservation areas, so the property address should be checked before an external location is treated as confirmed.
Survey each construction phase on its own terms
Original masonry, interwar additions and modern glazed extensions can require different heat-loss inputs within the same house. During your survey, FLO records their fabric and emitters separately, then identifies a flow temperature that can serve the whole property sensibly. Existing zoning and pipe routes are mapped. This supports selective improvements and avoids allowing either the oldest or newest rooms to stand in for every part of the home.
Quantify hot-water peaks rather than count bedrooms
The visit should capture occupants, bathrooms, bath and shower use, simultaneous demand and expected recovery pattern. It also measures cylinder access and service clearance. Those facts create a realistic hot-water brief without distorting the space-heating load. Where the present system is zoned or includes secondary circulation, the assessment can record it for the designer instead of assuming a standard cylinder replacement. Available reheat periods and unusual outlets are documented precisely.
Model how the garden position changes over time
Screens, shrubs and fences can make a proposed location appear unobtrusive on survey day while reducing airflow or access as they change. The assessment photographs and measures clearances, drainage, neighbouring context and route length. It also flags any East Dunbartonshire conservation or listing check for the exact address. The preferred option should remain both visually considered and mechanically accessible rather than depending on temporary landscaping conditions. Ground levels and seasonal leaf fall are noted where relevant.
Local planning information
The area includes several distinct historic designations
For a home assessment, this identifies which ownership, fabric or planning question should be answered before equipment is discussed.
Request a £0 home survey and written heat-pump quote in Bearsden and Milngavie
Share the property basics and the uncertainty you want resolved. FLO will use the first call and survey to assess heat loss, emitters, hot water, electrics and siting. FLO will confirm service availability for the Bearsden and Milngavie postcode.
What this Bearsden and Milngavie service includes
- Property and occupancy discussion
- Room-by-room heat-loss inputs
- Radiator and pipework review
- Hot-water cylinder and plant-space checks
- Electrical supply and outdoor-location review
- Clear recommended next step
What the survey will check locally
FLO breaks the demand down room by room and checks which emitters can support an efficient flow temperature. Cylinder recovery, controls and the way occupied areas are used are considered alongside output, rather than being added after the heat pump is chosen.
Mature gardens and carefully finished exteriors create a legitimate design constraint. A discreet position still needs airflow, drainage, short sensible pipework and safe service access throughout the equipment’s life.
What happens next
- 01
Initial details
Tell us about the building, present heating and what you would like to do.
- 02
Survey preparation
FLO identifies the areas that need measurement, inspection or evidence at the property.
- 03
Technical visit
The survey examines the heating system, fabric, rooms, plant space, access and potential outdoor position.
- 04
Clear recommendations
The findings inform the system design, any recommended improvements and what should be included in your quote.
Related local services
Other heat pump help in Bearsden and Milngavie
Nearby areas
FLO welcomes enquiries from Bearsden, Milngavie, Kessington, Baljaffray, Mugdock, Strathblane and surrounding communities. The property postcode is used to confirm availability.
Answers that may help you decide
Questions people ask
Does FLO provide heat pump home assessments in Bearsden and Milngavie?+
FLO accepts enquiries for heat pump home assessments in Bearsden and Milngavie. Availability is confirmed using the postcode, system details and project scope.
What should I include in a Bearsden and Milngavie enquiry?+
Provide the property type, current heating, postcode and contact details. Existing system owners should also include the make, model, age and any symptoms or fault codes.
Can a large Bearsden villa use a heat pump?+
It may be suitable, but a larger home needs careful heat-loss, emitter, hot-water and electrical design rather than simply a larger outdoor unit.
Will the outdoor unit spoil a landscaped garden?+
Position and finish can be planned thoughtfully, but airflow, sound, drainage and service clearance must remain the priorities.
Why is a home assessment important?+
Heat demand, emitter output and installation constraints are specific to the property. A survey reduces the risk of sizing or pricing a system around generic assumptions.
Is an EPC enough to size a heat pump?+
An EPC can provide useful background, but final design should use a suitable heat-loss method and a direct assessment of the heating system and property.