
Service area
Bearsden and Milngavie
East Dunbartonshire · enter your postcode and we’ll confirm availability
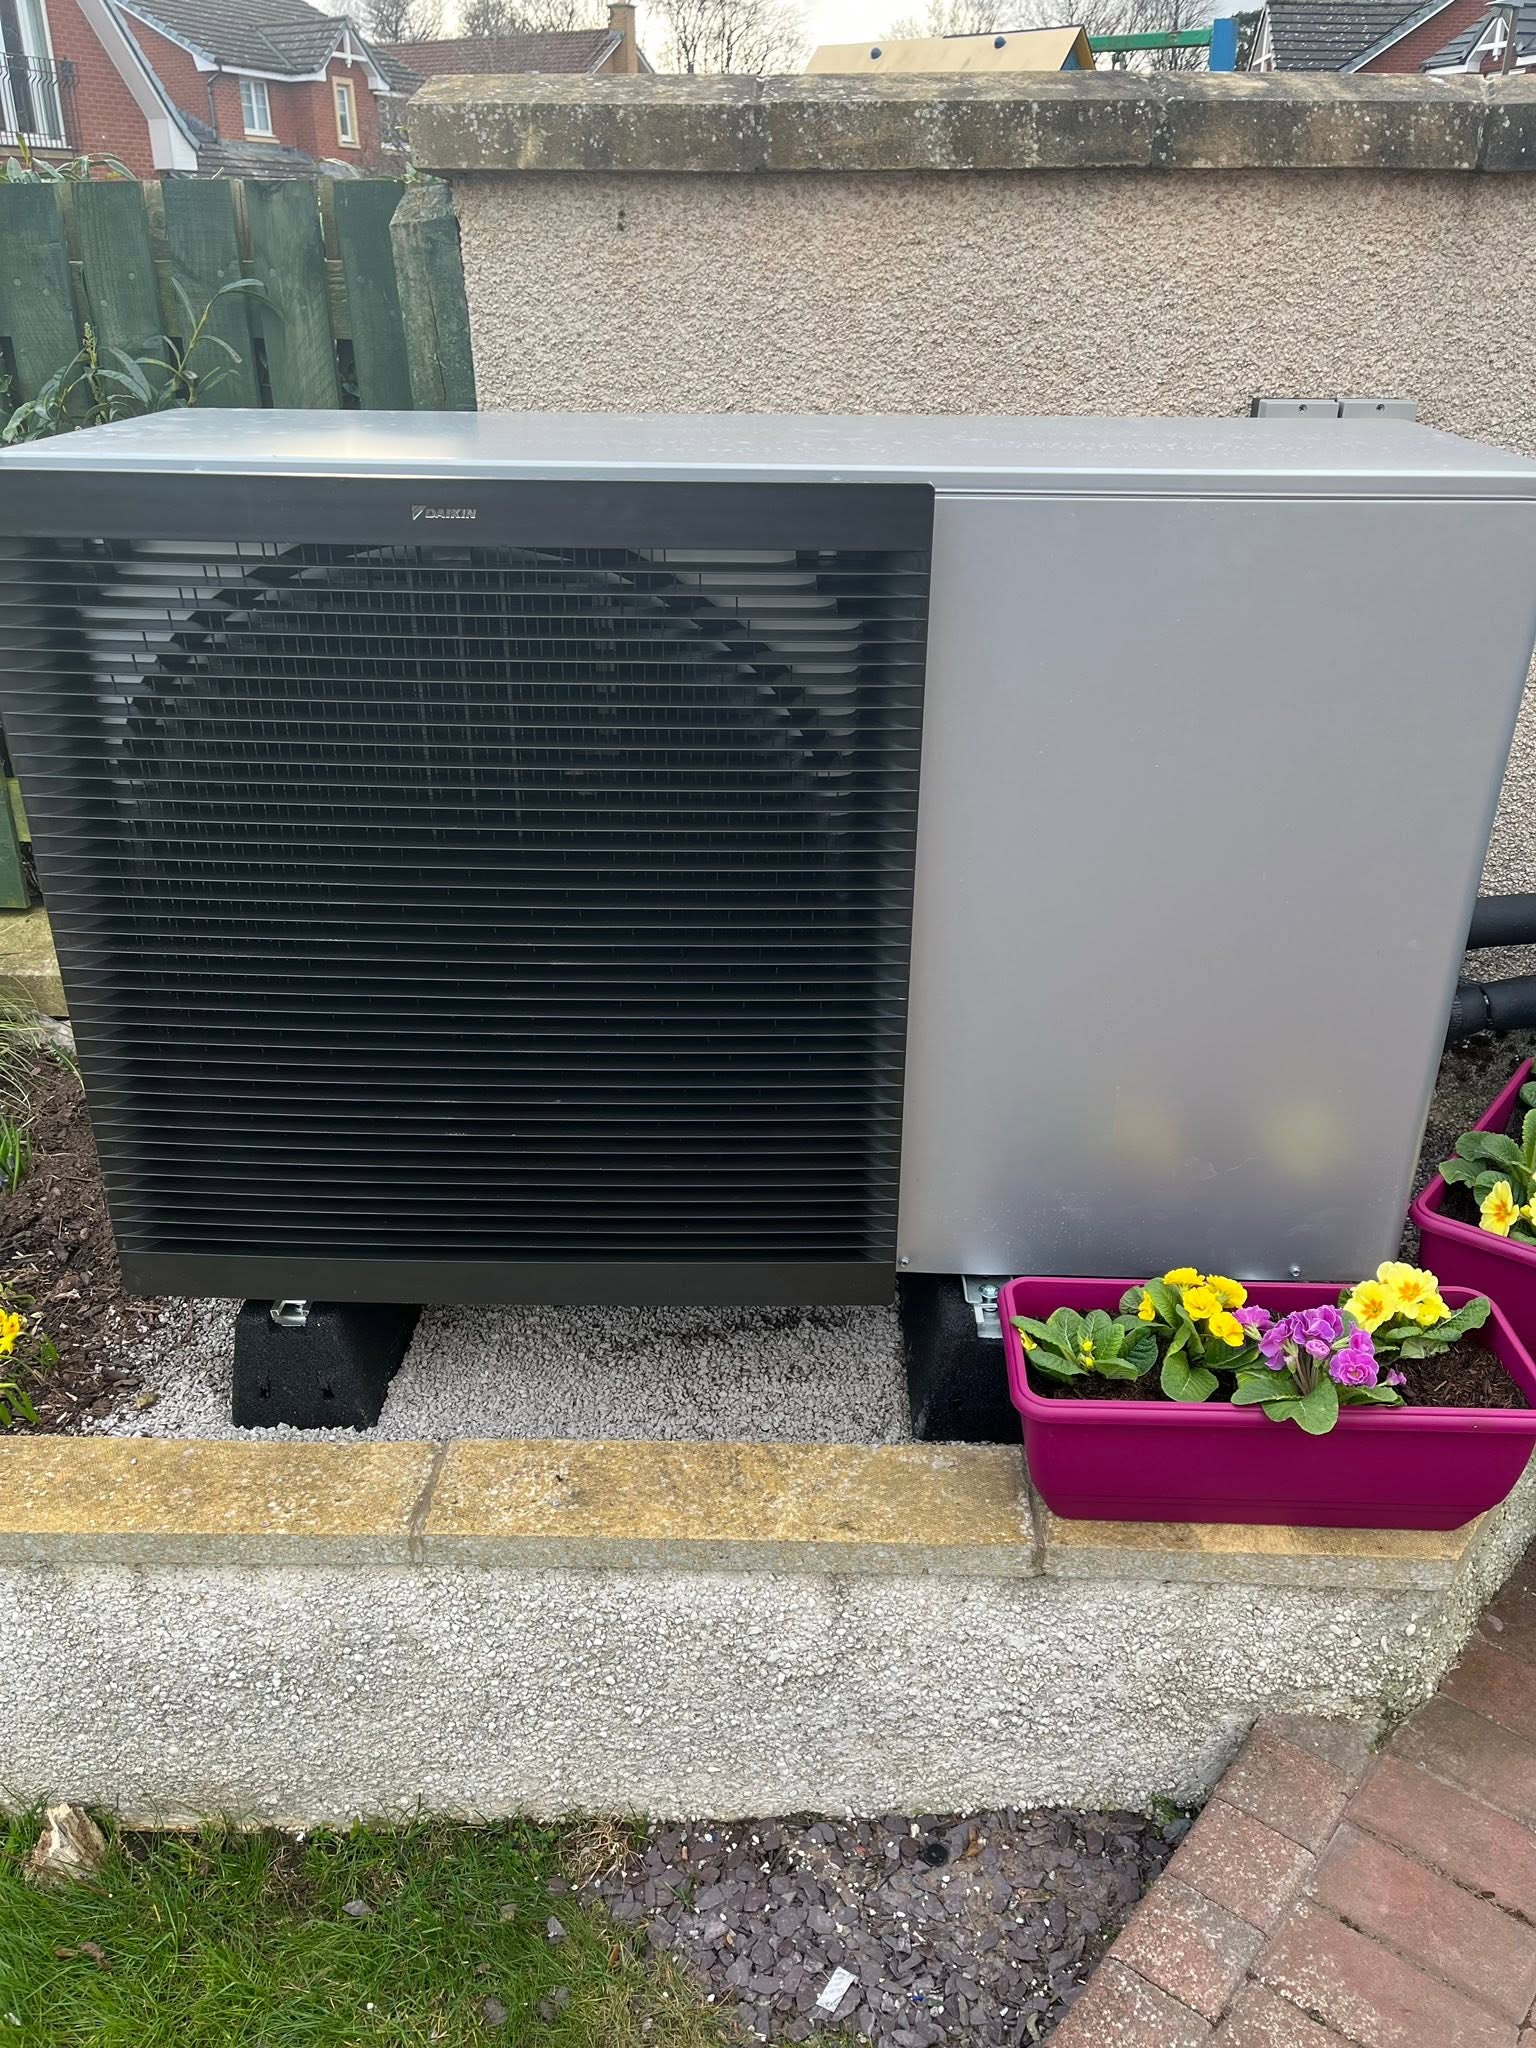
Designed for your property
What we’ll consider for your Bearsden and Milngavie property
Bearsden and Milngavie contain substantial stone villas, interwar houses, bungalows, modern estates and homes extended more than once. Mixed construction, large glazed spaces and high hot-water use can make a boiler-size shortcut especially misleading.
For air-to-air heat pumps, FLO considers the building, available outdoor positions and rooms that need heating or cooling. The assessment covers likely indoor units, airflow, condensate and the route to the outdoor unit. Domestic hot water remains a separate system decision.
Bearsden and Milngavie comfort for villas, bungalows and extensions
Zone substantial homes without compromising character or garden access
Bearsden and Milngavie contain stone villas, interwar houses, bungalows, modern developments and homes enlarged more than once. Air-to-air can answer a focused requirement such as cooling a glazed family space, provide direct heating to selected rooms or form a larger multi-zone design, but those offers should not be blurred together. The survey maps construction phases, occupancy and closed-door rooms before placing indoor heads. Outside, mature planting and side gardens can help equipment sit discreetly, although enclosure, long routes and restricted maintenance access may make the least visible corner a poor technical choice. East Dunbartonshire identifies conservation areas including Old Bearsden, Central Milngavie, Milngavie Reservoirs and Westerton Garden Suburb. Address-level status, not the town name, should guide external alterations. Hot water needs a separate retained or proposed system.
Give the open-plan addition its own comfort brief
A rear extension may have broad glazing, rooflights and a different insulation standard from the original house, producing summer overheating and winter demand at different times from adjacent rooms. One indoor unit can be assessed for that specific zone without implying it will condition bedrooms beyond the stair and closed doors. The design records solar orientation, shading, ceiling form, cooking gains and where people sit, then positions the head for useful throw without persistent draught. If the household wants wider heating, each additional room is evaluated on its own construction and use. This distinction makes a focused cooling project comparable with a multi-zone proposal and prevents an apparently simple extension solution from being described as whole-house performance that the layout cannot support.
Work with original rooms rather than around them
Stone villas and interwar homes can include tall rooms, decorative cornices, bay windows, fitted joinery and later subdivisions. Indoor equipment needs clear airflow and routine filter access, but its position should also reflect how the room is furnished and which features matter to the owner. The assessment can compare high-wall, alternative-room or multi-head layouts without asserting that a single format suits every period property. Heat loss must follow the actual wall, window and upgrade evidence, not an assumption that an older home is automatically inefficient. Where several floors are included, stair movement may support comfort but should not be counted as guaranteed heat delivery. The written room schedule states direct service, retained heating and any appearance trade-off so the design decision remains transparent.
Keep the discreet garden position open and serviceable
Landscaping, walls and side passages may screen an outdoor unit from principal views, yet dense planting or a tight enclosure can obstruct airflow and panel removal. Moving equipment to the far end of a garden can also add unnecessary pipe length and make maintenance intrusive. The survey compares a small number of positions for sound, boundary relationships, drainage, electrical routing and year-round access. If the property lies within Old Bearsden, Central Milngavie or another designated area, FLO will check the proposal against East Dunbartonshire’s current information and any listing. Title restrictions and neighbour considerations remain separate from planning. The preferred location is the one that balances appearance with reliable operation and access over the equipment’s life.
Local planning information
The area includes several distinct historic designations
For air-to-air work, the local surroundings influence visible outdoor siting, condensate routing and the relationship between indoor rooms and the external unit.
Request a room-by-room heating & cooling assessment and quote in Bearsden and Milngavie
Explain the rooms, zones and outcome you want. FLO will review indoor positions, airflow, condensate and the outdoor route; domestic hot water remains separate. FLO will confirm service availability for the Bearsden and Milngavie postcode.
What this Bearsden and Milngavie service includes
- Room and usage assessment
- Indoor-unit layout planning
- Outdoor-unit and route selection
- Heating and cooling load consideration
- Controls and zoning setup
- Installation, commissioning and handover
What the survey will check locally
FLO breaks the demand down room by room and checks which emitters can support an efficient flow temperature. Cylinder recovery, controls and the way occupied areas are used are considered alongside output, rather than being added after the heat pump is chosen.
Mature gardens and carefully finished exteriors create a legitimate design constraint. A discreet position still needs airflow, drainage, short sensible pipework and safe service access throughout the equipment’s life.
What happens next
- 01
Define the rooms
Identify which spaces need heating, cooling or both and how they are normally occupied.
- 02
Plan the layout
Consider indoor-unit positions, air movement, condensate, pipe routes and the outdoor location.
- 03
Specify the system
Match equipment and zones to the intended use, fabric and practical constraints.
- 04
Install and explain
Commission the system and show the household how to use modes, schedules and filters.
Related local services
Other heat pump help in Bearsden and Milngavie
Nearby areas
FLO welcomes enquiries from Bearsden, Milngavie, Kessington, Baljaffray, Mugdock, Strathblane and surrounding communities. The property postcode is used to confirm availability.
Answers that may help you decide
Questions people ask
Does FLO provide air-to-air heat pumps in Bearsden and Milngavie?+
FLO accepts enquiries for air-to-air heat pumps in Bearsden and Milngavie. Availability is confirmed using the postcode, system details and project scope.
What should I include in a Bearsden and Milngavie enquiry?+
Provide the property type, current heating, postcode and contact details. Existing system owners should also include the make, model, age and any symptoms or fault codes.
Can a large Bearsden villa use a heat pump?+
It may be suitable, but a larger home needs careful heat-loss, emitter, hot-water and electrical design rather than simply a larger outdoor unit.
Will the outdoor unit spoil a landscaped garden?+
Position and finish can be planned thoughtfully, but airflow, sound, drainage and service clearance must remain the priorities.
Does an air-to-air heat pump provide hot water?+
Most standard air-to-air systems provide space heating and cooling rather than domestic hot water, so that requirement needs a separate solution.
Can one indoor unit heat the whole house?+
It depends on the layout, heat demand and air movement. Multi-room homes may need more than one indoor unit or a different system approach.