
Service area
Livingston
West Lothian · enter your postcode and we’ll confirm availability
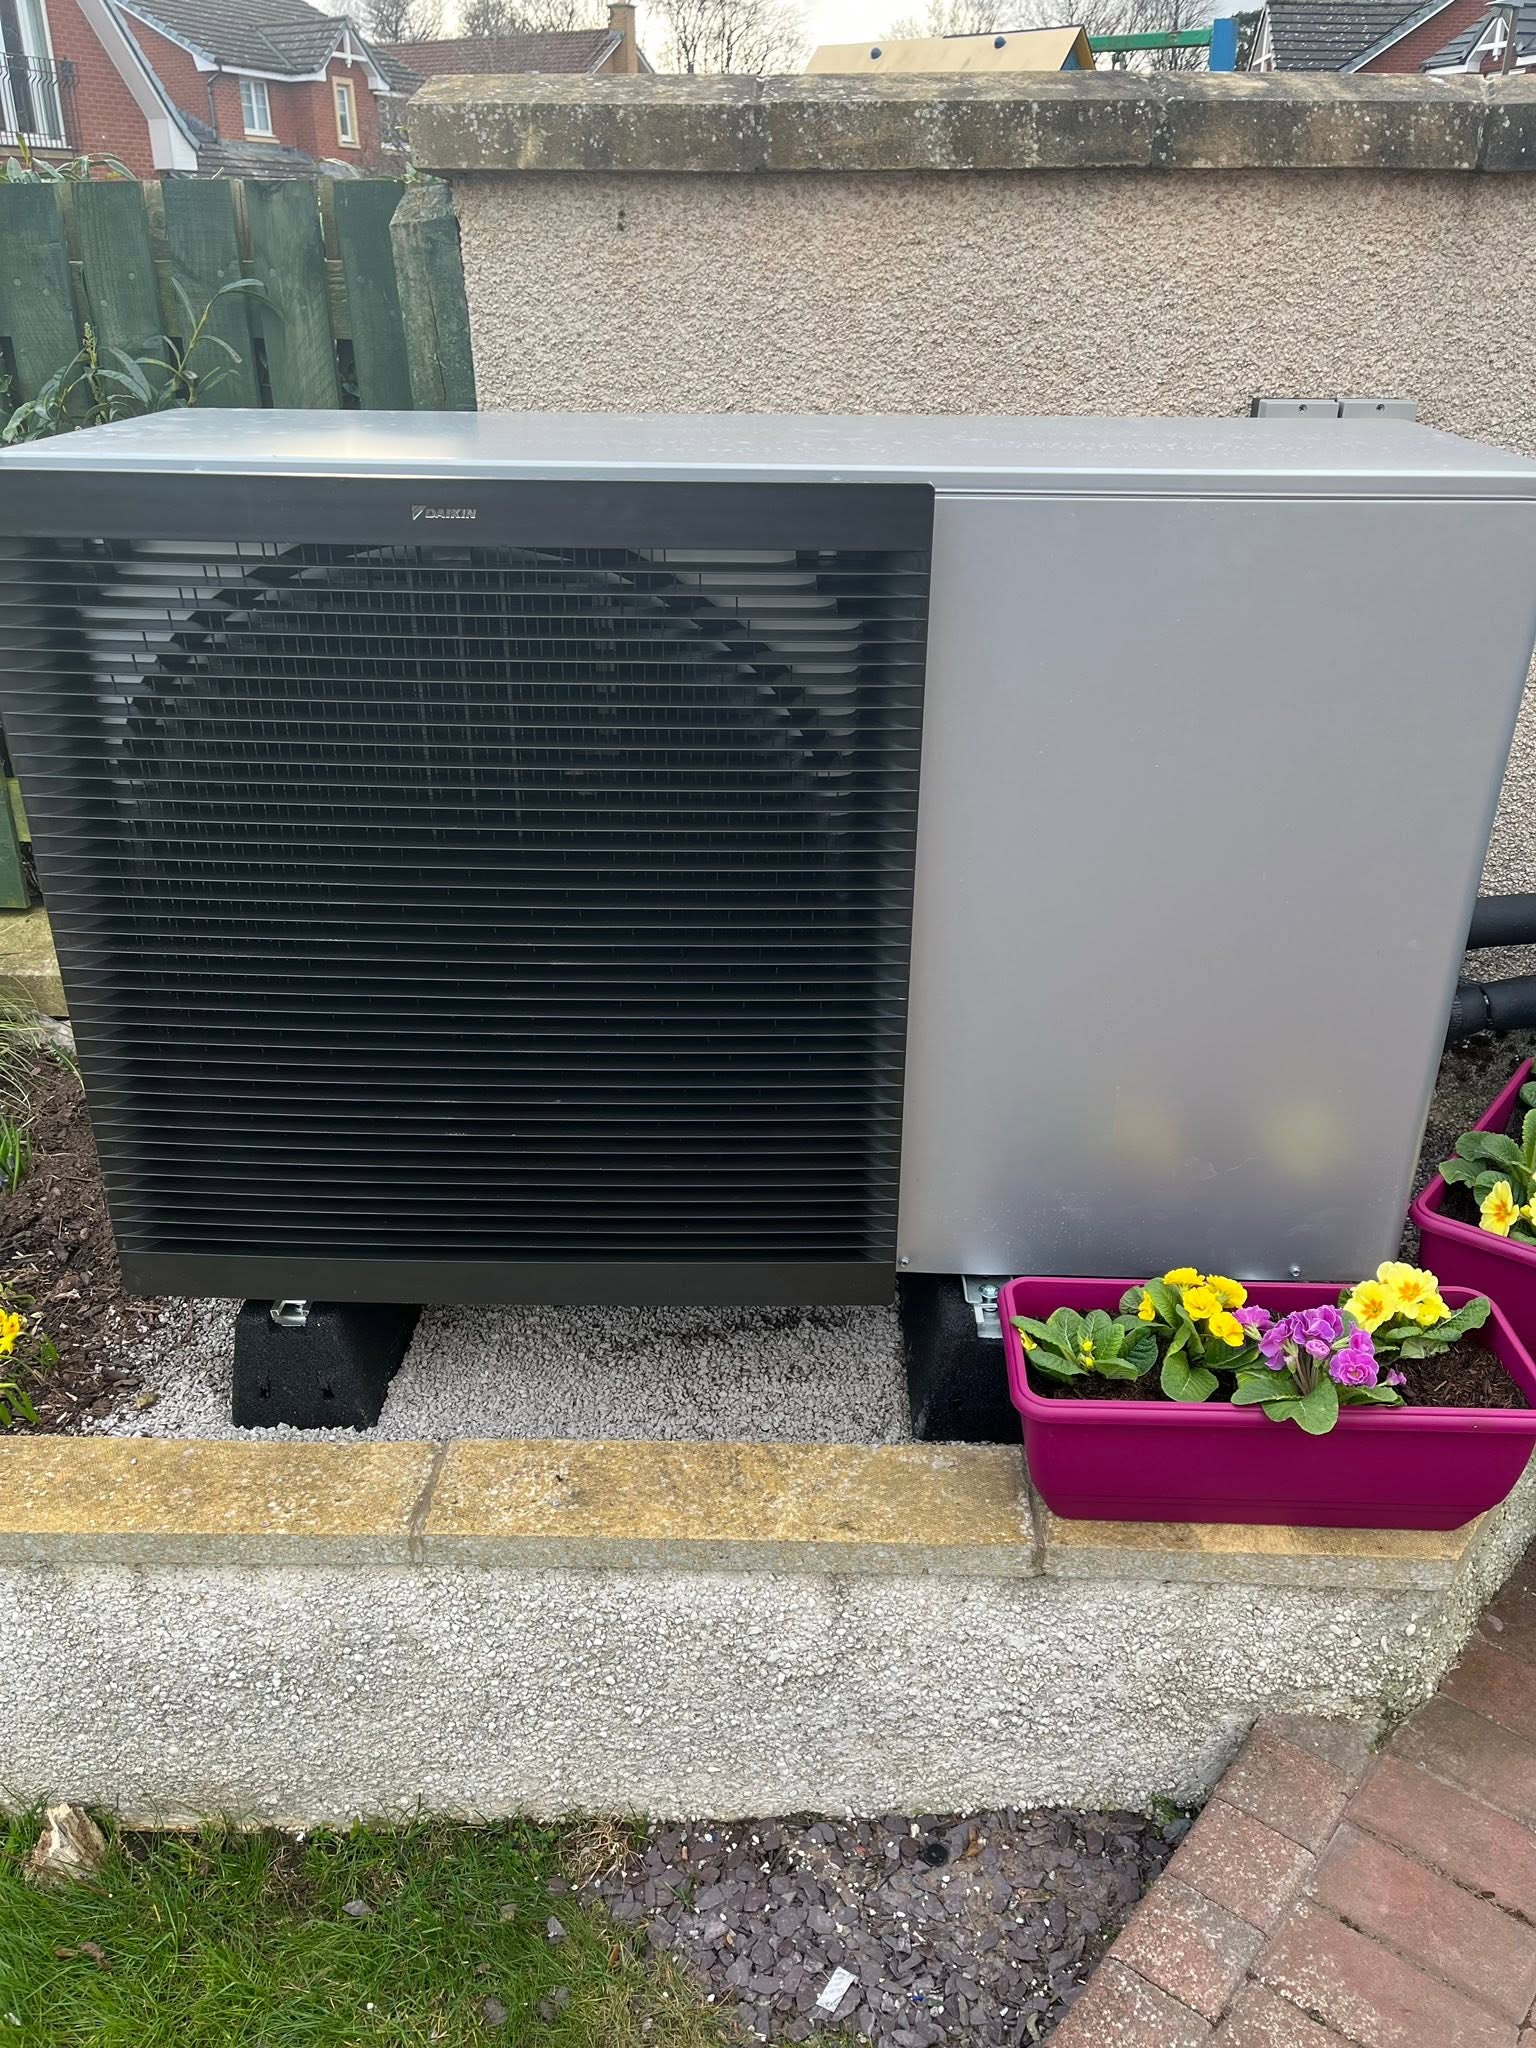
Designed for your property
What we’ll consider for your Livingston property
Livingston’s new-town neighbourhoods, later private estates and extended family homes create a wide range of fabric standards behind superficially similar elevations. Heating systems may also contain several generations of radiator and control upgrades.
For heat pump system design, A FLO survey checks the whole house rather than assuming one construction standard. It establishes room demand, flow-temperature targets, cylinder requirements, electrical capacity and a serviceable outdoor position before the final system is proposed.
Livingston new-town and extended-home design
Unify several generations of fabric, radiators and controls in one system
Livingston contains original new-town neighbourhoods, later private estates, recent development, Livingston Village and family homes extended or remodelled over time. Similar elevations can conceal different windows, insulation, room layouts and heating circuits. FLO therefore treats the original archetype as context, not a calculation. The survey measures room demand, identifies construction phases and tests emitters and pipework at an intended flow temperature. Capacity, domestic hot water, control logic, electricity and an outdoor location are then coordinated. Any conservation question around Livingston Village is address-specific; across the wider town, the same careful siting checks apply without adding an irrelevant heritage assumption.
Reconstruct the building from its alteration history
A Livingston house may combine original walls and upper rooms with a replacement roof, modern windows, rear extension or converted garage. Those changes affect areas differently. FLO records room dimensions, exposed surfaces and available evidence for each construction zone, marking any unconfirmed insulation. The heat-loss schedule can then reveal whether the original part, newer glazing area or converted space sets the critical demand. This is more dependable than borrowing a value from the neighbouring house or assuming every new-town upgrade followed the same programme. The homeowner receives a design whose assumptions can be checked and improved, rather than a black-box capacity recommendation based on postcode, bedroom count and an unverified whole-property fabric grade.
Bring mixed-age emitters onto a stated design temperature
Original radiator branches may now serve newer emitters, towel rails, a conservatory or underfloor zone, with controls added in stages. FLO compares room demand and emitter output at candidate flow temperatures, then reviews pipe capacity, zone interaction and required water volume. An undersized radiator or awkward branch is identified directly, allowing selective work rather than an automatic full replacement. The design states the intended weather-compensated operating approach and explains how the zones remain compatible. That helps alternative proposals be compared on more than equipment brand and prevents the heat pump from being driven to boiler-like temperatures simply because one part of the circuit was never evaluated.
Use apparent installation space with measured discipline
Side gardens, garages and utility rooms can offer a practical Livingston route, but each component still needs real dimensions and service access. FLO relates cylinder volume and recovery to household hot-water use, then checks delivery, connections and maintenance clearance. Outdoor options are compared for airflow, sound, boundaries, condensate drainage, pipe length and future access. Electrical capacity and cable routing are listed as confirmed or requiring follow-up. If a property sits in Livingston Village, the relevant local designation is considered for the actual proposal; elsewhere, no special status is assumed. This creates an equipment layout that supports the heat calculation and can be priced without leaving fundamental spatial decisions to installation day.
Local planning information
Livingston includes both planned new-town housing and historic pockets
For system design, this local evidence identifies the fabric, ownership, exposure or planning assumption that must be resolved alongside room heat loss, flow temperature and equipment selection.
Request a £0 survey and written heating-system design quote in Livingston
Tell FLO about the building, heating demand and existing system so the review can begin with room heat loss, flow temperature, emitters, hot water and controls. FLO will confirm service availability for the Livingston postcode.
What this Livingston service includes
- Room-by-room heat-loss calculation
- Design flow-temperature strategy
- Heat pump output and performance selection
- Emitter and pipework checks
- Hot-water storage and recovery planning
- Controls and commissioning approach
What the survey will check locally
FLO checks the building zone by zone, then designs one coherent operating strategy. Correct sizing, suitable emitters and weather-compensated controls matter more than simply choosing a familiar brand or matching the previous boiler output.
Outdoor siting is often achievable in a side or rear area, but access, drainage, boundaries and the indoor equipment route need measuring. The assessment also checks electrical capacity and the space needed for hot-water storage.
What happens next
- 01
Establish demand
Calculate the building and room-level heat requirements using property-specific information.
- 02
Match distribution
Check radiator, underfloor and pipework performance at the intended temperatures and flow rates.
- 03
Select equipment
Choose the heat pump, cylinder, controls and supporting components around the design conditions.
- 04
Document the system
Set out the specification, assumptions, scope and commissioning requirements before installation.
Related local services
Other heat pump help in Livingston
Nearby areas
FLO welcomes enquiries from Livingston, East Calder, Mid Calder, Uphall, Broxburn, West Calder and surrounding communities. The property postcode is used to confirm availability.
Answers that may help you decide
Questions people ask
Does FLO provide heat pump system design in Livingston?+
FLO accepts enquiries for heat pump system design in Livingston. Availability is confirmed using the postcode, system details and project scope.
What should I include in a Livingston enquiry?+
Provide the property type, current heating, postcode and contact details. Existing system owners should also include the make, model, age and any symptoms or fault codes.
Can an extended Livingston house keep its existing radiators?+
Some may be retained. The output of each emitter needs checking against room heat loss and the selected flow temperature.
How quickly can FLO confirm coverage?+
Send your postcode and project details with your quote request. FLO can then confirm the most useful next step and current survey availability.
Why does flow temperature matter?+
Lower flow temperatures can improve heat-pump efficiency, but the emitters must still deliver the required room heat. The design balances both.
Can existing pipework be reused?+
Sometimes. Pipe sizes, layout, condition and required flow rates must be checked rather than assumed.