
Service area
Falkirk
Falkirk and the Forth Valley · enter your postcode and we’ll confirm availability
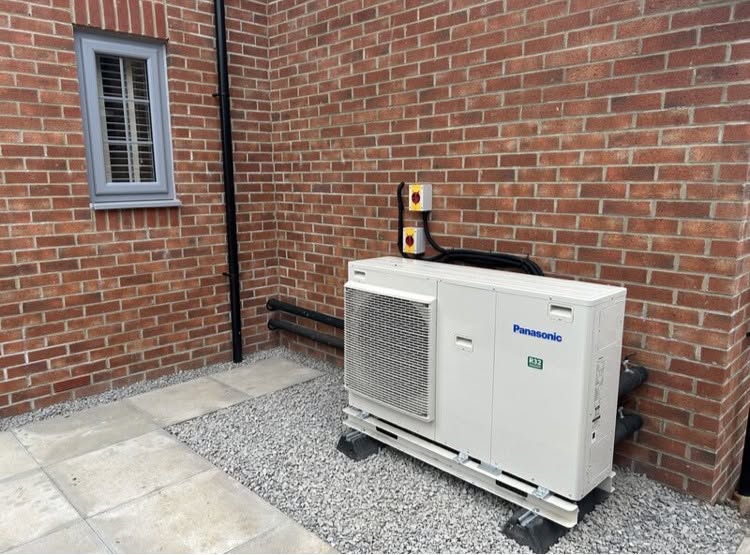
Designed for your property
What we’ll consider for your Falkirk property
Falkirk and the Forth Valley include terraces, bungalows, estate housing, villages and rural-edge properties. Many homes have been altered in stages, leaving a mixture of original pipework, upgraded rooms and emitters selected for a boiler rather than low-temperature operation.
For heat pump system design, FLO builds the recommendation around the heat-loss calculation and practical survey. The aim is to produce a suitable whole-property plan, including any emitter, control, pipework or electrical changes required.
Falkirk whole-home design and fuel verification
Turn a Falkirk heating change into a defined hydraulic and comfort plan
Falkirk-area homes include compact terraces, bungalows, suburban family houses, villages and rural-edge properties, often with extensions or heating changes made at different times. The current fuel must be recorded rather than inferred from an older description of the settlement: Falkirk Council reports that gas infrastructure reached several formerly off-gas villages while other places received electric low-carbon systems. FLO begins with what is installed now, then calculates room loads and tests the wet distribution at a proposed water temperature. The design brings capacity, emitters, pipework, hot water, electricity, controls and the outdoor route into one accountable scope instead of pricing an isolated appliance.
Verify the starting system before modelling the replacement
A Falkirk postcode that was once associated with oil or direct electric heating may now contain gas, a wet electric system or several household-specific changes. Each starting point affects retained infrastructure, hot-water arrangements and the comparison a customer is trying to make. The survey records the existing appliance, distribution, controls and available consumption evidence before any transition is described. FLO then bases required heat output on the building rather than the old unit nameplate. Where equipment, tanks, flues or cylinders may be removed or retained, the design lists that dependency. This avoids presenting a generic fuel-switch package whose assumptions belong to the village history rather than the home being assessed.
Expose the effect of later rooms and small branches
A rear extension or converted space can be well insulated while still relying on a branch sized for the original house, and older bedrooms may retain compact radiators intended for hotter boiler water. The design treats construction zones separately, calculates the demand of each room and compares it with emitter output at the candidate flow temperature. Pipe arrangement, design flow and likely balancing are considered alongside surface area. If one circuit forces an otherwise suitable system towards a higher temperature, the proposed remedy is identified rather than buried in a broad upgrade allowance. This gives the homeowner a clear reason for selective radiator or pipework work and keeps equipment capacity separate from distribution weakness.
Use the plot to solve sound, drainage and maintenance together
Compact side access and close neighbouring windows can narrow outdoor options in town, while a larger village plot can tempt a position far from the internal plant. FLO compares plausible locations using airflow, sound context, boundaries, condensate disposal, connection length and access for future service. Indoors, cylinder size and recovery follow occupancy and hot-water habits, with an actual route through the property. Electrical requirements and controls are coordinated with that plan. Falkirk Council identifies conservation areas in several historic settings, so designation and external visibility are checked at the exact address where relevant. The design does not assume consent or prohibition from an area name; it records what remains to be confirmed.
Local planning information
Historic fuel labels are not reliable enough for the enquiry
For system design, this local evidence identifies the fabric, ownership, exposure or planning assumption that must be resolved alongside room heat loss, flow temperature and equipment selection.
Request a £0 survey and written heating-system design quote in Falkirk
Tell FLO about the building, heating demand and existing system so the review can begin with room heat loss, flow temperature, emitters, hot water and controls. FLO will confirm service availability for the Falkirk postcode.
What this Falkirk service includes
- Room-by-room heat-loss calculation
- Design flow-temperature strategy
- Heat pump output and performance selection
- Emitter and pipework checks
- Hot-water storage and recovery planning
- Controls and commissioning approach
What the survey will check locally
FLO separates the building demand from the capacity of the existing distribution system. That shows whether selective radiator changes, a pipework improvement or a different flow-temperature strategy is needed before equipment is chosen.
Outdoor space may be compact even where indoor floor area is generous. Unit clearances, boundaries, drainage, cable routes and cylinder space are documented together so the quote describes the complete job.
What happens next
- 01
Establish demand
Calculate the building and room-level heat requirements using property-specific information.
- 02
Match distribution
Check radiator, underfloor and pipework performance at the intended temperatures and flow rates.
- 03
Select equipment
Choose the heat pump, cylinder, controls and supporting components around the design conditions.
- 04
Document the system
Set out the specification, assumptions, scope and commissioning requirements before installation.
Related local services
Other heat pump help in Falkirk
Nearby areas
FLO welcomes enquiries from Grangemouth, Larbert, Denny, Bonnybridge, Bo’ness, Polmont and surrounding communities. The property postcode is used to confirm availability.
Answers that may help you decide
Questions people ask
Does FLO provide heat pump system design in Falkirk?+
FLO accepts enquiries for heat pump system design in Falkirk. Availability is confirmed using the postcode, system details and project scope.
What should I include in a Falkirk enquiry?+
Provide the property type, current heating, postcode and contact details. Existing system owners should also include the make, model, age and any symptoms or fault codes.
How do I compare heat pump quotes in Falkirk?+
Compare the design heat loss, proposed flow temperature, emitter schedule, hot-water plan, electrical work, controls, commissioning and exclusions—not only the outdoor unit and total price.
Can a bungalow use a heat pump?+
Often yes. Floor area, fabric, emitters, pipework and hot-water needs determine the design; being a bungalow is not itself a barrier.
Why does flow temperature matter?+
Lower flow temperatures can improve heat-pump efficiency, but the emitters must still deliver the required room heat. The design balances both.
Can existing pipework be reused?+
Sometimes. Pipe sizes, layout, condition and required flow rates must be checked rather than assumed.