
Service area
West Lothian
West Lothian · enter your postcode and we’ll confirm availability
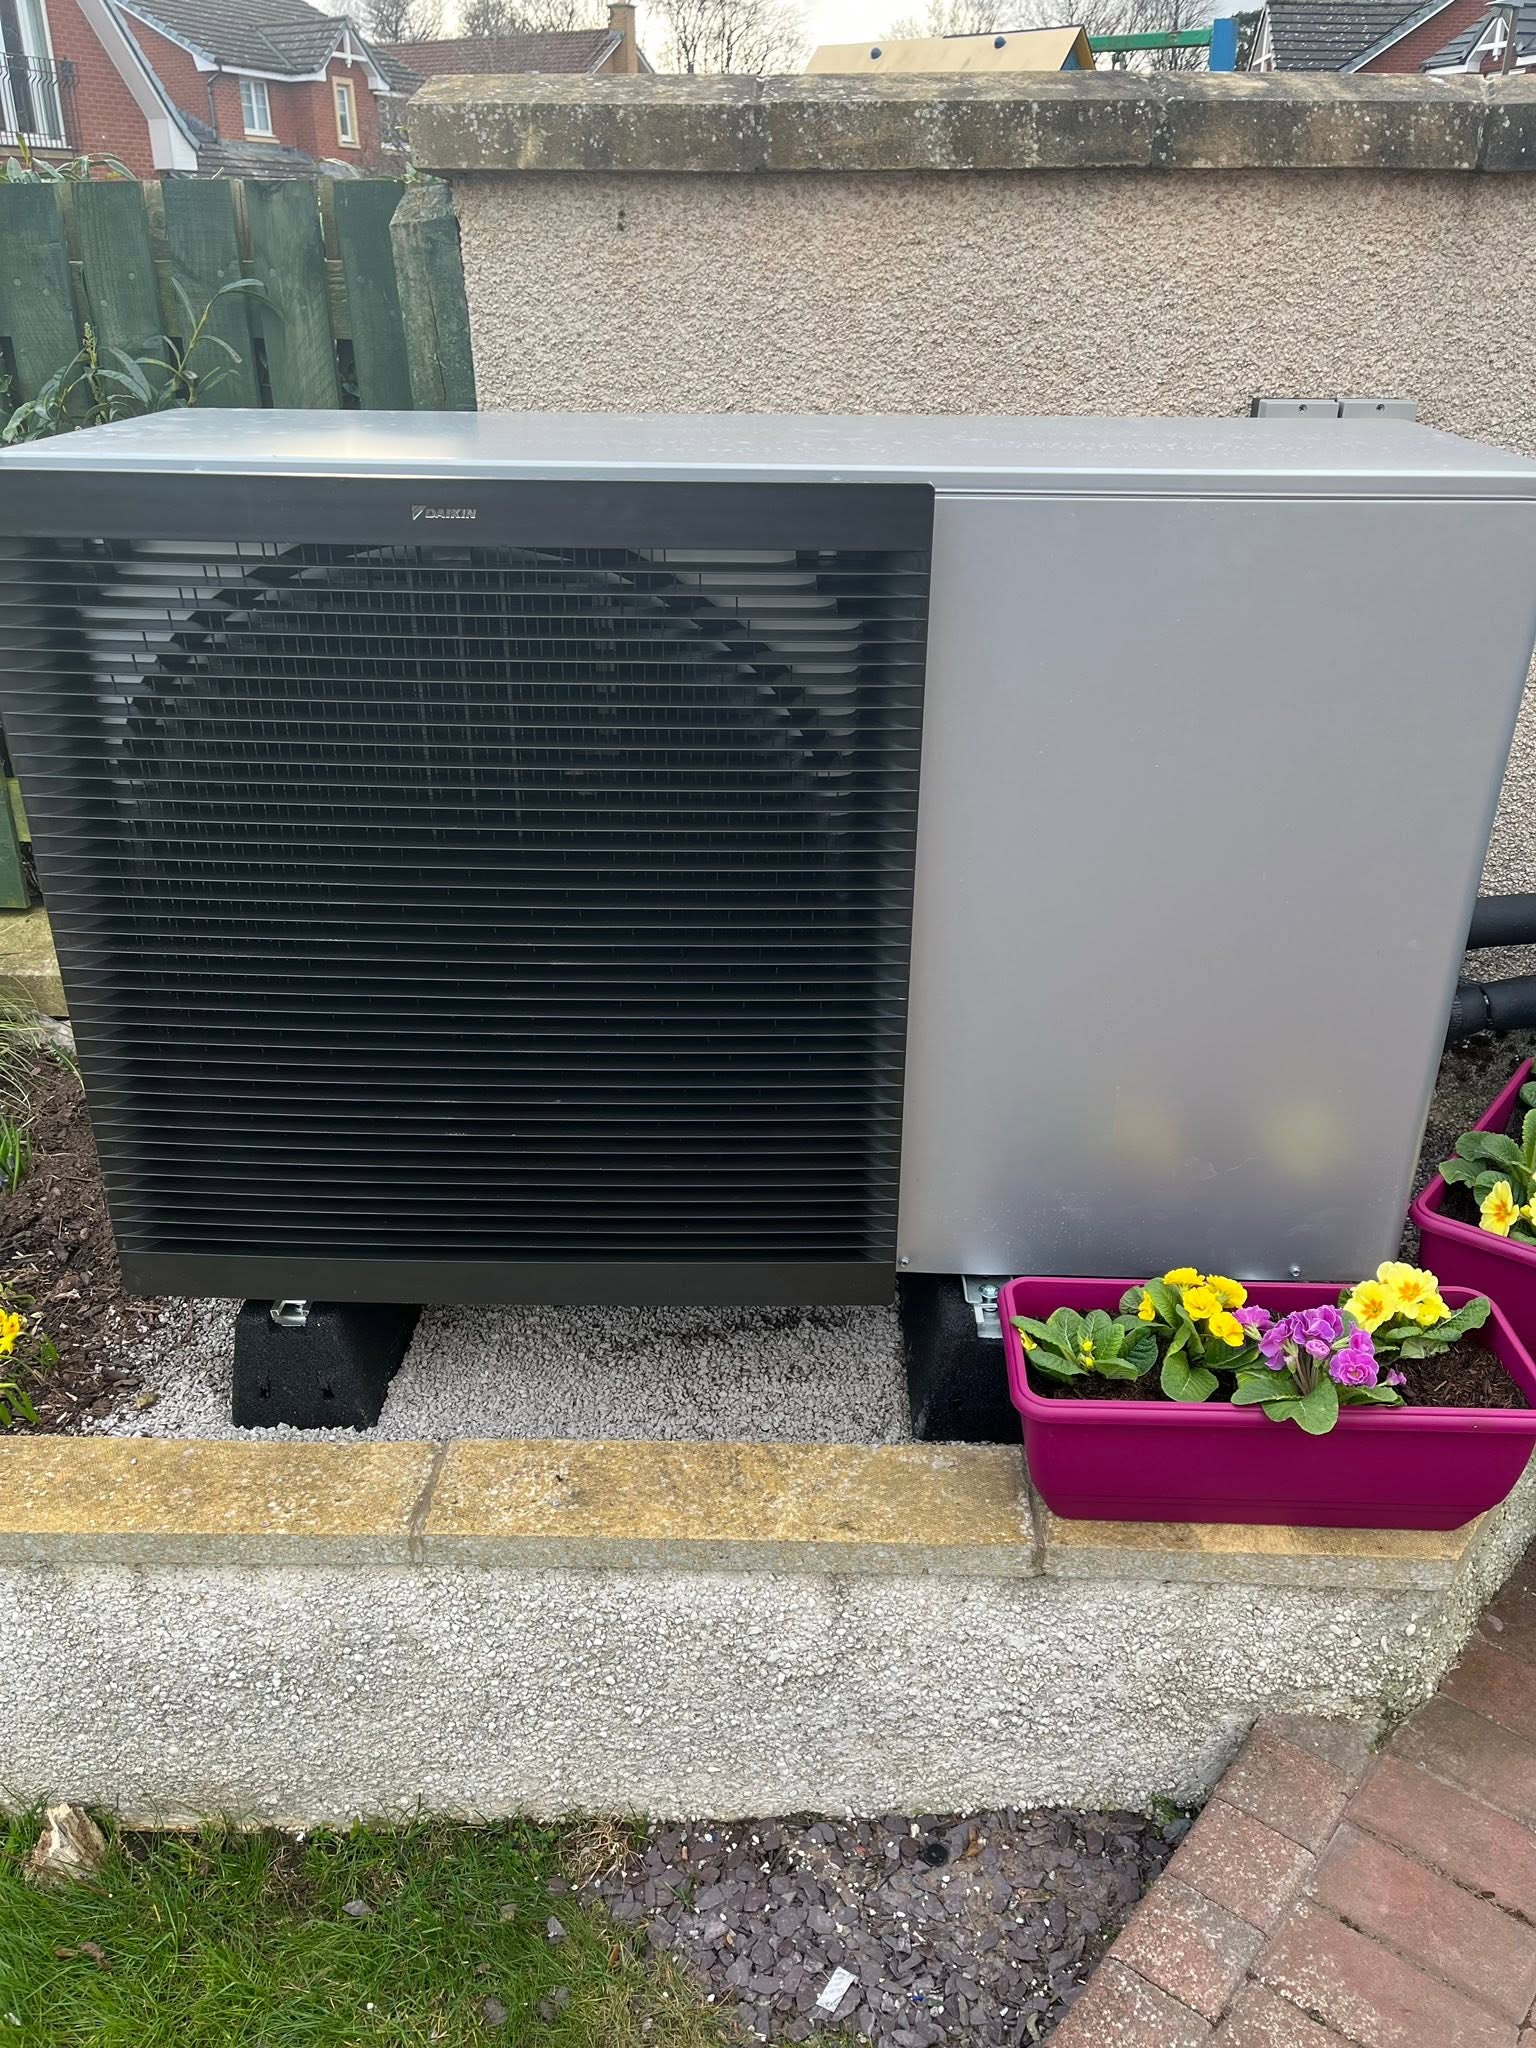
Designed for your property
What we’ll consider for your West Lothian property
West Lothian contains new-town housing, traditional properties, modern estates and rural homes. Similar-looking houses may have very different insulation and heating histories, particularly after extensions, conservatory replacements and loft work.
For heat pump system design, FLO checks the current heating system, property scale, heat loss, proposed outdoor location and indoor equipment space. The team can then advise whether to progress to a technical survey and tailored proposal.
West Lothian heat-pump readiness design
Translate West Lothian housing history into a property-specific system
West Lothian combines original new-town housing, later private estates, traditional settlements, rural properties and homes altered well beyond their first specification. The council’s heat and energy strategy separates broad levels of heat-pump readiness and records off-gas homes, but those strategic categories cannot determine the work at one address. FLO checks the fabric and heating circuit that exist now. Room heat loss, radiator or underfloor output, pipework, hot-water use, electrical needs and outdoor siting are resolved as connected decisions. The written design shows which elements are already suitable, which need a defined change and which assumptions need confirmation before a final installation quote.
Distinguish original new-town fabric from later upgrades
Two homes from the same West Lothian development can now have different replacement windows, loft work, extensions, garage conversions and ventilation. A standard archetype is useful for asking what changed, not for assigning the final heat load. FLO measures rooms and exposed surfaces, records evidence for construction and calculates original and altered zones on appropriate assumptions. That exposes whether an extension creates the peak requirement or whether an apparently similar upstairs room remains the constraint. Unconfirmed insulation is marked as such rather than treated as installed. The resulting calculation can explain which fabric information would materially affect the design, giving the homeowner a transparent route from survey evidence to selected capacity.
Reconcile several generations of emitters and controls
A Livingston-area house may contain original radiator branches, newer downstairs emitters, a conservatory circuit and controls added with successive boilers. System design should identify whether those components can operate coherently at a lower temperature. Each room load is compared with emitter output, while pipe sizes, zoning and water volume are reviewed for the required flow. The answer may be selective radiator changes and revised control logic rather than a complete strip-out. FLO states the intended design temperature and how weather compensation will govern it. This creates a meaningful performance target and avoids preserving boiler-era on-off behaviour that could cause short cycles or leave one remote zone dependent on unusually hot water.
Confirm plant space and local constraints before the schedule closes
Utility rooms, garages and side gardens often provide options, but dimensions and routes still need proving. Cylinder volume and recovery are based on occupancy and peak hot-water use, then checked against delivery access, valves and service clearance. The outdoor position is assessed for airflow, sound, drainage, boundaries, pipe length and future engineer access. Electrical supply and cable routing are listed as confirmed facts or further checks. West Lothian conservation areas include historic settlements and Livingston Village, so an address-level check may be relevant even within a wider new-town label. Bringing these elements into the design prevents a capacity calculation from becoming detached from the equipment layout that must actually fit the property.
Local planning information
Council modelling shows different levels of readiness
For system design, this local evidence identifies the fabric, ownership, exposure or planning assumption that must be resolved alongside room heat loss, flow temperature and equipment selection.
Request a £0 survey and written heating-system design quote in West Lothian
Tell FLO about the building, heating demand and existing system so the review can begin with room heat loss, flow temperature, emitters, hot water and controls. FLO will confirm service availability for the West Lothian postcode.
What this West Lothian service includes
- Room-by-room heat-loss calculation
- Design flow-temperature strategy
- Heat pump output and performance selection
- Emitter and pipework checks
- Hot-water storage and recovery planning
- Controls and commissioning approach
What the survey will check locally
A FLO design checks each room, the present radiators and the pipe network at the proposed operating temperatures. It also tests hot-water capacity and electrical requirements so a quote remains useful beyond the headline heat-pump model.
Estate layouts can offer straightforward side or rear positions, but clearances, drainage, sound and the route to the cylinder still need checking. Rural-edge homes may add exposure, off-gas comparisons and longer service journeys.
What happens next
- 01
Establish demand
Calculate the building and room-level heat requirements using property-specific information.
- 02
Match distribution
Check radiator, underfloor and pipework performance at the intended temperatures and flow rates.
- 03
Select equipment
Choose the heat pump, cylinder, controls and supporting components around the design conditions.
- 04
Document the system
Set out the specification, assumptions, scope and commissioning requirements before installation.
Related local services
Other heat pump help in West Lothian
Nearby areas
FLO welcomes enquiries from Livingston, Bathgate, Broxburn, Linlithgow, Whitburn, West Calder and surrounding communities. The property postcode is used to confirm availability.
Answers that may help you decide
Questions people ask
Does FLO provide heat pump system design in West Lothian?+
FLO accepts enquiries for heat pump system design in West Lothian. Availability is confirmed using the postcode, system details and project scope.
What should I include in a West Lothian enquiry?+
Provide the property type, current heating, postcode and contact details. Existing system owners should also include the make, model, age and any symptoms or fault codes.
Does a newer West Lothian home always need a smaller heat pump?+
Not necessarily. Fabric can reduce demand, but floor area, ventilation, glazing, hot water and the design temperature still need calculation.
Can FLO assess an extended Livingston-area property?+
Yes. Include the extension and heating details in the enquiry so the survey can treat different construction zones correctly.
Why does flow temperature matter?+
Lower flow temperatures can improve heat-pump efficiency, but the emitters must still deliver the required room heat. The design balances both.
Can existing pipework be reused?+
Sometimes. Pipe sizes, layout, condition and required flow rates must be checked rather than assumed.