
Service area
Livingston
West Lothian · enter your postcode and we’ll confirm availability
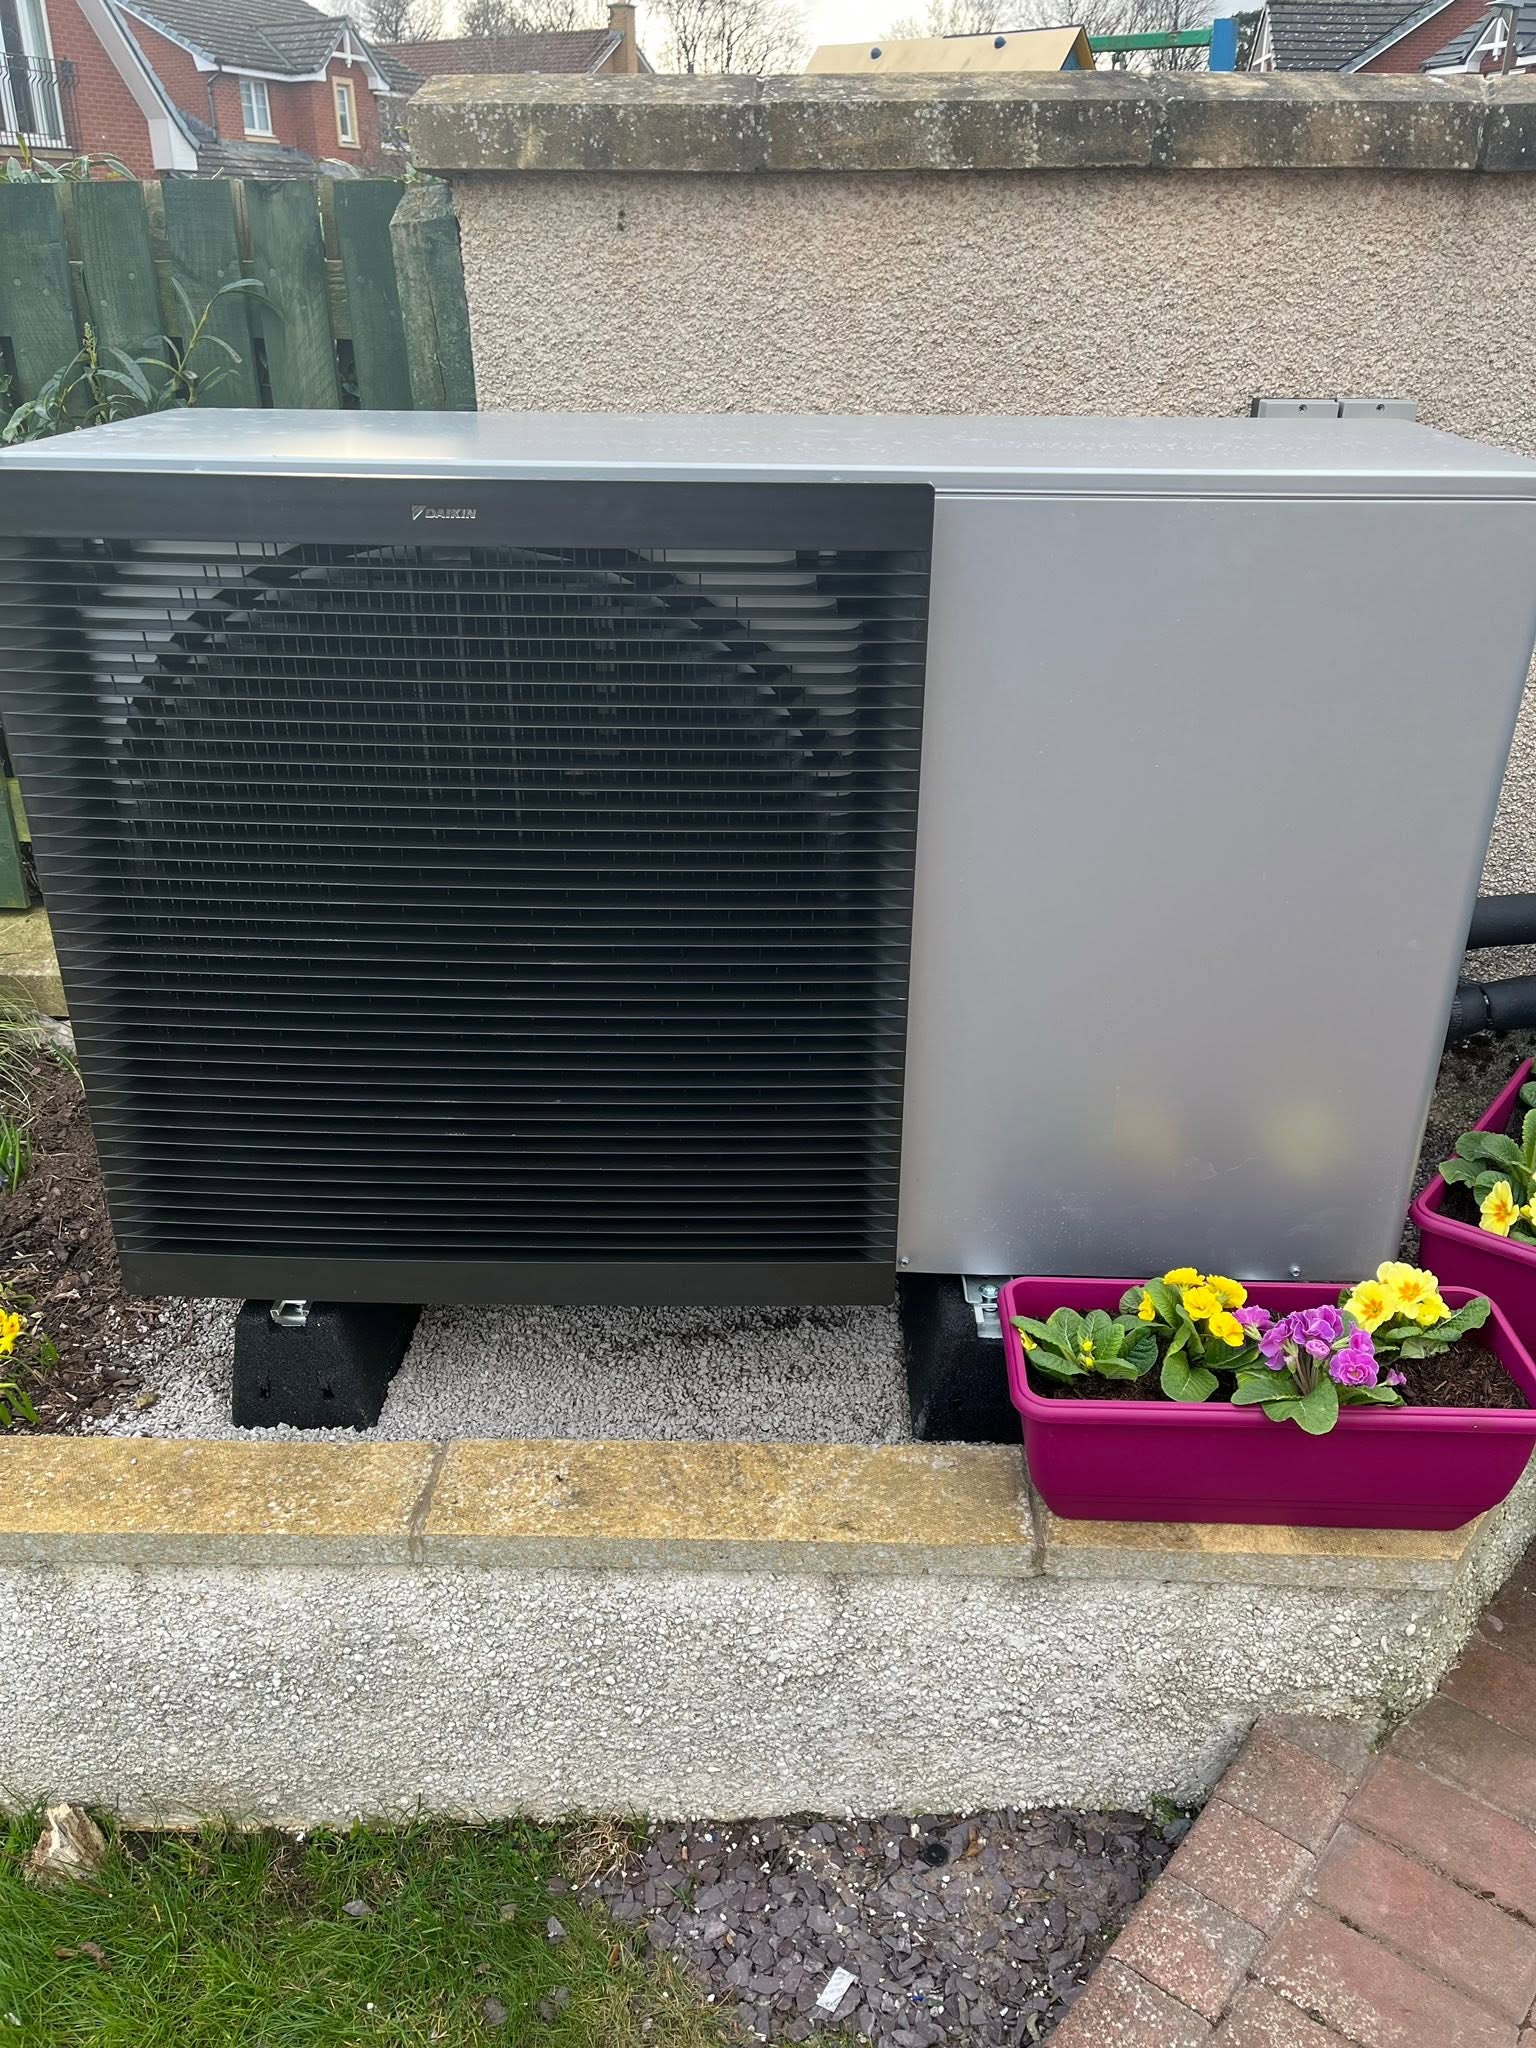
Designed for your property
What we’ll consider for your Livingston property
Livingston’s new-town neighbourhoods, later private estates and extended family homes create a wide range of fabric standards behind superficially similar elevations. Heating systems may also contain several generations of radiator and control upgrades.
For air-to-air heat pumps, FLO considers the building, available outdoor positions and rooms that need heating or cooling. The assessment covers likely indoor units, airflow, condensate and the route to the outdoor unit. Domestic hot water remains a separate system decision.
Livingston comfort zones for evolving new-town homes
Use each construction phase to shape heating and cooling in Livingston
Livingston’s original new-town homes, later private estates, recent builds and remodelled family houses can hide very different fabric behind similarly ordered streets. A rear extension may need summer cooling while bedrooms in the original plan need dependable winter heat, and mixed controls can obscure how those zones are currently used. Air-to-air design should follow the room functions, construction phases and door patterns before selecting indoor heads. Side and rear positions are often the first candidates, but access, boundaries, sound and condensate still have to work. Livingston Village requires a separate conservation-area check. Domestic hot water is not provided by a standard air-to-air system and needs its own retained or replacement route.
Map the new-town house by alteration phase
The original rooms, converted spaces and later extensions should not be merged into one average load. Their insulation, glazing, orientation and occupancy may differ enough to justify separate zones or even a different heating approach. The survey records how the family moves between them and which doors are normally closed. That map clarifies whether air-to-air is solving an extension-specific comfort problem, selected-room heating and cooling, or a broader brief requiring several indoor units.
Coordinate the side passage and rear garden
Livingston plots can present short routes through a utility wall, garage edge or side passage, but gates, stored items and neighbour boundaries may limit the real working space. Outdoor equipment needs clear airflow, drainage and a safe approach for later service. Refrigerant and condensate routes should be planned with the indoor head positions rather than added afterwards. This prevents a convenient external location from forcing obtrusive internal trunking or an unreliable fall for condensate.
Distinguish Livingston Village from the wider town
West Lothian Council identifies Livingston Village as a conservation area, while the wider town contains many later neighbourhoods outside that historic pocket. The exact address must therefore decide whether conservation guidance applies. Even where it does not, the national conditions for siting, sound and visible external work still need to be met. This distinction keeps the assessment accurate without describing every Livingston property as either unrestricted modern housing or heritage fabric.
Local planning information
Livingston includes both planned new-town housing and historic pockets
For air-to-air work, the local surroundings influence visible outdoor siting, condensate routing and the relationship between indoor rooms and the external unit.
Request a room-by-room heating & cooling assessment and quote in Livingston
Explain the rooms, zones and outcome you want. FLO will review indoor positions, airflow, condensate and the outdoor route; domestic hot water remains separate. FLO will confirm service availability for the Livingston postcode.
What this Livingston service includes
- Room and usage assessment
- Indoor-unit layout planning
- Outdoor-unit and route selection
- Heating and cooling load consideration
- Controls and zoning setup
- Installation, commissioning and handover
What the survey will check locally
FLO checks the building zone by zone, then designs one coherent operating strategy. Correct sizing, suitable emitters and weather-compensated controls matter more than simply choosing a familiar brand or matching the previous boiler output.
Outdoor siting is often achievable in a side or rear area, but access, drainage, boundaries and the indoor equipment route need measuring. The assessment also checks electrical capacity and the space needed for hot-water storage.
What happens next
- 01
Define the rooms
Identify which spaces need heating, cooling or both and how they are normally occupied.
- 02
Plan the layout
Consider indoor-unit positions, air movement, condensate, pipe routes and the outdoor location.
- 03
Specify the system
Match equipment and zones to the intended use, fabric and practical constraints.
- 04
Install and explain
Commission the system and show the household how to use modes, schedules and filters.
Related local services
Other heat pump help in Livingston
Nearby areas
FLO welcomes enquiries from Livingston, East Calder, Mid Calder, Uphall, Broxburn, West Calder and surrounding communities. The property postcode is used to confirm availability.
Answers that may help you decide
Questions people ask
Does FLO provide air-to-air heat pumps in Livingston?+
FLO accepts enquiries for air-to-air heat pumps in Livingston. Availability is confirmed using the postcode, system details and project scope.
What should I include in a Livingston enquiry?+
Provide the property type, current heating, postcode and contact details. Existing system owners should also include the make, model, age and any symptoms or fault codes.
Can an extended Livingston house keep its existing radiators?+
Some may be retained. The output of each emitter needs checking against room heat loss and the selected flow temperature.
How quickly can FLO confirm coverage?+
Send your postcode and project details with your quote request. FLO can then confirm the most useful next step and current survey availability.
Does an air-to-air heat pump provide hot water?+
Most standard air-to-air systems provide space heating and cooling rather than domestic hot water, so that requirement needs a separate solution.
Can one indoor unit heat the whole house?+
It depends on the layout, heat demand and air movement. Multi-room homes may need more than one indoor unit or a different system approach.