
Service area
Edinburgh
Edinburgh and the Lothians · enter your postcode and we’ll confirm availability
Designed for your property
What we’ll consider for your Edinburgh property
Edinburgh has Georgian and Victorian flats, stone terraces, villas, colony-style housing and extensive modern development. The practical question is often not simply whether a heat pump can meet the demand, but where equipment can be placed without compromising a listed frontage, shared access or limited internal space.
For heat pump system design, The useful first step is to establish whether low-temperature heating is practical for the property. FLO considers the fabric, emitters, hot-water demand, electrical supply and likely outdoor location before recommending a technical survey or final system.
Edinburgh heat-loss, emitter and space planning
Design an Edinburgh system around heritage fabric and real plant space
Edinburgh system design often begins with constraints that a product calculator never sees. The City of Edinburgh Council’s current housing strategy says 66% of homes are flats and almost half were built before 1945, while the city has 50 conservation areas. Those facts explain why shared title, external visibility, traditional construction and internal equipment space recur locally; they do not mean every property faces the same restriction. FLO develops the engineering and feasibility together: measured room demand, emitter output, domestic hot-water use, electrical needs and a maintainable equipment route. A modern house at the city edge receives the same calculation discipline without being burdened by irrelevant heritage assumptions.
Model old and upgraded rooms on their own evidence
An Edinburgh Georgian flat or Victorian villa may combine solid stone, repaired sash windows, secondary glazing, roof-level exposure and modernised rear rooms. Those elements cannot sensibly be compressed into one generic “period property” value. The heat-loss schedule should record the dimensions and fabric evidence available for each room, distinguish known upgrades from unverified claims and use appropriate external design conditions. Ventilation assumptions also need to reflect the dwelling rather than an optimistic airtightness target. This establishes the heat required at peak conditions and reveals where uncertainty matters. It also lets the homeowner see whether further investigation or fabric work would change a decision, instead of using renovation history as a marketing shorthand for suitability.
Resolve lower-temperature comfort room by room
High ceilings and large traditional rooms can expose the difference between a radiator that becomes warm and one that delivers the required output at a heat-pump temperature. FLO compares the calculated demand with emitter performance at the selected design flow, then checks whether pipework and pumps can move the necessary water through the system. Existing radiators that meet the requirement can remain; shortfalls can be answered with a defined change rather than an unexplained whole-house replacement allowance. Mixed zones, towel rails and later underfloor areas are incorporated into one operating strategy. The design should also state the intended control logic, so weather compensation, zoning and household routines support long stable cycles instead of pushing the unit towards high temperatures whenever one room calls.
Confirm cylinder space and the outdoor-unit route
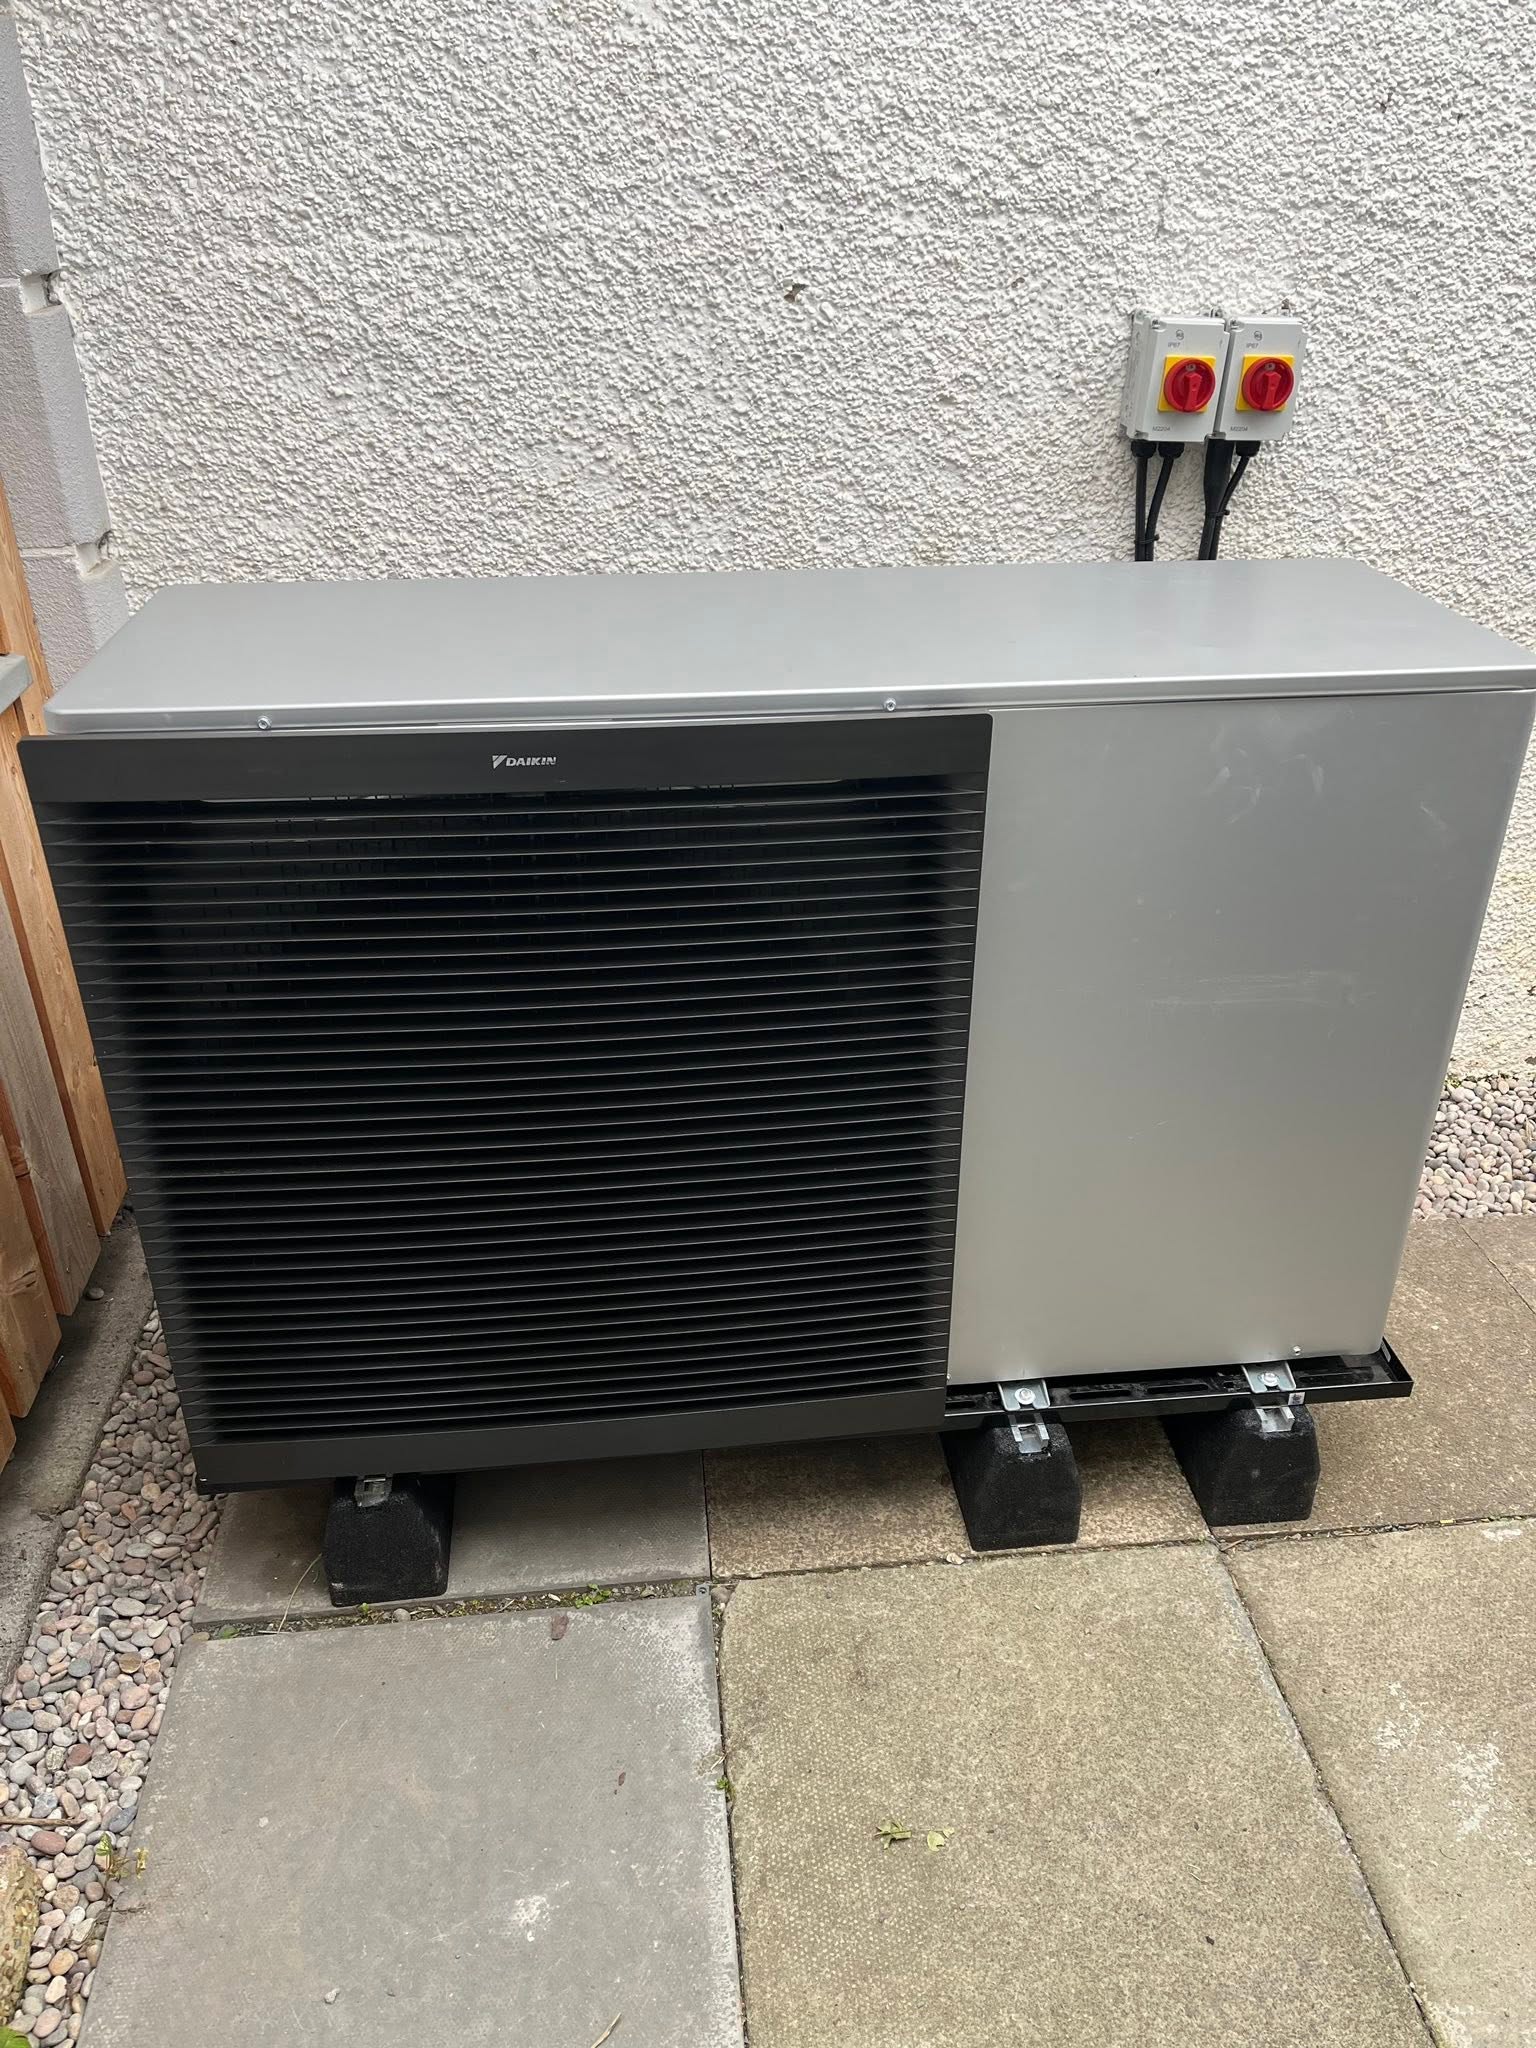
Dense Edinburgh property can make equipment dimensions and access decisive. A cylinder shown in a cupboard on a plan still needs delivery clearance, usable pipe connections and space for future service. Its volume and recovery should follow occupancy, bathrooms and peak use rather than bedroom count alone. Outside, the potential unit position needs to be checked for ownership, sound, airflow, drainage, pipe length and visibility. Listed status, conservation location or a shared elevation can affect the route, but the exact address and proposal determine what applies. By confirming those facts alongside the heat calculation, FLO avoids specifying a system whose performance is credible but whose cylinder, outdoor unit or connecting route cannot be accommodated without unplanned compromise.
Local planning information
Edinburgh’s housing mix changes the order of the checks
For system design, this local evidence identifies the fabric, ownership, exposure or planning assumption that must be resolved alongside room heat loss, flow temperature and equipment selection.
Request a £0 survey and written heating-system design quote in Edinburgh
Tell FLO about the building, heating demand and existing system so the review can begin with room heat loss, flow temperature, emitters, hot water and controls. FLO will confirm service availability for the Edinburgh postcode.
What this Edinburgh service includes
- Room-by-room heat-loss calculation
- Design flow-temperature strategy
- Heat pump output and performance selection
- Emitter and pipework checks
- Hot-water storage and recovery planning
- Controls and commissioning approach
What the survey will check locally
Older stone homes need careful assumptions for heat loss and ventilation, while renovated properties may contain several fabric standards within one envelope. FLO checks room demand and emitter output together so an attractive EPC or recent refurbishment does not substitute for the actual heating design.
Conservation status, flats, visible elevations and neighbour proximity can affect whether a proposed installation is practical. The survey records potential locations, pipe routes and permissions early, before equipment is finalised.
What happens next
- 01
Establish demand
Calculate the building and room-level heat requirements using property-specific information.
- 02
Match distribution
Check radiator, underfloor and pipework performance at the intended temperatures and flow rates.
- 03
Select equipment
Choose the heat pump, cylinder, controls and supporting components around the design conditions.
- 04
Document the system
Set out the specification, assumptions, scope and commissioning requirements before installation.
Related local services
Other heat pump help in Edinburgh
Nearby areas
FLO welcomes enquiries from Musselburgh, Dalkeith, South Queensferry, Currie, Penicuik, Bonnyrigg and surrounding communities. The property postcode is used to confirm availability.
Answers that may help you decide
Questions people ask
Does FLO provide heat pump system design in Edinburgh?+
FLO accepts enquiries for heat pump system design in Edinburgh. Availability is confirmed using the postcode, system details and project scope.
What should I include in an Edinburgh enquiry?+
Provide the property type, current heating, postcode and contact details. Existing system owners should also include the make, model, age and any symptoms or fault codes.
Do conservation areas rule out heat pumps in Edinburgh?+
Not automatically. Position, visibility, listing status and the specific planning conditions matter. The local authority should be consulted where the permitted-development conditions are not clearly met.
Can FLO quote for an Edinburgh flat?+
FLO can review the enquiry, but flats need more early information about ownership, outdoor space, access and existing hot-water arrangements than a typical house.
Why does flow temperature matter?+
Lower flow temperatures can improve heat-pump efficiency, but the emitters must still deliver the required room heat. The design balances both.
Can existing pipework be reused?+
Sometimes. Pipe sizes, layout, condition and required flow rates must be checked rather than assumed.