
Service area
Falkirk
Falkirk and the Forth Valley · enter your postcode and we’ll confirm availability
Designed for your property
What we’ll consider for your Falkirk property
Falkirk and the Forth Valley include terraces, bungalows, estate housing, villages and rural-edge properties. Many homes have been altered in stages, leaving a mixture of original pipework, upgraded rooms and emitters selected for a boiler rather than low-temperature operation.
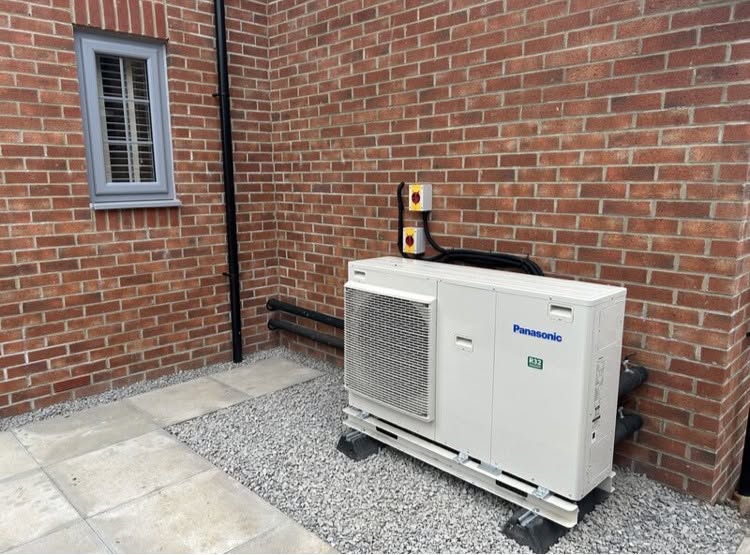
For air-to-air heat pumps, FLO considers the building, available outdoor positions and rooms that need heating or cooling. The assessment covers likely indoor units, airflow, condensate and the route to the outdoor unit. Domestic hot water remains a separate system decision.
Falkirk air-to-air planning for homes whose heating has changed
Start with today’s rooms and fuel instead of an inherited area label
Housing across the Falkirk area ranges from compact terraces and bungalows to estate houses, recent development and rural-edge properties, many altered after their first heating system was installed. Some villages historically described as off gas have since received different infrastructure, so an old location label cannot establish what serves the property now. During your air-to-air survey, FLO will document the present heat sources, the rooms that need active heating or cooling and any extensions or conversions that changed airflow. The outdoor unit then needs a position that respects compact side routes, boundaries, windows, condensate and maintenance access. Falkirk Council lists nine conservation areas, but designation must be checked against the particular address and elevation. Because air-to-air ordinarily provides space conditioning rather than stored hot water, your proposal will also show how showers, baths and taps will be supplied.
Read the altered plan before counting indoor heads
A Falkirk bungalow may have gained a rear kitchen extension, while a two-storey estate home may now include a converted garage or opened ground floor. Those changes can create distinct loads and air paths inside what still appears externally to be a familiar house type. The assessment identifies each construction phase, ceiling level, glazed area and doorway connecting it to the original plan. It also asks which rooms are occupied together and which doors remain shut overnight. That evidence decides whether one focused zone, several indoor units or a retained secondary system is credible. Locating a head in the hall because it is central on a floor plan is not enough: the design must show where conditioned air can travel and what happens when normal household routines interrupt that path.
Verify current heating before defining replacement
Council information about previous off-gas programmes is valuable local context, but it cannot identify the appliance at an individual address. The property may now use gas, a wet electric arrangement, direct heaters, oil or a combination modified by successive owners. FLO will record what operates today, which system makes domestic hot water and whether any emitter or appliance remains after the air-to-air installation. This prevents an apparently simple fuel switch from leaving an unheated bedroom or unresolved cylinder. The running-cost comparison should likewise use the customer’s current tariff and actual scope rather than contrasting air-to-air with a historic fuel that is no longer present. Clear inclusions, exclusions and retained equipment turn the quotation into a complete comfort plan rather than a price for boxes whose role has not been defined.
Fit a maintainable route into a compact plot
Terraces and suburban plots around Falkirk can place side passages, rear doors, neighbour windows and boundary fences close to the preferred outdoor location. The shortest pipe route may conflict with airflow or sound; the quietest-looking corner may be enclosed or impossible to reach for service. The survey compares viable positions using measured clearances, pipe and cable routing, condensate disposal and the approach an engineer would use later. Where an address could be in Falkirk Town Centre, Bo’ness Town Centre, Arnothill and Dollar Park, Grange Terrace or another conservation area, current council mapping should establish status before visible works are assumed. Planning acceptability does not replace technical checks, and technical convenience does not create permission. Both have to support the same proposed layout.
Local planning information
Historic fuel labels are not reliable enough for the enquiry
For air-to-air work, the local surroundings influence visible outdoor siting, condensate routing and the relationship between indoor rooms and the external unit.
Request a room-by-room heating & cooling assessment and quote in Falkirk
Explain the rooms, zones and outcome you want. FLO will review indoor positions, airflow, condensate and the outdoor route; domestic hot water remains separate. FLO will confirm service availability for the Falkirk postcode.
What this Falkirk service includes
- Room and usage assessment
- Indoor-unit layout planning
- Outdoor-unit and route selection
- Heating and cooling load consideration
- Controls and zoning setup
- Installation, commissioning and handover
What the survey will check locally
FLO separates the building demand from the capacity of the existing distribution system. That shows whether selective radiator changes, a pipework improvement or a different flow-temperature strategy is needed before equipment is chosen.
Outdoor space may be compact even where indoor floor area is generous. Unit clearances, boundaries, drainage, cable routes and cylinder space are documented together so the quote describes the complete job.
What happens next
- 01
Define the rooms
Identify which spaces need heating, cooling or both and how they are normally occupied.
- 02
Plan the layout
Consider indoor-unit positions, air movement, condensate, pipe routes and the outdoor location.
- 03
Specify the system
Match equipment and zones to the intended use, fabric and practical constraints.
- 04
Install and explain
Commission the system and show the household how to use modes, schedules and filters.
Related local services
Other heat pump help in Falkirk
Nearby areas
FLO welcomes enquiries from Grangemouth, Larbert, Denny, Bonnybridge, Bo’ness, Polmont and surrounding communities. The property postcode is used to confirm availability.
Answers that may help you decide
Questions people ask
Does FLO provide air-to-air heat pumps in Falkirk?+
FLO accepts enquiries for air-to-air heat pumps in Falkirk. Availability is confirmed using the postcode, system details and project scope.
What should I include in a Falkirk enquiry?+
Provide the property type, current heating, postcode and contact details. Existing system owners should also include the make, model, age and any symptoms or fault codes.
How do I compare heat pump quotes in Falkirk?+
Compare the design heat loss, proposed flow temperature, emitter schedule, hot-water plan, electrical work, controls, commissioning and exclusions—not only the outdoor unit and total price.
Can a bungalow use a heat pump?+
Often yes. Floor area, fabric, emitters, pipework and hot-water needs determine the design; being a bungalow is not itself a barrier.
Does an air-to-air heat pump provide hot water?+
Most standard air-to-air systems provide space heating and cooling rather than domestic hot water, so that requirement needs a separate solution.
Can one indoor unit heat the whole house?+
It depends on the layout, heat demand and air movement. Multi-room homes may need more than one indoor unit or a different system approach.