
Service area
Falkirk
Falkirk and the Forth Valley · enter your postcode and we’ll confirm availability
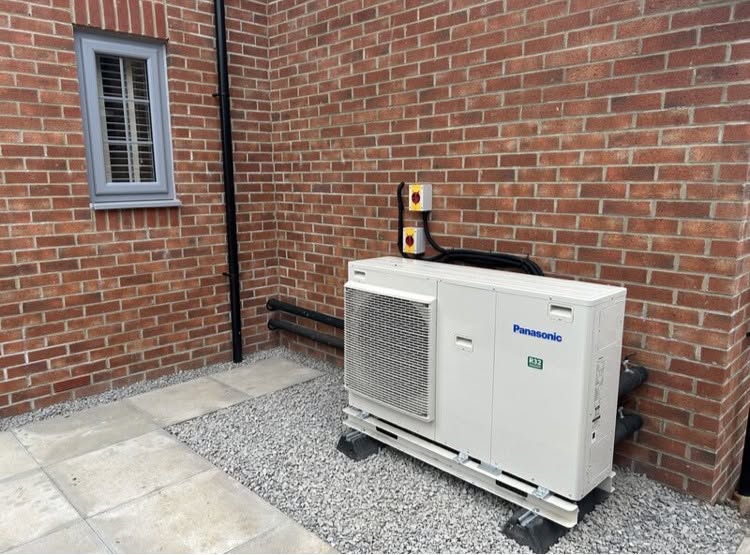
Designed for your property
What we’ll consider for your Falkirk property
Falkirk and the Forth Valley include terraces, bungalows, estate housing, villages and rural-edge properties. Many homes have been altered in stages, leaving a mixture of original pipework, upgraded rooms and emitters selected for a boiler rather than low-temperature operation.
For heat pump radiators and hot-water cylinders, FLO builds the recommendation around the heat-loss calculation and practical survey. The aim is to produce a suitable whole-property plan, including any emitter, control, pipework or electrical changes required.
Falkirk radiator and cylinder design based on today’s system
Turn a Falkirk heating history into a clear room-by-room upgrade plan
Falkirk homes can carry several chapters of heating work: original radiators, a later boiler, an extended kitchen, a converted room and controls added at different times. The council also records that gas infrastructure reached several places previously described as off gas, while other villages received electric low-carbon systems. That is why FLO will record the current equipment rather than infer it from an old area label. For radiator and hot-water design, the essential evidence is inside the individual property—room demand, emitter dimensions, pipework, zones, available plant space and daily use. A proposal can then identify what remains, what changes and how the cylinder connects to the complete system. Falkirk’s nine conservation areas provide useful wider context for external work, but they do not replace a measured distribution assessment.
The present circuit matters more than the village’s fuel history
Two neighbouring Falkirk-area homes may now use different fuels and have different radiators despite sharing an original house type. One may have been converted from solid fuel, another extended after a gas connection, and a third may use electric heating without a wet circuit. FLO can establish what exists now: radiator sizes and types, accessible pipe diameters, circuit branches, boiler or heat-source arrangement and any rooms served separately. Where no wet distribution exists, the design is a new system rather than an emitter swap and needs appropriate routing work. Where a circuit is already present, each room is checked against calculated demand at the proposed water temperature. This avoids basing a significant investment on a historical programme description or assuming that every property in a previously off-gas settlement follows the same technical route.
Compact homes need a disciplined cylinder search
A terrace, bungalow or post-war house can have limited cupboard space even where its heat demand is straightforward. FLO can measure possible locations, doorways and service zones, then consider their relationship to bathrooms, kitchen, outdoor equipment and the electrical route. Hot-water capacity should reflect regular occupants, actual fixtures, peak demand and desired recovery—not be forced into the only cupboard before those needs are known. If the current system uses a combi boiler, the design must account for the new storage footprint openly. If a store is already present, its condition, coil and controls require assessment before reuse is assumed. The written quote can state any joinery, pipework or loss of storage associated with the selected location, so the household understands the spatial change alongside the equipment specification.
Altered rooms reveal whether the system is truly coherent
A Falkirk property may include an open-plan rear room with extensive glazing, original upstairs bedrooms and a garage conversion reached through a small branch. Those spaces should not inherit a single watts-per-square-metre shortcut. Room heat loss and radiator output need to be compared individually, with the circuit route checked for its ability to carry the required flow. FLO can also record zoning and control behaviour, because an extension that calls independently for short bursts can undermine the steady operation expected from the wider design. Where an address falls in Falkirk Town Centre, Arnothill/Dollar Park, Grange Terrace, Bo’ness Town Centre or another conservation area, the external element gets its own check. The final schedule should show the technical reason for every proposed radiator or hot-water change.
Local planning information
Historic fuel labels are not reliable enough for the enquiry
For radiators and hot water, local building types help identify likely construction, access and plant-space questions; final emitter output and cylinder duty still come from measurements and household demand.
Request a £0 whole-heating-system survey and written quote in Falkirk
Share the property and present-system details so FLO can review room output, selective upgrades, pipework and cylinder recovery as one heating system. FLO will confirm service availability for the Falkirk postcode.
What this Falkirk service includes
- Room-by-room radiator output checks
- Selective emitter resizing
- Pipework and flow-rate assessment
- Cylinder capacity and recovery review
- Plant-space and access planning
- Controls and balancing at handover
What the survey will check locally
FLO separates the building demand from the capacity of the existing distribution system. That shows whether selective radiator changes, a pipework improvement or a different flow-temperature strategy is needed before equipment is chosen.
Outdoor space may be compact even where indoor floor area is generous. Unit clearances, boundaries, drainage, cable routes and cylinder space are documented together so the quote describes the complete job.
What happens next
- 01
Measure room demand
Use the heat-loss calculation to establish the output required from each emitter.
- 02
Check existing equipment
Compare radiator, pipework and cylinder performance with the proposed heat-pump design.
- 03
Specify necessary changes
Retain suitable components and clearly identify only the upgrades the system requires.
- 04
Balance and explain
Commission the distribution system and show the homeowner how the controls should be used.
Related local services
Other heat pump help in Falkirk
Nearby areas
FLO welcomes enquiries from Grangemouth, Larbert, Denny, Bonnybridge, Bo’ness, Polmont and surrounding communities. The property postcode is used to confirm availability.
Answers that may help you decide
Questions people ask
Does FLO provide heat pump radiators and hot-water cylinders in Falkirk?+
FLO accepts enquiries for heat pump radiators and hot-water cylinders in Falkirk. Availability is confirmed using the postcode, system details and project scope.
What should I include in a Falkirk enquiry?+
Provide the property type, current heating, postcode and contact details. Existing system owners should also include the make, model, age and any symptoms or fault codes.
How do I compare heat pump quotes in Falkirk?+
Compare the design heat loss, proposed flow temperature, emitter schedule, hot-water plan, electrical work, controls, commissioning and exclusions—not only the outdoor unit and total price.
Can a bungalow use a heat pump?+
Often yes. Floor area, fabric, emitters, pipework and hot-water needs determine the design; being a bungalow is not itself a barrier.
Do heat pumps need oversized radiators?+
They often need more emitter output than a high-temperature boiler system, but the requirement is calculated room by room. Not every radiator automatically needs replacement.
Can I keep my existing hot-water cylinder?+
Some cylinders may not have a suitable heat-exchanger area or recovery performance. The design should check this along with available space and household demand.