
Service area
Renfrewshire
Renfrewshire and the lower Clyde · enter your postcode and we’ll confirm availability
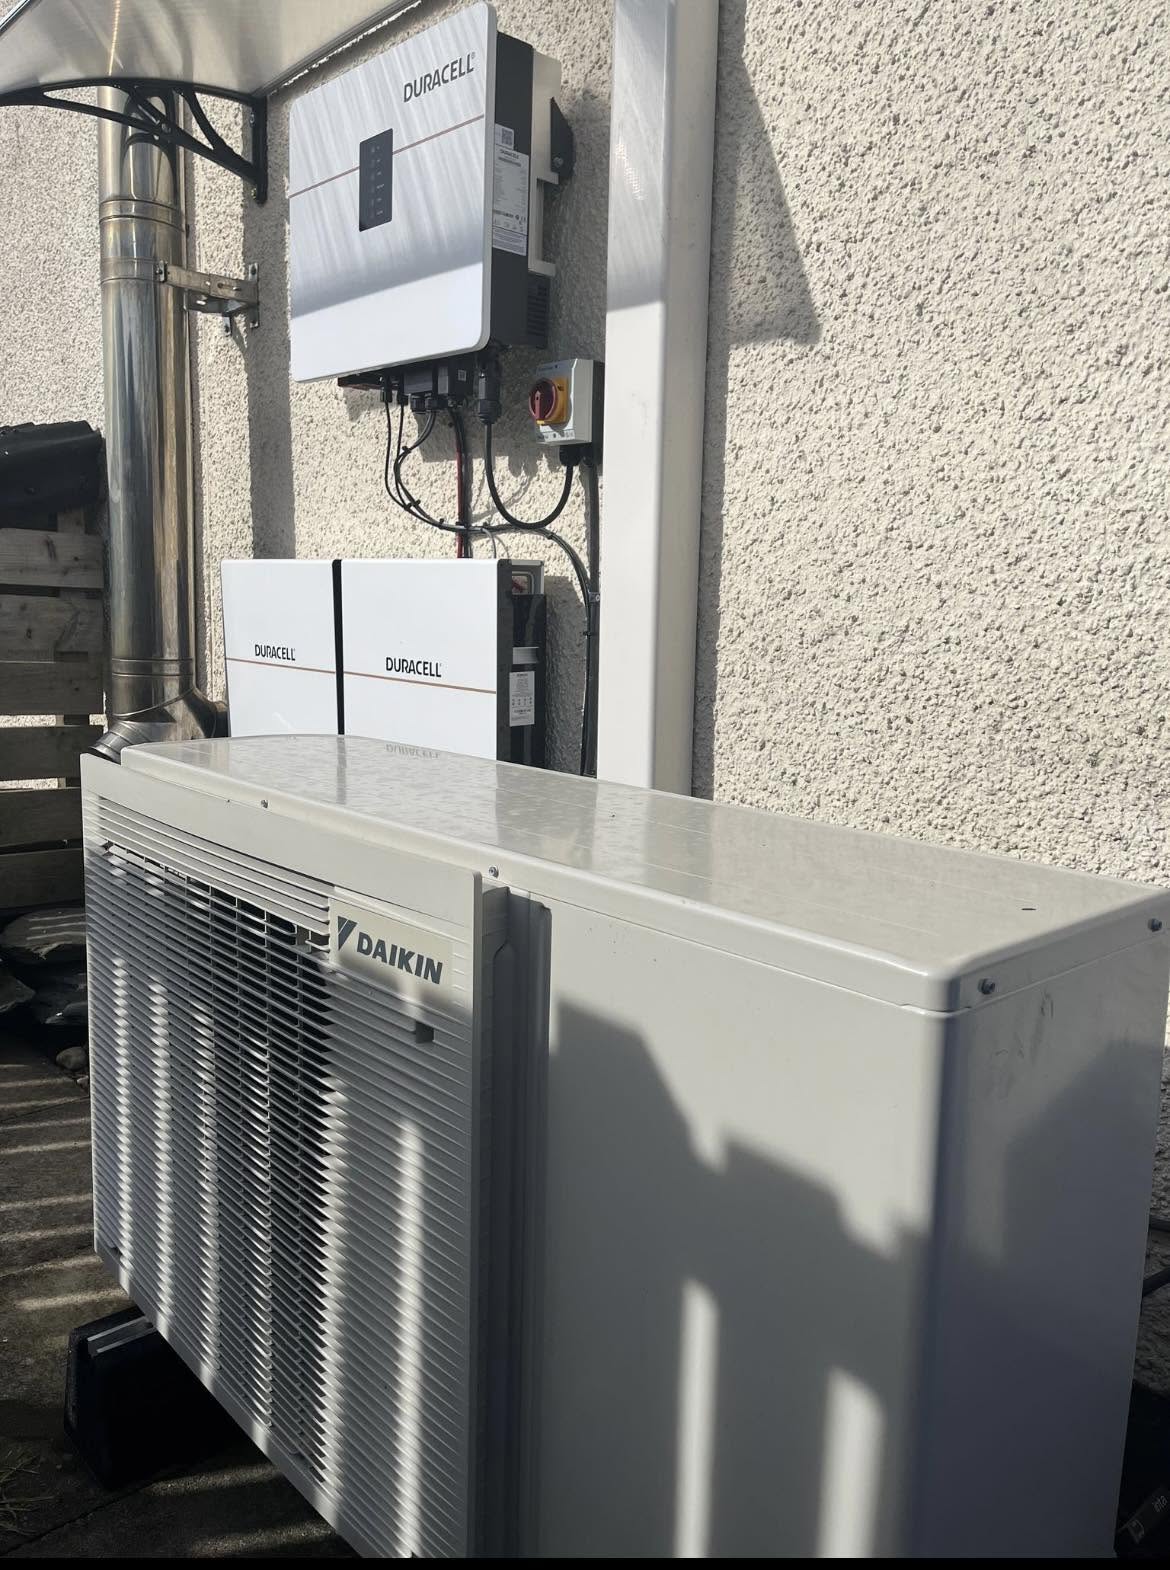
Designed for your property
What we’ll consider for your Renfrewshire property
Renfrewshire’s housing ranges from traditional terraces and sandstone properties to post-war neighbourhoods, modern estates and larger homes towards the rural edge. Boundary distances, prevailing weather and the route to internal equipment can vary even within the same street.
For commercial heat pump projects, FLO considers the building, local planning requirements and access alongside the site's working hours, heat and hot-water demand, existing plant, electrical headroom, delivery route and project phasing. The study begins with the operation, not a domestic package or a boiler nameplate.
Renfrewshire commercial decarbonisation with siting resolved early
Connect operating demand to heritage, boundaries and maintainable plant
A Renfrewshire commercial heat-pump proposal can face very different constraints in a traditional town building, post-war premises, modern site or rural-edge property. Eight conservation areas are identified by the council, and most carry additional restrictions removing some permitted-development rights, so external plant assumptions need an exact-address check. Beyond planning, the study must understand operating hours, heat and hot-water peaks, present distribution temperatures, electricity and resilience. Large grounds may permit several plant positions, but long routes and screened enclosures can weaken performance or maintenance. Compact sites place sound and boundaries under more pressure. The preferred option should therefore join demand evidence, plant access, consents and a deliverable phasing plan rather than assessing each in isolation.
Understand when the building uses heat
An annual bill cannot show whether demand is steady, concentrated at opening time or driven by short hot-water peaks. The technical review should align meter data with occupancy, weather, ventilation schedules and any process or catering use. Flow and return temperatures then show whether existing distribution can transfer heat efficiently or requires staged changes. The result is a load profile that supports equipment sizing, storage and controls decisions without converting an annual total directly into plant capacity.
Balance screening with hydraulic distance
A large garden or service edge may appear to offer an unobtrusive equipment location, but screens, planting and long connections can create airflow, pressure-drop and access problems. On a compact site, a closer position may require acoustic treatment and more careful boundary analysis. Each candidate should be compared for pipe length, electrical route, sound, drainage, security and replacement access. The least visible position is only useful when it remains technically efficient and safely maintainable.
Sequence consents before enabling works
Conservation status, listing and any additional local restrictions should be established before structural bases, electrical upgrades or distribution changes commit the project to one external layout. The programme can then align owner approvals and planning information with shutdown windows and procurement. Where retained boilers or temporary heat support the transition, their controls and removal trigger should be explicit. This order prevents enabling work from advancing around a plant position that later has to move or shrink.
Local planning information
Heritage controls differ across Renfrewshire neighbourhoods
For a commercial site, local planning is considered alongside demand, existing plant, electrical capacity, operating hours and delivery phasing.
Request a commercial heat-pump project review in Renfrewshire
Share the demand, existing plant, operating hours, project stage and constraints so FLO can understand the project and advise what happens next. FLO will confirm service availability for the Renfrewshire postcode.
What this Renfrewshire service includes
- Site and demand assessment
- Existing plant and distribution review
- Operating-temperature strategy
- Electrical and space planning
- Phased upgrade and disruption planning
- Installation, commissioning and support
What the survey will check locally
FLO uses calculated heat demand and emitter performance to decide what can stay and what should change. The design also covers hot-water recovery, electrical requirements and controls so the finished system is not reduced to an outdoor-unit specification.
Compact gardens require a disciplined siting discussion; larger plots can introduce unnecessarily long pipe runs if appearance is prioritised without considering efficiency and maintenance. The survey weighs those trade-offs openly.
What happens next
- 01
Technical discovery
Establish building use, demand, existing plant, constraints, objectives and decision timescale.
- 02
Site assessment
Inspect the distribution system, plant space, electrical capacity, access and potential equipment locations.
- 03
Options and phasing
Compare practical system routes, dependencies and any staged delivery required.
- 04
Delivery and support
Plan installation, commissioning, controls, handover and ongoing maintenance around the operation.
Related local services
Other heat pump help in Renfrewshire
Nearby areas
FLO welcomes enquiries from Paisley, Renfrew, Johnstone, Bishopton, Bridge of Weir, Erskine and surrounding communities. The property postcode is used to confirm availability.
Answers that may help you decide
Questions people ask
Does FLO provide commercial heat pump projects in Renfrewshire?+
FLO accepts enquiries for commercial heat pump projects in Renfrewshire. Availability is confirmed using the postcode, system details and project scope.
What should I include in a Renfrewshire enquiry?+
Provide the property type, current heating, postcode and contact details. Existing system owners should also include the make, model, age and any symptoms or fault codes.
Can funding be considered with a Renfrewshire quote?+
Yes. Ask for funding guidance within the same FLO enquiry so it remains connected to the actual property and proposed system.
Will a small garden prevent installation?+
Not necessarily. The unit still needs compliant airflow, sound, drainage and service clearances, which a site assessment can test.
Can a heat pump replace existing commercial boilers?+
Sometimes, but the existing temperatures, peak demand, emitters, controls and resilience requirements must be assessed before choosing a replacement strategy.
Can a project be phased?+
Yes. Phasing may be appropriate where fabric, emitters, electrical work or operational constraints prevent a single-stage change.