
Service area
Paisley
Renfrewshire · enter your postcode and we’ll confirm availability
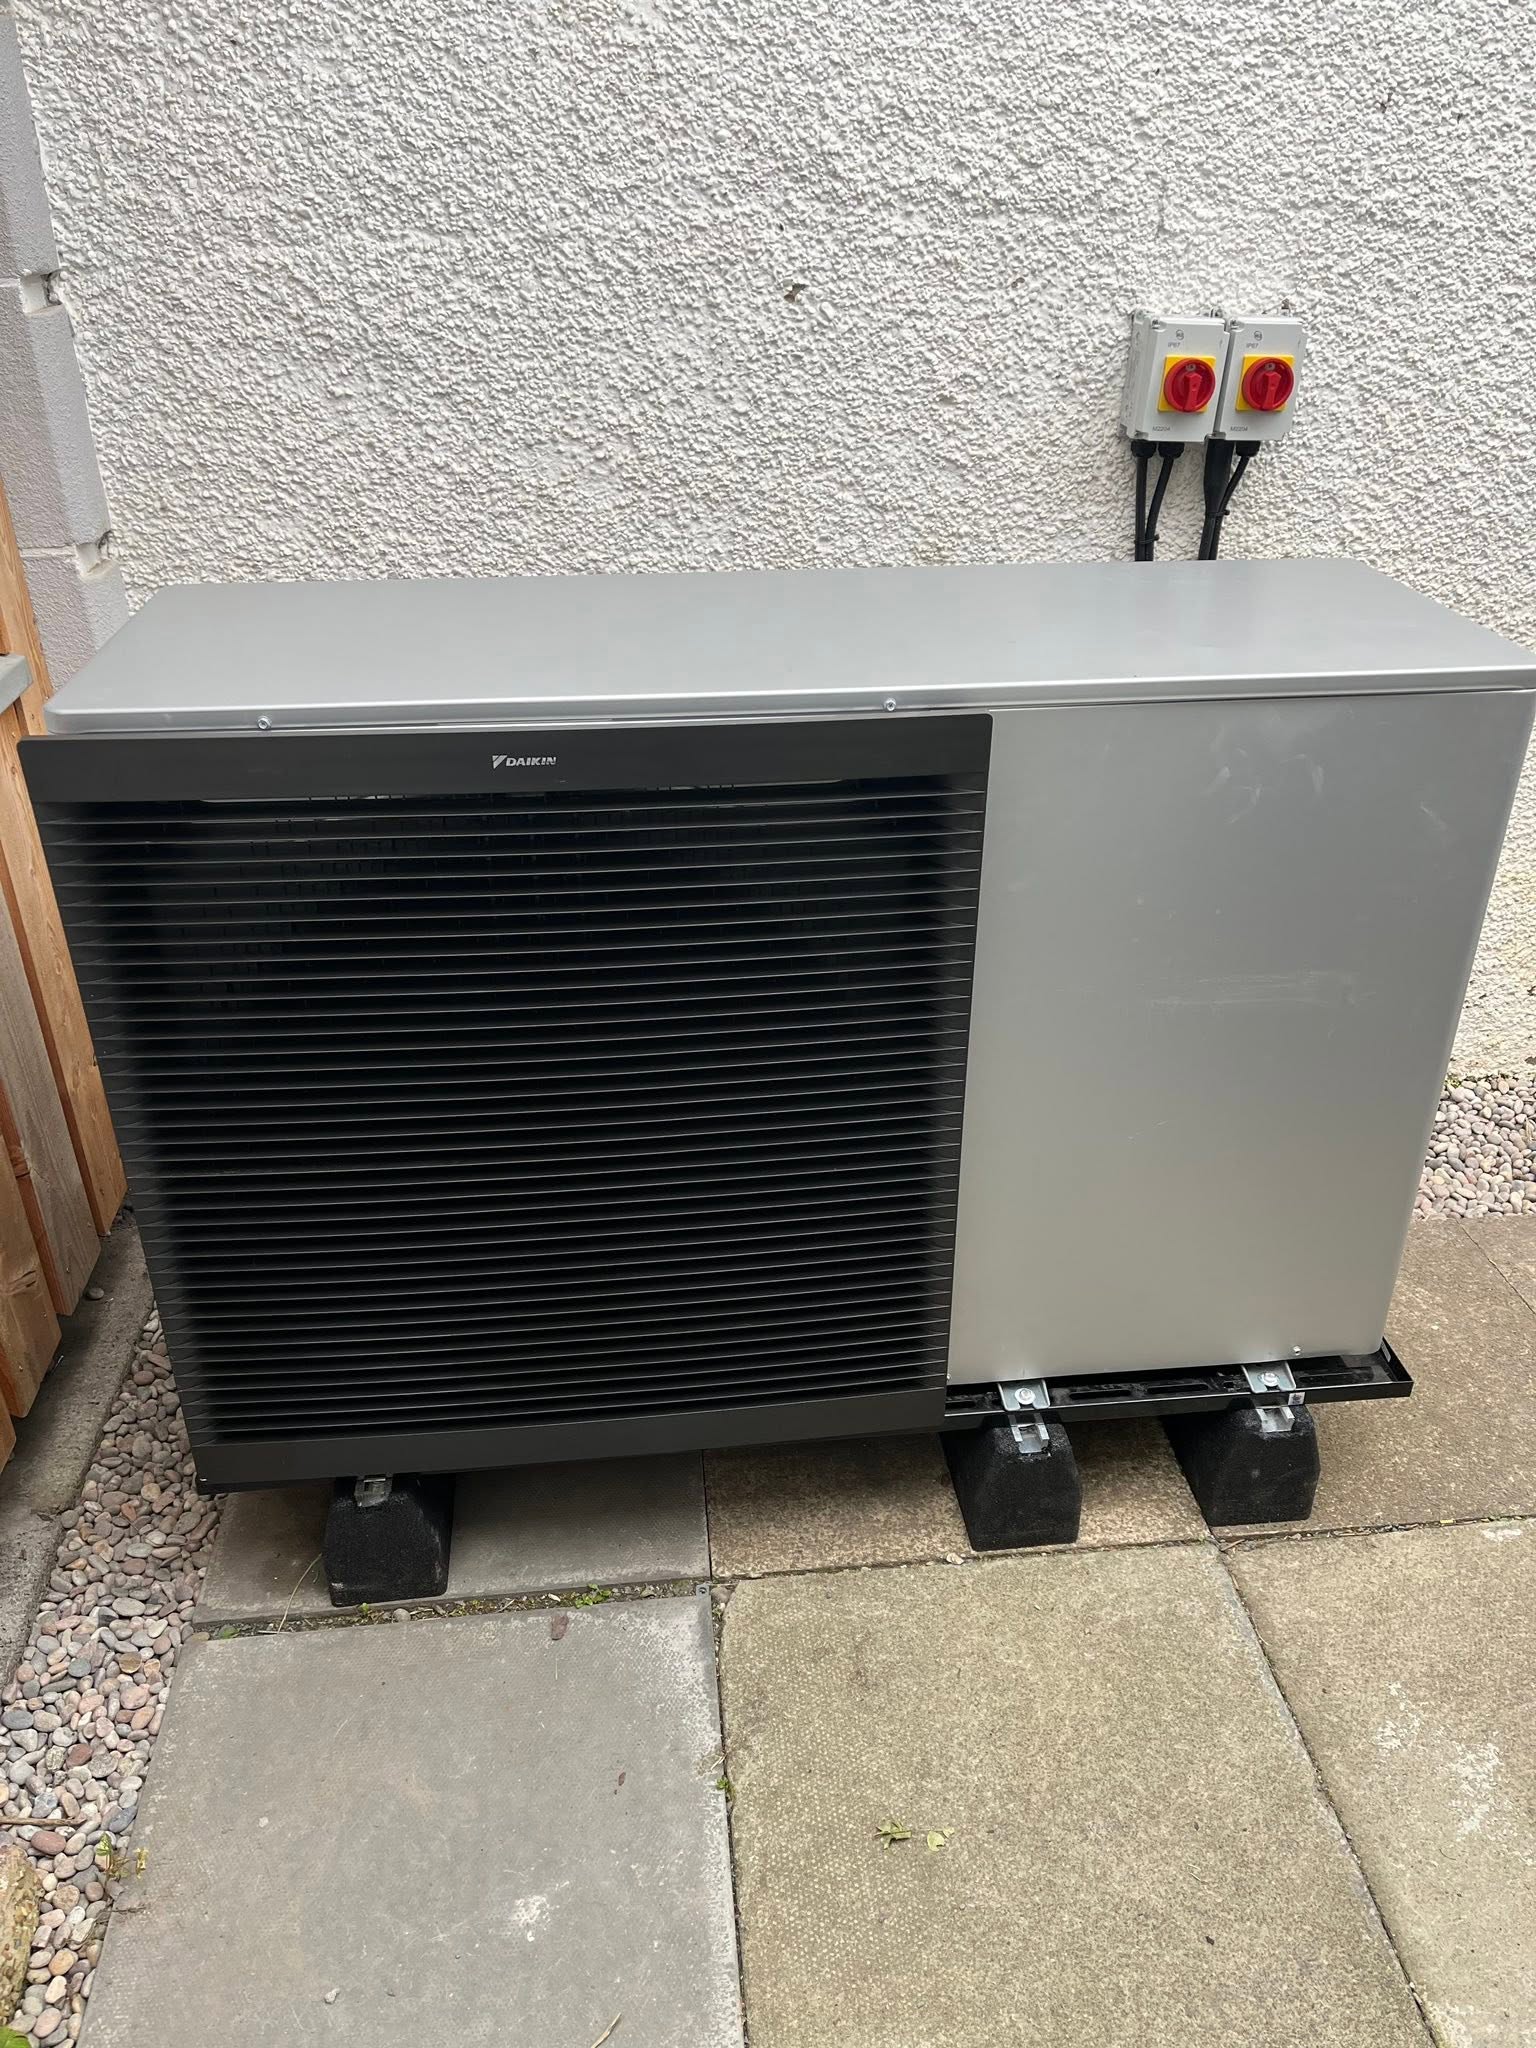
Designed for your property
What we’ll consider for your Paisley property
Paisley includes tenements, traditional terraces, sandstone buildings, post-war estates and suburban detached homes. Shared fabric and compact external space can matter as much as heat demand, particularly for flats or converted buildings.
For commercial heat pump projects, FLO considers the building, local planning requirements and access alongside the site's working hours, heat and hot-water demand, existing plant, electrical headroom, delivery route and project phasing. The study begins with the operation, not a domestic package or a boiler nameplate.
Paisley commercial heat projects with tenure and town-centre access resolved
Connect measured demand to shared buildings, heritage streets and live trading
Paisley commercial premises range from traditional town-centre units and converted stone buildings to standalone workshops, offices and later business sites. In a shared or tenanted property, the organisation’s heating boundary may not match ownership of the roof, rear court, incoming electricity or existing central plant. The town also contains several separate conservation areas—Paisley Town Centre, Castlehead, Greenlaw and Thornly Park—whose exact relevance depends on the address and proposed works. A serious heat-pump appraisal therefore begins with occupancy, ventilation, hot water, meter records, operating temperatures and the physical authority to alter each space. It should then test sound, delivery, maintenance and shutdown logistics around an identified plant position. FLO can use that evidence to compare viable phases without implying that every Paisley building can follow the same decarbonisation route.
Draw the line between tenant demand and building responsibility
A shop, office or community organisation may control its rooms and bills but not the external wall, roof, common stair, incoming supply or central distribution. During your survey, FLO will document leases or owner contacts relevant to the project, meter boundaries, shared services and the routes available through common fabric. Heat demand and ventilation can then be calculated for the occupied space without assuming permission to install plant nearby. Where several occupiers rely on one system, their hours and continuity needs must be included or explicitly excluded. This ownership map makes early landlord and factor conversations productive and prevents the technical proposal from depending on a courtyard, riser or intake you cannot authorise.
Plan town-centre logistics beyond the equipment footprint
A rear lane, compact yard, flat roof or internal plant room can create a plausible drawing but still fail at delivery or future replacement. The feasibility visit should trace the route from vehicle arrival to final position, including lifting, road or lane restrictions, structural evidence, fire routes and safe maintenance clearances. Acoustic treatment must preserve airflow, and any screen should be included in planning and service-access reviews. For customer-facing premises, the programme also needs to protect entrances and opening hours. Evaluating installation-day and full-life access together avoids selecting plant that fits after dismantling temporary works yet cannot later be cleaned, repaired or removed without another major closure.
Coordinate heritage review with heat and trading continuity
Renfrewshire Council’s conservation information should be checked for the exact Paisley address, proposed elevation and all visible work, including louvres, pipe containment and acoustic measures. Greenlaw has a different additional-restriction context from the council’s other conservation areas, so a townwide assumption is not enough. While permissions develop, the engineering team can verify loads, distribution temperatures, electrical headroom and enabling works that do not prejudge the external position. The final sequence should state when existing heat remains available, which zone changes first and how commissioning is witnessed before the next area transfers. This prevents heritage review from becoming a late delay and protects occupied premises from an undefined whole-building shutdown.
Local planning information
Paisley contains several separate conservation areas
For a commercial site, local planning is considered alongside demand, existing plant, electrical capacity, operating hours and delivery phasing.
Request a commercial heat-pump project review in Paisley
Share the demand, existing plant, operating hours, project stage and constraints so FLO can understand the project and advise what happens next. FLO will confirm service availability for the Paisley postcode.
What this Paisley service includes
- Site and demand assessment
- Existing plant and distribution review
- Operating-temperature strategy
- Electrical and space planning
- Phased upgrade and disruption planning
- Installation, commissioning and support
What the survey will check locally
FLO checks heat loss, emitters and hot-water arrangements alongside ownership and access constraints. For traditional properties the aim is not to force one standard upgrade list, but to identify the flow temperature and changes that can deliver comfort sensibly.
A proposed unit needs a compliant relationship to neighbours, boundaries, windows and the route indoors. Flats may require title or communal agreement before a technically possible design becomes an installable project.
What happens next
- 01
Technical discovery
Establish building use, demand, existing plant, constraints, objectives and decision timescale.
- 02
Site assessment
Inspect the distribution system, plant space, electrical capacity, access and potential equipment locations.
- 03
Options and phasing
Compare practical system routes, dependencies and any staged delivery required.
- 04
Delivery and support
Plan installation, commissioning, controls, handover and ongoing maintenance around the operation.
Related local services
Other heat pump help in Paisley
Nearby areas
FLO welcomes enquiries from Paisley, Ralston, Dykebar, Glenburn, Linwood, Johnstone and surrounding communities. The property postcode is used to confirm availability.
Answers that may help you decide
Questions people ask
Does FLO provide commercial heat pump projects in Paisley?+
FLO accepts enquiries for commercial heat pump projects in Paisley. Availability is confirmed using the postcode, system details and project scope.
What should I include in a Paisley enquiry?+
Provide the property type, current heating, postcode and contact details. Existing system owners should also include the make, model, age and any symptoms or fault codes.
Can a Paisley tenement have an individual heat pump?+
It can be technically possible, but ownership, permission, outdoor position, sound, access and hot-water space need case-specific review.
Does FLO provide repair help in Paisley?+
Yes, subject to system details and availability. Send the brand, fault code and whether heating or hot water has stopped so FLO can confirm how best to help.
Can a heat pump replace existing commercial boilers?+
Sometimes, but the existing temperatures, peak demand, emitters, controls and resilience requirements must be assessed before choosing a replacement strategy.
Can a project be phased?+
Yes. Phasing may be appropriate where fabric, emitters, electrical work or operational constraints prevent a single-stage change.