
Service area
West Lothian
West Lothian · enter your postcode and we’ll confirm availability
Designed for your property
What we’ll consider for your West Lothian property
West Lothian contains new-town housing, traditional properties, modern estates and rural homes. Similar-looking houses may have very different insulation and heating histories, particularly after extensions, conservatory replacements and loft work.
For air-to-air heat pumps, FLO considers the building, available outdoor positions and rooms that need heating or cooling. The assessment covers likely indoor units, airflow, condensate and the route to the outdoor unit. Domestic hot water remains a separate system decision.
West Lothian comfort design across new-town and traditional housing
Separate construction phases and room use before selecting an air-to-air system
West Lothian contains original new-town homes, later private estates, traditional properties, villages and rural addresses. Even neighbouring houses can now differ after glazing, loft work, extensions or changes of use. Strategic council modelling groups parts of the housing stock by potential heat-pump readiness, but it cannot decide whether an individual home suits air-to-air or how many zones it needs. That answer begins with rooms, occupancy, fabric and door patterns. Outdoor feasibility depends on the side or rear route, boundaries, sound, drainage and permanent service access. Conservation areas including Livingston Village, Linlithgow, Mid Calder, Kirknewton and Torphichen make the exact address relevant to external work. Air-to-air can deliver selected-room heating and cooling, while water heating requires an explicitly retained or newly designed separate arrangement.
Distinguish the original house from every later addition
A new-town property may combine its original fabric with replacement windows, a converted store, an insulated loft and a rear extension built to another standard. Averaging those areas can obscure the room that overheats in summer or falls behind during winter. The survey records construction, orientation, glazing and occupancy for each intended zone, then examines whether an indoor unit has a clear air path through the furnished space. Bedrooms reached only through closed doors are not counted as served just because warmth can enter the hall. If one zone addresses an extension-specific comfort problem while another heat source remains elsewhere, your proposal will make that clear. If the brief is broader, the number and positioning of indoor units will follow direct room coverage rather than assuming the staircase will distribute heat evenly.
Use readiness data to ask questions, not award suitability
West Lothian’s heat and energy strategy distinguishes groups of homes that may be ready for heat pumps from those likely to need moderate or significant enabling work. Those categories are useful for understanding regional priorities, but they are not an address-level survey and do not specify an air-to-air solution. A household enquiry should replace the unknowns with present insulation, ventilation, electrical supply, room loads and the heating and hot-water systems currently in use. Unlike an air-to-water project, air-to-air does not rely on existing radiators; it still needs enough low-temperature output for each chosen room and a plan for areas outside direct airflow. Keeping the council evidence in its proper role prevents a strategic label from becoming an unsupported promise about cost, eligibility or performance.
Coordinate the side route with planning and daily access
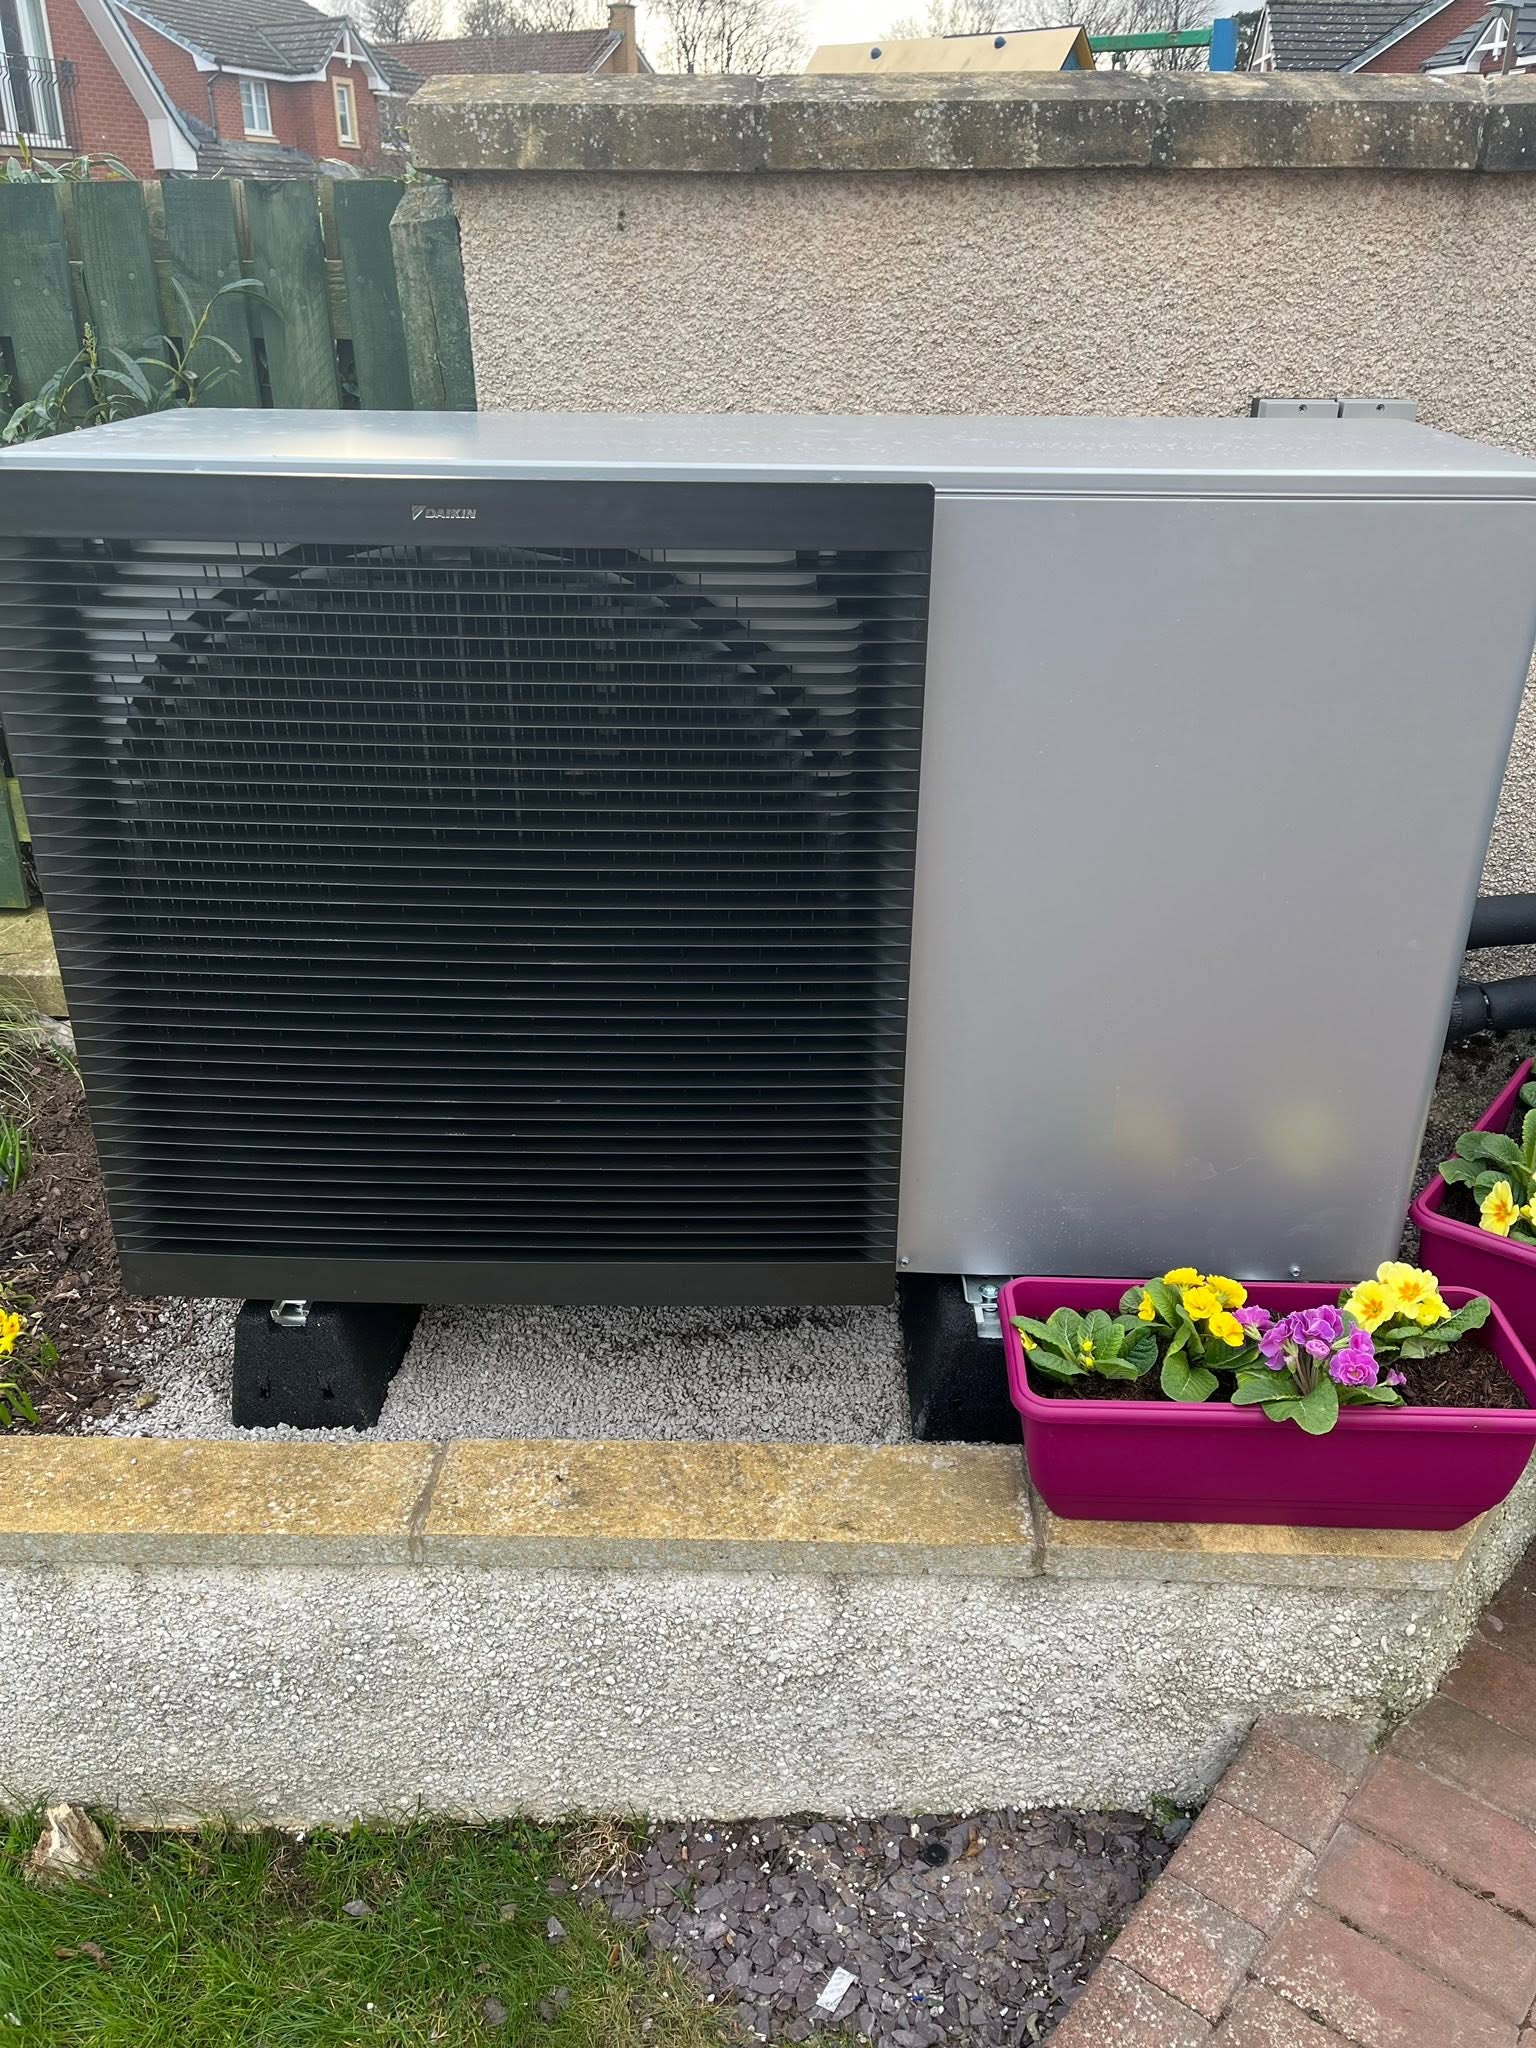
A side passage, garage edge or rear garden can offer a compact refrigerant route, yet gates, bins, bicycles, fences and neighbouring openings may reduce the usable space. The design should show unit clearances, condensate management, containment and how an engineer can remove panels without blocking an essential path. In Livingston Village or another designated West Lothian setting, the equipment position and visible services need an address-specific conservation check; outside those boundaries, the normal siting and sound conditions still apply. Title and access are separate from planning and should be established where land or walls are shared. This joined-up review protects the indoor layout from being designed around an outdoor position that is unavailable, impractical or likely to be boxed in after the work.
Local planning information
Council modelling shows different levels of readiness
For air-to-air work, the local surroundings influence visible outdoor siting, condensate routing and the relationship between indoor rooms and the external unit.
Request a room-by-room heating & cooling assessment and quote in West Lothian
Explain the rooms, zones and outcome you want. FLO will review indoor positions, airflow, condensate and the outdoor route; domestic hot water remains separate. FLO will confirm service availability for the West Lothian postcode.
What this West Lothian service includes
- Room and usage assessment
- Indoor-unit layout planning
- Outdoor-unit and route selection
- Heating and cooling load consideration
- Controls and zoning setup
- Installation, commissioning and handover
What the survey will check locally
A FLO design checks each room, the present radiators and the pipe network at the proposed operating temperatures. It also tests hot-water capacity and electrical requirements so a quote remains useful beyond the headline heat-pump model.
Estate layouts can offer straightforward side or rear positions, but clearances, drainage, sound and the route to the cylinder still need checking. Rural-edge homes may add exposure, off-gas comparisons and longer service journeys.
What happens next
- 01
Define the rooms
Identify which spaces need heating, cooling or both and how they are normally occupied.
- 02
Plan the layout
Consider indoor-unit positions, air movement, condensate, pipe routes and the outdoor location.
- 03
Specify the system
Match equipment and zones to the intended use, fabric and practical constraints.
- 04
Install and explain
Commission the system and show the household how to use modes, schedules and filters.
Related local services
Other heat pump help in West Lothian
Nearby areas
FLO welcomes enquiries from Livingston, Bathgate, Broxburn, Linlithgow, Whitburn, West Calder and surrounding communities. The property postcode is used to confirm availability.
Answers that may help you decide
Questions people ask
Does FLO provide air-to-air heat pumps in West Lothian?+
FLO accepts enquiries for air-to-air heat pumps in West Lothian. Availability is confirmed using the postcode, system details and project scope.
What should I include in a West Lothian enquiry?+
Provide the property type, current heating, postcode and contact details. Existing system owners should also include the make, model, age and any symptoms or fault codes.
Does a newer West Lothian home always need a smaller heat pump?+
Not necessarily. Fabric can reduce demand, but floor area, ventilation, glazing, hot water and the design temperature still need calculation.
Can FLO assess an extended Livingston-area property?+
Yes. Include the extension and heating details in the enquiry so the survey can treat different construction zones correctly.
Does an air-to-air heat pump provide hot water?+
Most standard air-to-air systems provide space heating and cooling rather than domestic hot water, so that requirement needs a separate solution.
Can one indoor unit heat the whole house?+
It depends on the layout, heat demand and air movement. Multi-room homes may need more than one indoor unit or a different system approach.