
Service area
West Lothian
West Lothian · enter your postcode and we’ll confirm availability
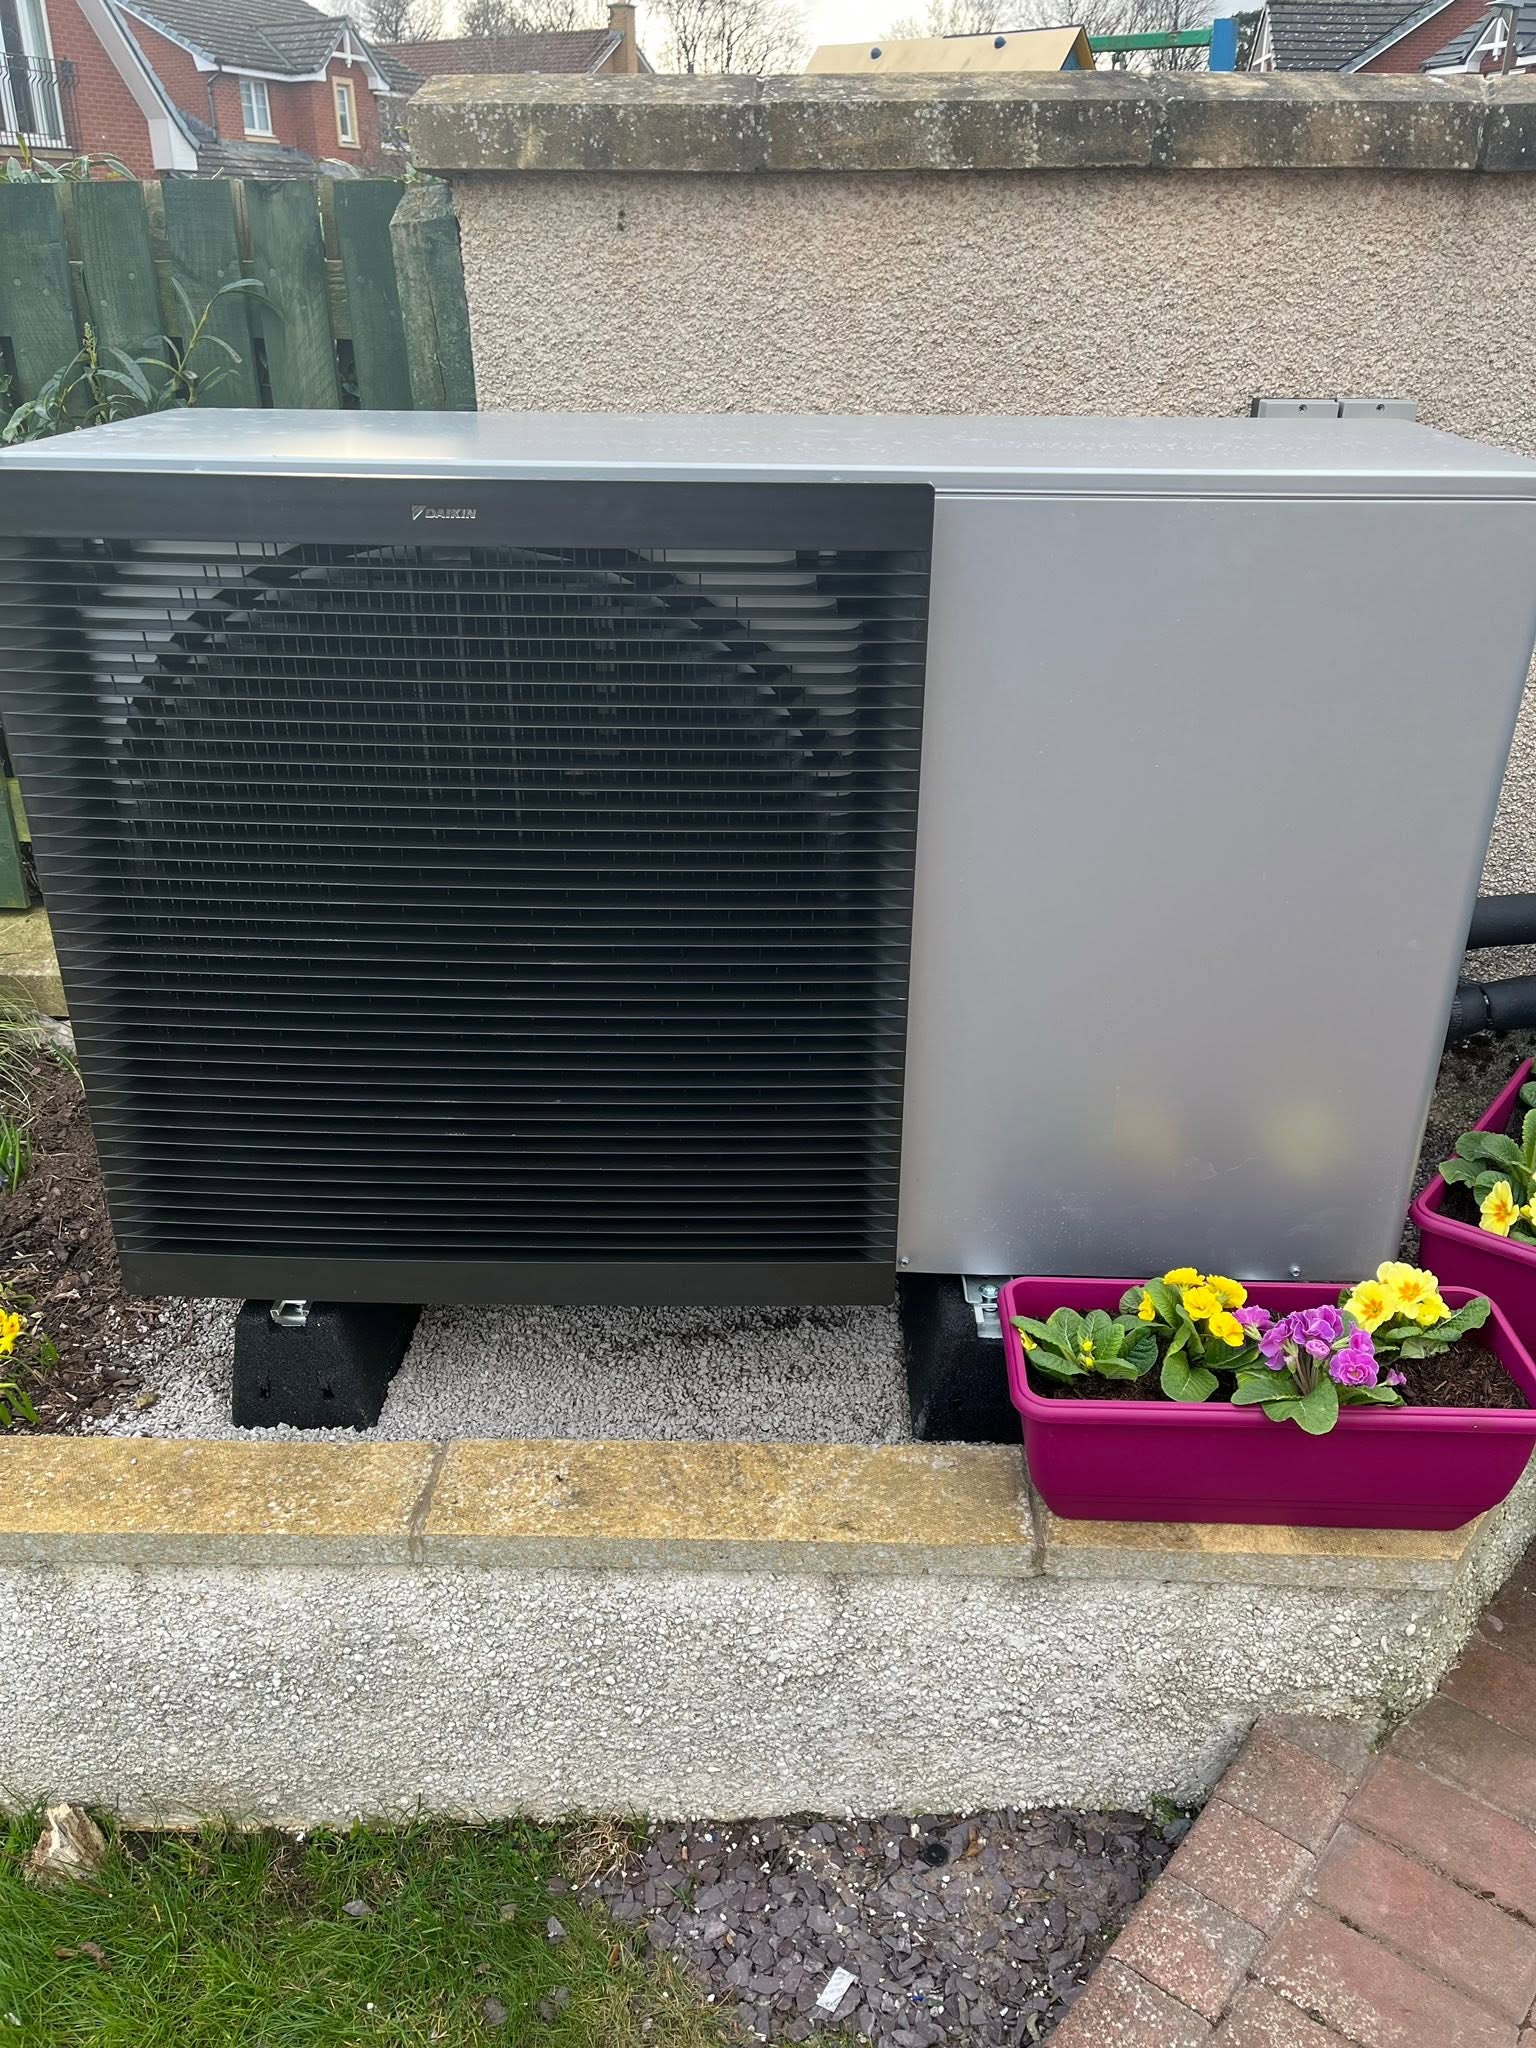
Designed for your property
What we’ll consider for your West Lothian property
West Lothian contains new-town housing, traditional properties, modern estates and rural homes. Similar-looking houses may have very different insulation and heating histories, particularly after extensions, conservatory replacements and loft work.
For heat pump home assessments, FLO checks the current heating system, property scale, heat loss, proposed outdoor location and indoor equipment space. The team can then advise whether to progress to a technical survey and tailored proposal.
West Lothian property-readiness assessment
Place the individual home on its real heat-pump pathway
West Lothian’s LHEES separates homes into several levels of heat-pump readiness and records 5,579 properties classified as off gas grid. Those strategic findings are useful context, but they cannot classify a customer’s address. A FLO home assessment can measure fabric, room demand, radiators, pipework, hot water and electrics to show whether the property is close to ready or needs targeted enabling work. Original new-town homes and later estates may both contain substantial alterations hidden behind familiar forms. Outdoor clearances, drainage and access also require direct observation. Where the address lies in Linlithgow, Livingston Village or another conservation area, the report can identify the relevant council check without confusing it with technical suitability.
Translate readiness into specific actions
Rather than label the house suitable or unsuitable, the assessment can show what the current system supports at the target temperature. Suitable radiators are retained in the design brief; marginal rooms and pipework constraints are identified; helpful fabric work is distinguished from optional improvement. This evidence produces a proportionate next step and prevents West Lothian’s area-level modelling from being misapplied as an address-level conclusion. Costs can then attach to defined work, not categories.
Read the alteration history behind the elevation
A new-town home may include a rear extension, replacement glazing and converted garage, while a newer private house may have altered controls or hot-water use. During your survey, FLO records construction zones, occupancy and the actual circuit. Cylinder space and electrical routes are measured. These observations enable the designer to create one system that reflects the home as it exists now rather than the standard originally built. Photographs link hidden changes to their visible evidence.
Check the long-term outdoor position
The visit measures plausible locations against boundaries, windows, airflow, condensate drainage and service clearance. Rural-edge exposure or a longer route is documented where relevant. If the address is within a West Lothian conservation area, the proposed position is paired with the correct council resource for confirmation. The report therefore carries both engineering and administrative dependencies into quotation instead of leaving them implicit. Base construction and maintenance access remain visible requirements.
Local planning information
Council modelling shows different levels of readiness
For a home assessment, this identifies which ownership, fabric or planning question should be answered before equipment is discussed.
Request a £0 home survey and written heat-pump quote in West Lothian
Share the property basics and the uncertainty you want resolved. FLO will use the first call and survey to assess heat loss, emitters, hot water, electrics and siting. FLO will confirm service availability for the West Lothian postcode.
What this West Lothian service includes
- Property and occupancy discussion
- Room-by-room heat-loss inputs
- Radiator and pipework review
- Hot-water cylinder and plant-space checks
- Electrical supply and outdoor-location review
- Clear recommended next step
What the survey will check locally
A FLO design checks each room, the present radiators and the pipe network at the proposed operating temperatures. It also tests hot-water capacity and electrical requirements so a quote remains useful beyond the headline heat-pump model.
Estate layouts can offer straightforward side or rear positions, but clearances, drainage, sound and the route to the cylinder still need checking. Rural-edge homes may add exposure, off-gas comparisons and longer service journeys.
What happens next
- 01
Initial details
Tell us about the building, present heating and what you would like to do.
- 02
Survey preparation
FLO identifies the areas that need measurement, inspection or evidence at the property.
- 03
Technical visit
The survey examines the heating system, fabric, rooms, plant space, access and potential outdoor position.
- 04
Clear recommendations
The findings inform the system design, any recommended improvements and what should be included in your quote.
Related local services
Other heat pump help in West Lothian
Nearby areas
FLO welcomes enquiries from Livingston, Bathgate, Broxburn, Linlithgow, Whitburn, West Calder and surrounding communities. The property postcode is used to confirm availability.
Answers that may help you decide
Questions people ask
Does FLO provide heat pump home assessments in West Lothian?+
FLO accepts enquiries for heat pump home assessments in West Lothian. Availability is confirmed using the postcode, system details and project scope.
What should I include in a West Lothian enquiry?+
Provide the property type, current heating, postcode and contact details. Existing system owners should also include the make, model, age and any symptoms or fault codes.
Does a newer West Lothian home always need a smaller heat pump?+
Not necessarily. Fabric can reduce demand, but floor area, ventilation, glazing, hot water and the design temperature still need calculation.
Can FLO assess an extended Livingston-area property?+
Yes. Include the extension and heating details in the enquiry so the survey can treat different construction zones correctly.
Why is a home assessment important?+
Heat demand, emitter output and installation constraints are specific to the property. A survey reduces the risk of sizing or pricing a system around generic assumptions.
Is an EPC enough to size a heat pump?+
An EPC can provide useful background, but final design should use a suitable heat-loss method and a direct assessment of the heating system and property.