
Service area
Fife
Fife · enter your postcode and we’ll confirm availability
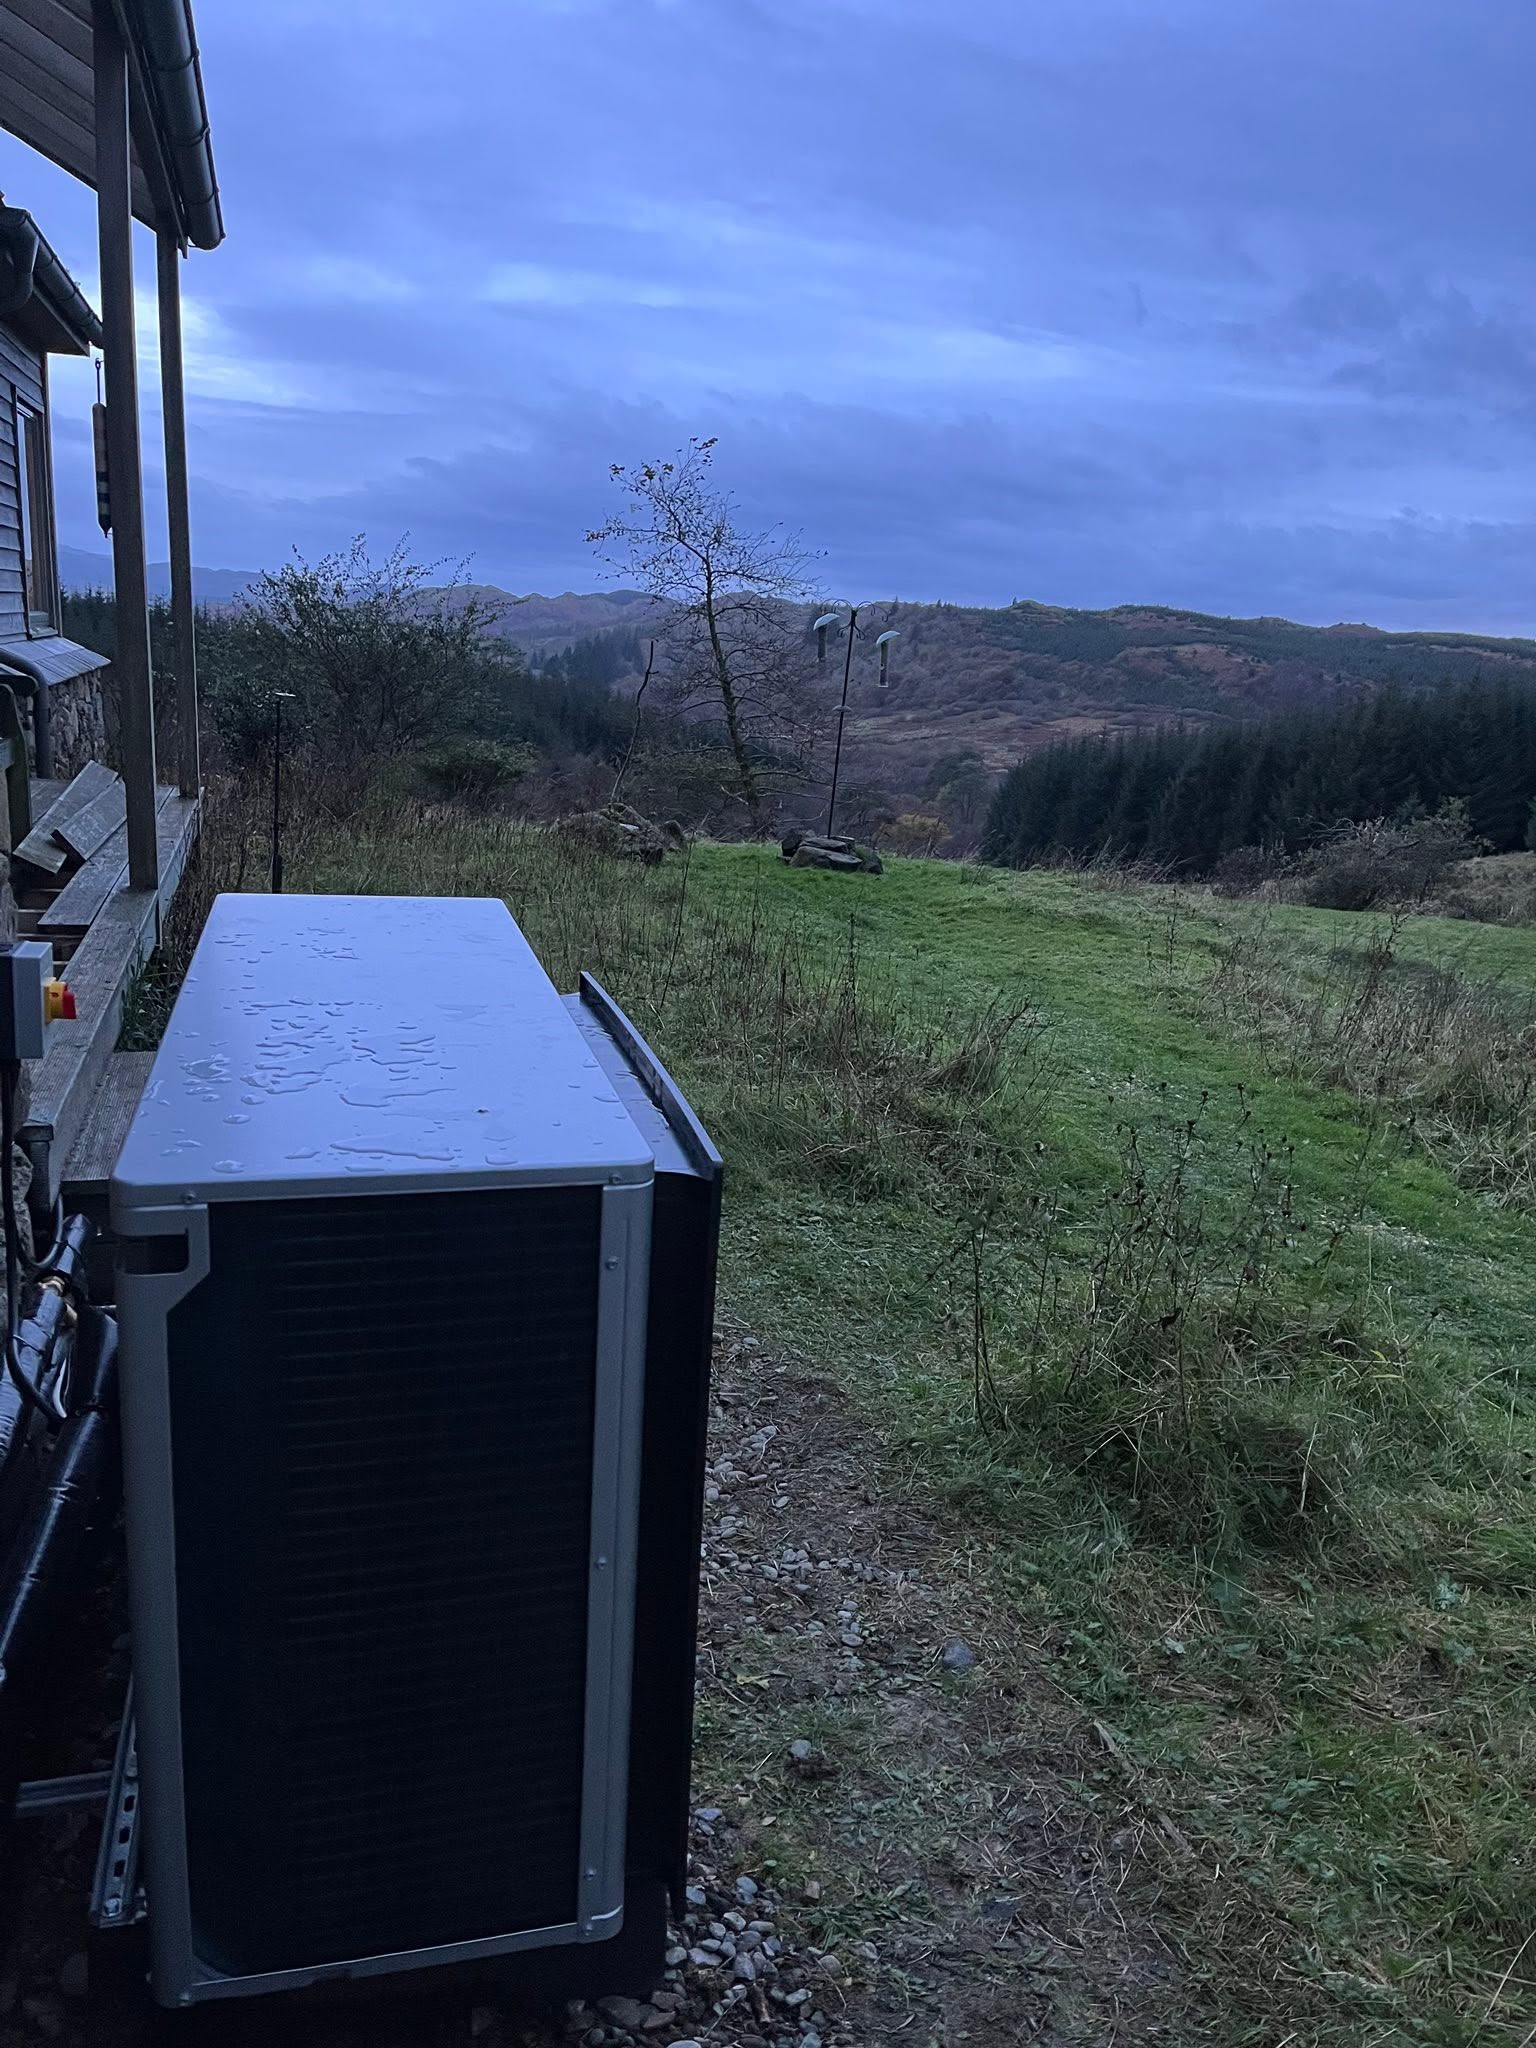
Designed for your property
What we’ll consider for your Fife property
Fife covers compact town housing, coastal properties, modern developments, stone cottages and detached rural homes. Wind exposure, off-gas heating and the practical distance between outdoor and indoor equipment can be more important than a broad regional average.
For heat pump system design, A property-specific enquiry allows FLO to understand the current heating, likely heat demand and practical site constraints before discussing survey availability, funding guidance or a whole-system proposal.
Fife town, coast and rural system design
Design around the individual Fife building, exposure and fuel route
Fife covers compact town homes, coastal property, modern developments, stone cottages and detached rural houses. The differences matter to heat loss, current fuel, equipment exposure and the distance between indoor and outdoor plant, but a regional label cannot answer any of them for a specific address. FLO records the construction, present system and household demand before selecting a heat pump or promising a flow temperature. The design links room calculations to emitter output and hydraulic capacity, then adds hot-water recovery, electricity, controls, outdoor airflow, drainage and service access. Any planning or heritage question follows the exact property and proposed position rather than a blanket assumption about the town or coast.
Separate coastal exposure from building heat demand
An exposed Fife elevation can influence infiltration and external-unit siting, but it does not replace a room-by-room calculation. The survey records orientation, exposed surfaces, windows, ventilation and relevant fabric for each space. Model performance is then checked at the design outdoor condition and the water temperature needed by the emitters. Outside, wind, salt-laden air where applicable, clearances, mounting and condensate disposal inform a durable position. A sheltered recess is not automatically appropriate if it obstructs airflow, while an open location must remain serviceable and secure. Keeping the building load and siting assessment distinct allows each to be evidenced without turning “coastal” into a one-size-fits-all specification.
Let current fuel and distribution define the enabling work
A rural oil-heated cottage, gas-connected town house and modern development can require different transition work even at a similar calculated load. FLO records how heating and hot water are currently produced, the temperature at which radiators have operated and any tanks, flues or direct-electric equipment involved. Emitters are assessed at the proposed heat-pump conditions, and pipe routes are reviewed for the required design flow. Where a particular room or branch creates a shortfall, the design specifies the targeted change. This turns the quote into a complete heating-system comparison and avoids assigning generic savings or upgrade lists based merely on whether the postcode is coastal, urban or off gas.
Plan the equipment route for installation and its working life
Rural access, narrow town plots and finished modern gardens create different practical constraints. The selected outdoor position needs a sensible connection to indoor plant, a managed water discharge, acceptable sound context and enough clearance for later inspection. Hot-water storage must physically fit while providing recovery appropriate to the household; nominal cylinder volume alone is not enough if access or coil performance is unsuitable. Electrical capacity and cable routes are incorporated as design dependencies. FLO identifies any fact still requiring specialist or authority confirmation before commitment. The aim is a Fife system whose component schedule, space allocation and assumptions remain understandable after the survey, rather than a product proposal that leaves site engineering to the installation team.
Local planning information
Rural fuel access and historic settings both matter in Fife
For system design, this local evidence identifies the fabric, ownership, exposure or planning assumption that must be resolved alongside room heat loss, flow temperature and equipment selection.
Request a £0 survey and written heating-system design quote in Fife
Tell FLO about the building, heating demand and existing system so the review can begin with room heat loss, flow temperature, emitters, hot water and controls. FLO will confirm service availability for the Fife postcode.
What this Fife service includes
- Room-by-room heat-loss calculation
- Design flow-temperature strategy
- Heat pump output and performance selection
- Emitter and pipework checks
- Hot-water storage and recovery planning
- Controls and commissioning approach
What the survey will check locally
FLO evaluates peak heat demand and the existing emitters, then matches the hot-water and control strategy to the household. Coastal and rural properties also benefit from an explicit discussion of equipment position, drainage and service access.
Survey availability and travel are confirmed from the postcode. The first enquiry should therefore include current fuel, property type and any known space or access constraints, allowing FLO to choose the right next step rather than offering a generic online estimate.
What happens next
- 01
Establish demand
Calculate the building and room-level heat requirements using property-specific information.
- 02
Match distribution
Check radiator, underfloor and pipework performance at the intended temperatures and flow rates.
- 03
Select equipment
Choose the heat pump, cylinder, controls and supporting components around the design conditions.
- 04
Document the system
Set out the specification, assumptions, scope and commissioning requirements before installation.
Related local services
Other heat pump help in Fife
Nearby areas
FLO welcomes enquiries from Dunfermline, Kirkcaldy, Glenrothes, Cupar, St Andrews, Leven and surrounding communities. The property postcode is used to confirm availability.
Answers that may help you decide
Questions people ask
Does FLO provide heat pump system design in Fife?+
FLO accepts enquiries for heat pump system design in Fife. Availability is confirmed using the postcode, system details and project scope.
What should I include in a Fife enquiry?+
Provide the property type, current heating, postcode and contact details. Existing system owners should also include the make, model, age and any symptoms or fault codes.
Can FLO cover coastal homes in Fife?+
FLO accepts enquiries across Fife. The postcode, exposure and project scope are used to confirm survey availability and the appropriate design approach.
Are oil-heated Fife homes good candidates?+
They can be strong candidates, but the comparison should include heat loss, emitters, tariff, tank work, electrical changes and the complete installed cost.
Why does flow temperature matter?+
Lower flow temperatures can improve heat-pump efficiency, but the emitters must still deliver the required room heat. The design balances both.
Can existing pipework be reused?+
Sometimes. Pipe sizes, layout, condition and required flow rates must be checked rather than assumed.