
Service area
Ayrshire
North, South and East Ayrshire · enter your postcode and we’ll confirm availability
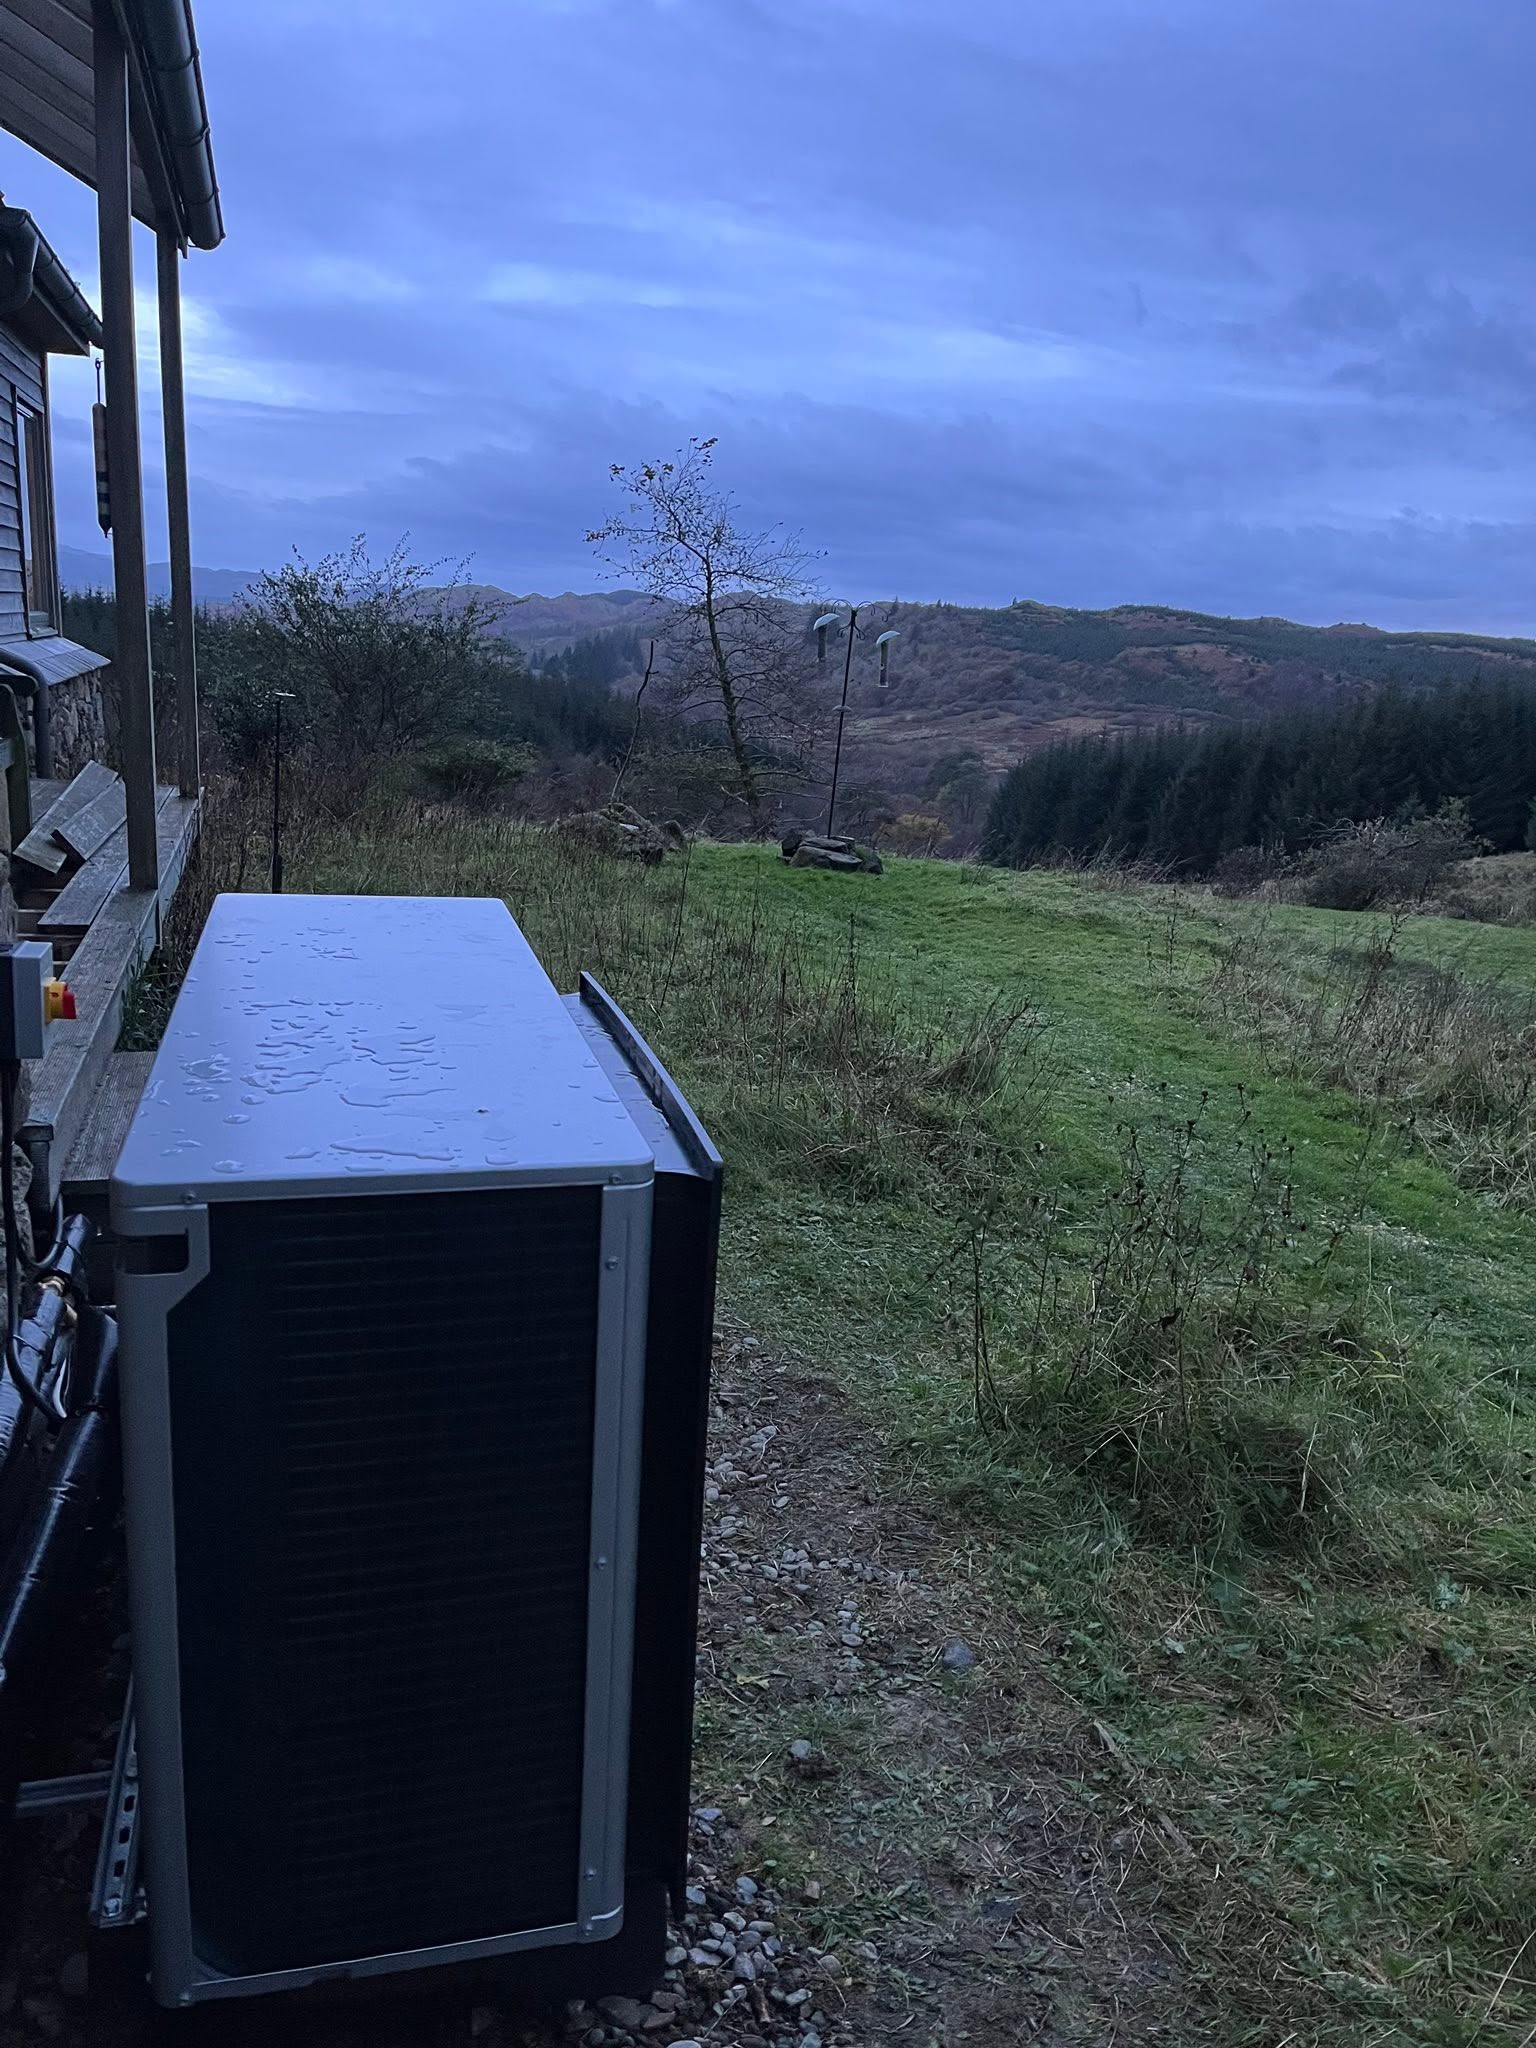
Designed for your property
What we’ll consider for your Ayrshire property
Ayrshire combines coastal towns, post-war estates, traditional stone properties, farms and isolated off-gas homes. Current fuel and exposure frequently matter as much as floor area: replacing oil or LPG creates a different financial and practical comparison from replacing a modern gas boiler.
For air-to-air heat pumps, FLO considers the building, available outdoor positions and rooms that need heating or cooling. The assessment covers likely indoor units, airflow, condensate and the route to the outdoor unit. Domestic hot water remains a separate system decision.
Ayrshire heating and cooling across coast, town and country
Design each air-to-air zone around exposure, occupancy and the actual council area
An Ayrshire air-to-air project may involve a compact town house, coastal property, rural bungalow, traditional stone home or island address. Those settings do not create one standard layout. The survey has to establish which rooms need winter heat, summer cooling or both, how doors are normally used and whether another system will remain in unserved spaces. Outside, wind, drainage, neighbour relationships and an engineer’s future access matter more than finding a position that is merely out of sight. North, East and South Ayrshire are separate planning authorities, so the postcode must identify the correct local route before heritage or external-work assumptions are made. Air-to-air equipment conditions room air; the proposal must separately explain how baths, showers and taps continue to receive hot water.
Divide coastal living from closed sleeping rooms
A glazed living space near the coast can experience strong solar gain on a clear day while bedrooms behind closed doors follow a different temperature pattern. One indoor head should not be presented as a whole-home answer simply because the floor area appears modest. The assessment records orientation, glazing, ceiling height, normal door positions and when each room is occupied. It can then compare a focused living-zone installation, a multi-split arrangement or retention of another heat source in rooms without direct air delivery. Outdoor exposure is considered at the proposed wall or ground position rather than inferred from the town name. Salt-laden air, wind and driven rain may influence the manufacturer-approved location and maintenance plan, but the site visit must establish the real degree of exposure. This room-and-position schedule makes clear what comfort is included instead of allowing “heating and cooling” to imply every corner of the property.
Treat an off-gas history as context, not system design
A rural Ayrshire household may currently use oil, LPG, direct electric heating or several sources together. That history helps explain present controls and running-cost expectations, yet it does not determine the number or capacity of air-to-air units. The useful evidence is the heat required in the selected rooms, their construction, the household timetable and the output available at the local design condition. If an oil boiler also makes hot water or heats rooms outside the proposed air zones, its removal cannot be assumed. The written scope should say what is retained, what is disconnected and what provides domestic hot water after the work. Access also deserves an early check: long drives, gates, soft ground or a remote wall can affect delivery and later service even where there appears to be abundant outdoor space. The final route should remain maintainable without relying on temporary access that will disappear after installation.
Use the postcode to settle authority and siting questions
Ayrshire crosses three council areas, each with its own planning and conservation information. South Ayrshire identifies numerous conservation areas, including settings around Ayr, Alloway, Prestwick and Troon, but that does not mean every property in those towns has the same designation. The exact address, listing status and proposed elevation need checking before external plant, pipe covers or wall penetrations are promised. On an island or rural site, a different authority or access consideration may enter the route; on a compact urban plot, nearby windows and boundaries may be more restrictive than distance. Planning status is only one test. The chosen outdoor unit also needs unrestricted airflow, a managed condensate path, a sound relationship with neighbours and enough working space for inspection or replacement. Bringing those checks together prevents a visually discreet location from becoming a noisy, enclosed or inaccessible compromise.
Local planning information
Ayrshire is not one planning area
For air-to-air work, the local surroundings influence visible outdoor siting, condensate routing and the relationship between indoor rooms and the external unit.
Request a room-by-room heating & cooling assessment and quote in Ayrshire
Explain the rooms, zones and outcome you want. FLO will review indoor positions, airflow, condensate and the outdoor route; domestic hot water remains separate. FLO will confirm service availability for the Ayrshire postcode.
What this Ayrshire service includes
- Room and usage assessment
- Indoor-unit layout planning
- Outdoor-unit and route selection
- Heating and cooling load consideration
- Controls and zoning setup
- Installation, commissioning and handover
What the survey will check locally
FLO checks design conditions, the present distribution system and how the household uses heat and hot water. On rural properties, electrical capacity, long pipe routes and equipment access can affect scope; on the coast, unit position, drainage and exposure need extra attention.
A generous plot creates options but not every position is equally good. The best location balances airflow, distance to internal equipment, service access, visual impact, sound and winter drainage rather than simply placing the unit out of sight.
What happens next
- 01
Define the rooms
Identify which spaces need heating, cooling or both and how they are normally occupied.
- 02
Plan the layout
Consider indoor-unit positions, air movement, condensate, pipe routes and the outdoor location.
- 03
Specify the system
Match equipment and zones to the intended use, fabric and practical constraints.
- 04
Install and explain
Commission the system and show the household how to use modes, schedules and filters.
Related local services
Other heat pump help in Ayrshire
Nearby areas
FLO welcomes enquiries from Ayr, Kilmarnock, Irvine, Troon, Prestwick, Largs and surrounding communities. The property postcode is used to confirm availability.
Answers that may help you decide
Questions people ask
Does FLO provide air-to-air heat pumps in Ayrshire?+
FLO accepts enquiries for air-to-air heat pumps in Ayrshire. Availability is confirmed using the postcode, system details and project scope.
What should I include in an Ayrshire enquiry?+
Provide the property type, current heating, postcode and contact details. Existing system owners should also include the make, model, age and any symptoms or fault codes.
Are heat pumps suitable for exposed Ayrshire homes?+
They can be, provided the selected equipment is sized for the property’s design conditions and the outdoor position, drainage and access are planned correctly.
Is replacing oil with a heat pump straightforward?+
The opportunity can be strong, but tank removal, electrical work, emitters, hot-water storage and the full installed cost must be included in the comparison.
Does an air-to-air heat pump provide hot water?+
Most standard air-to-air systems provide space heating and cooling rather than domestic hot water, so that requirement needs a separate solution.
Can one indoor unit heat the whole house?+
It depends on the layout, heat demand and air movement. Multi-room homes may need more than one indoor unit or a different system approach.