
Service area
East Kilbride
South Lanarkshire · enter your postcode and we’ll confirm availability
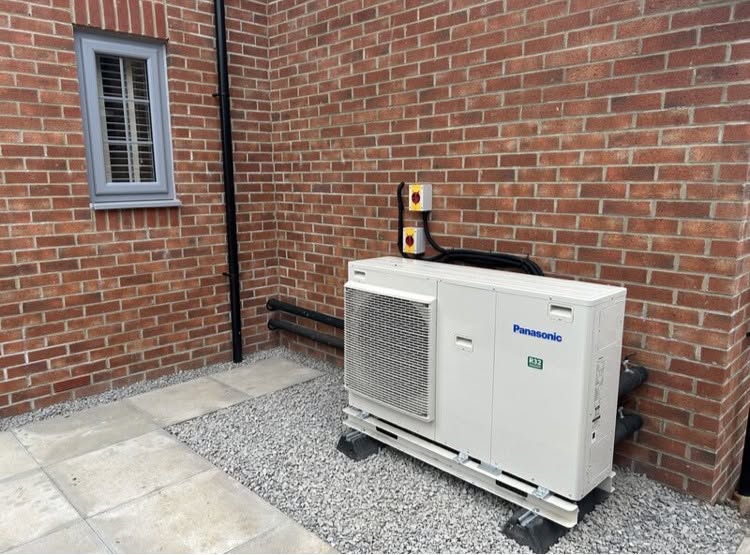
Designed for your property
What we’ll consider for your East Kilbride property
East Kilbride’s post-war housing, bungalows, later estates and modern developments have often been upgraded in different ways. Replacement windows, roof work and extensions can make two homes of the same original type perform very differently.
For heat pump system design, FLO records the present system and rooms first, then checks heat loss, radiator performance, pipe routes, cylinder space and outdoor clearances. That turns a broad replacement enquiry into a proposal that explains what can remain and what should change.
East Kilbride fabric and distribution design
Design for the upgrades that actually happened, not the original house type
East Kilbride’s post-war homes, bungalows, later estates and newer developments may look consistent within a street, yet replacement windows, roof work, garage conversions and rear extensions can produce very different heating needs. FLO records the condition of the individual property and calculates rooms rather than copying a neighbour, estate archetype or previous boiler output. Radiators, underfloor zones and pipework are tested at a proposed heat-pump temperature, then hot-water storage, electrical work, controls and outdoor siting are coordinated. East Kilbride Village has a specific conservation context, while most wider-town homes require ordinary address-level siting checks without being treated as heritage projects.
Turn a familiar house type into measured design inputs
Original drawings or estate age can offer a starting point, but they do not prove what insulation, glazing or ventilation exists today. The survey measures rooms and exposed surfaces, records visible evidence and separates later additions from the original envelope. A converted garage may have different floor and wall performance; a roof room can add exposure; an open-plan alteration may change how heat moves between former rooms. FLO documents uncertain fabric rather than assuming every upgrade is complete. This produces a room-level heat-loss schedule with a clear evidence trail and shows which missing fact could materially change capacity. It also avoids assigning the whole property an optimistic standard because one renovated area performs well.
Check microbore, radiator history and zone behaviour together
Successive boiler replacements can leave East Kilbride properties with mixed emitter sizes, microbore sections, added branches and controls designed for rapid high-temperature recovery. FLO compares each radiator with its room load at candidate flow conditions and considers whether the distribution can carry the required water. Pipe diameter alone does not decide suitability, but hidden or restrictive routes must not be ignored. Selective emitter or branch changes can then be named and explained. The control strategy favours steady weather-compensated operation, with zones arranged so they do not repeatedly close down the active circuit. This creates a design temperature supported by both surface area and hydraulics instead of a theoretical efficiency target detached from the system.
Use garages and side plots only after proving the full route
A garage, utility area or side passage can appear to make an installation simple, yet equipment dimensions, cable routing, drainage, boundaries and service clearance still need measurement. Cylinder storage and recovery are matched to household use, then checked against realistic access and maintenance space. Outdoors, the shortest pipe path is balanced with airflow and sound at neighbouring rooms or gardens. The electrical supply and any further assessment are recorded as dependencies before final quotation. If the address is within East Kilbride Village or another sensitive setting, the external proposal receives the appropriate local check. Elsewhere, FLO still documents the siting assumptions rather than treating generous-looking space as automatic feasibility.
Local planning information
East Kilbride Village has its own conservation rules
For system design, this local evidence identifies the fabric, ownership, exposure or planning assumption that must be resolved alongside room heat loss, flow temperature and equipment selection.
Request a £0 survey and written heating-system design quote in East Kilbride
Tell FLO about the building, heating demand and existing system so the review can begin with room heat loss, flow temperature, emitters, hot water and controls. FLO will confirm service availability for the East Kilbride postcode.
What this East Kilbride service includes
- Room-by-room heat-loss calculation
- Design flow-temperature strategy
- Heat pump output and performance selection
- Emitter and pipework checks
- Hot-water storage and recovery planning
- Controls and commissioning approach
What the survey will check locally
FLO measures the demand and checks the distribution system rather than copying the old boiler rating. Radiator output, pipework, cylinder space, electricity and controls are brought into one proposal so the customer can see what the project actually requires.
Side passages, garages and utility spaces can make installation straightforward, but the shortest route is not automatically the best outdoor position. Airflow, drainage, sound, boundaries and access for servicing are all documented.
What happens next
- 01
Establish demand
Calculate the building and room-level heat requirements using property-specific information.
- 02
Match distribution
Check radiator, underfloor and pipework performance at the intended temperatures and flow rates.
- 03
Select equipment
Choose the heat pump, cylinder, controls and supporting components around the design conditions.
- 04
Document the system
Set out the specification, assumptions, scope and commissioning requirements before installation.
Related local services
Other heat pump help in East Kilbride
Nearby areas
FLO welcomes enquiries from East Kilbride, Stewartfield, Hairmyres, Calderwood, The Murray, Strathaven and surrounding communities. The property postcode is used to confirm availability.
Answers that may help you decide
Questions people ask
Does FLO provide heat pump system design in East Kilbride?+
FLO accepts enquiries for heat pump system design in East Kilbride. Availability is confirmed using the postcode, system details and project scope.
What should I include in an East Kilbride enquiry?+
Provide the property type, current heating, postcode and contact details. Existing system owners should also include the make, model, age and any symptoms or fault codes.
Are post-war East Kilbride homes suitable for heat pumps?+
Many may be. Suitability depends on actual heat loss, emitters, pipework, hot-water space and the installation route rather than the estate name.
Will every radiator need replacing?+
No. The design should identify room by room which radiators already meet the target output and which require a change.
Why does flow temperature matter?+
Lower flow temperatures can improve heat-pump efficiency, but the emitters must still deliver the required room heat. The design balances both.
Can existing pipework be reused?+
Sometimes. Pipe sizes, layout, condition and required flow rates must be checked rather than assumed.