
Service area
Aberdeen and Aberdeenshire
Aberdeen and Aberdeenshire · enter your postcode and we’ll confirm availability
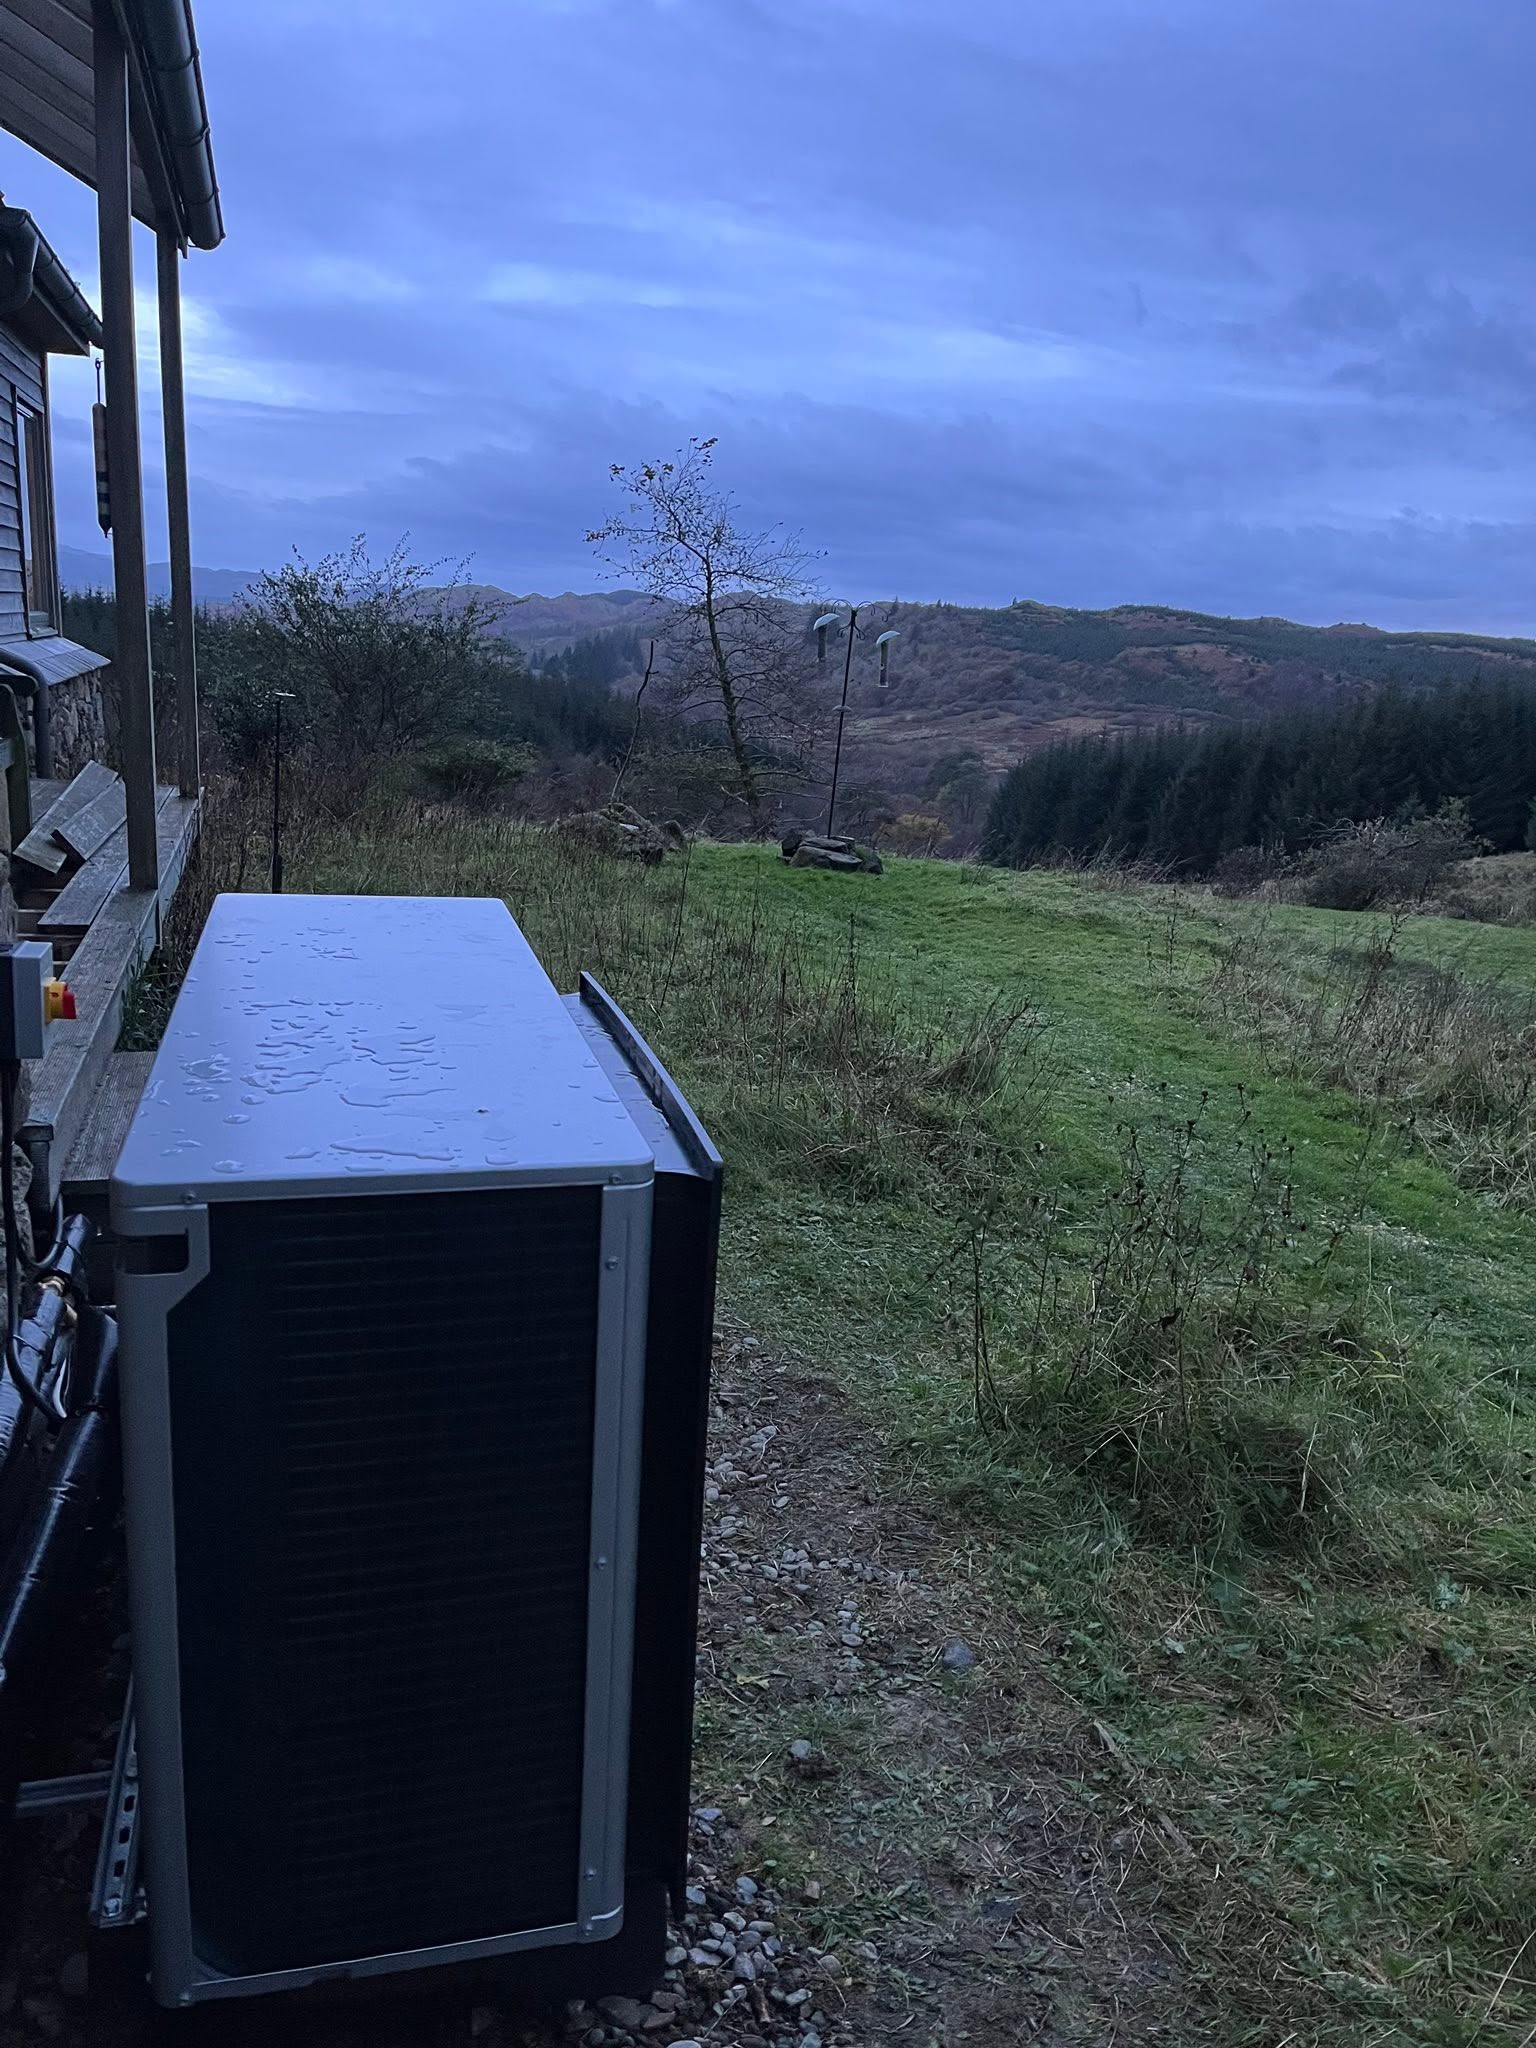
Designed for your property
What we’ll consider for your Aberdeen and Aberdeenshire property
Aberdeen and Aberdeenshire include dense city housing, coastal homes, villages, farmhouses and large off-gas properties. Winter design conditions, wind exposure and current oil or LPG systems often make a casual online estimate particularly unreliable.
For heat pump system design, FLO assesses the whole heating requirement before equipment is selected. Survey availability depends on the postcode and project scope. To get started, provide the property details and current heating through the enquiry.
Aberdeen city and shire technical system design
Design for granite urban fabric or remote rural duty without confusing the two
Aberdeen city and Aberdeenshire create sharply different design settings within one search area. Granite urban homes, flats and conservation-sensitive streets raise fabric, space and external-position questions; coastal villages and rural properties can add exposure, oil or LPG replacement, electrical constraints and long access routes. FLO identifies the actual context before calculating demand. The selected equipment is checked at the outdoor and water temperatures the property requires, while radiators, pipework, domestic hot water and controls are designed around that duty. Siting, drainage, electrics and service access complete the same scope, with separate planning authorities recognised from the exact address.
Read granite construction room by room
Granite appearance does not reveal a wall build-up, internal treatment, ventilation rate or the changes made behind a facade. An Aberdeen home may combine traditional masonry, replacement windows, roof conversion and modern rear work. FLO records the evidence for each zone and keeps unverified construction assumptions visible in the heat-loss schedule. High ceilings, exposed elevations and internal rooms are calculated on their own geometry. Emitter output is then tested at the proposed water temperature so the design does not use a large total capacity to conceal one difficult space. Where listing or conservation context may affect external work, that feasibility question is attached to the exact proposal rather than used as a blanket conclusion about granite property.
Prove cold-weather performance for rural and coastal duty
A remote or exposed Aberdeenshire address needs more than a nominal model rating. The design compares peak building demand with manufacturer output at the relevant low outdoor condition and chosen leaving-water temperature. It also considers how defrost and changing demand interact with emitter capacity and system water volume, without offering unsupported seasonal-performance promises. Outdoor location is planned for clear airflow, secure mounting, managed condensate and safe future maintenance. Coastal exposure can influence detailing; rural distance can influence pipe and cable routes. Neither characteristic is inferred merely from the postcode district, and both are recorded as site facts before they alter the specification.
Bring off-gas transition, electricity and access into one scope
Oil or LPG equipment, tanks, flues and existing hot-water cylinders may create removal, retention or sequencing work. FLO documents what is present and designs the replacement around calculated load rather than fuel history. Electrical supply, cable length and any need for further network or electrician checks are made explicit. The cylinder plan reflects occupancy and bathroom use, while hydraulic routes and pump duty account for large or spread-out buildings. Delivery and later service access are assessed before a remote equipment position is accepted. Aberdeen City Council and Aberdeenshire Council are separate planning authorities, so heritage and external-work checks follow the address. This provides a design that remains useful even where one dependency needs formal confirmation before installation.
Local planning information
Rural Aberdeenshire begins with fuel and access
For system design, this local evidence identifies the fabric, ownership, exposure or planning assumption that must be resolved alongside room heat loss, flow temperature and equipment selection.
Request a £0 survey and written heating-system design quote in Aberdeen and Aberdeenshire
Tell FLO about the building, heating demand and existing system so the review can begin with room heat loss, flow temperature, emitters, hot water and controls. FLO will confirm service availability for the Aberdeen and Aberdeenshire postcode.
What this Aberdeen and Aberdeenshire service includes
- Room-by-room heat-loss calculation
- Design flow-temperature strategy
- Heat pump output and performance selection
- Emitter and pipework checks
- Hot-water storage and recovery planning
- Controls and commissioning approach
What the survey will check locally
Equipment is checked at the temperatures and water flow the property actually requires. FLO also reviews electrical capacity, emitters, pipework and hot-water recovery so low-temperature performance is designed through the whole system.
Distance and access need confirming before a visit. For suitable projects, the survey records exposed siting, drainage, installation access and future maintenance alongside the indoor route and any fuel-system changes.
What happens next
- 01
Establish demand
Calculate the building and room-level heat requirements using property-specific information.
- 02
Match distribution
Check radiator, underfloor and pipework performance at the intended temperatures and flow rates.
- 03
Select equipment
Choose the heat pump, cylinder, controls and supporting components around the design conditions.
- 04
Document the system
Set out the specification, assumptions, scope and commissioning requirements before installation.
Related local services
Other heat pump help in Aberdeen and Aberdeenshire
Nearby areas
FLO welcomes enquiries from Aberdeen, Stonehaven, Inverurie, Westhill, Banchory, Ellon and surrounding communities. The property postcode is used to confirm availability.
Answers that may help you decide
Questions people ask
Does FLO provide heat pump system design in Aberdeen and Aberdeenshire?+
FLO accepts enquiries for heat pump system design in Aberdeen and Aberdeenshire. Availability is confirmed using the postcode, system details and project scope.
What should I include in an Aberdeen and Aberdeenshire enquiry?+
Provide the property type, current heating, postcode and contact details. Existing system owners should also include the make, model, age and any symptoms or fault codes.
Can FLO quote throughout Aberdeenshire?+
FLO welcomes enquiries, but travel, survey and installation availability are confirmed from the exact postcode and project scope.
Do colder winters require a backup boiler?+
Not by default. A correctly designed whole-home heat pump should be assessed against the property’s design conditions; hybrid approaches also affect Scottish funding eligibility.
Why does flow temperature matter?+
Lower flow temperatures can improve heat-pump efficiency, but the emitters must still deliver the required room heat. The design balances both.
Can existing pipework be reused?+
Sometimes. Pipe sizes, layout, condition and required flow rates must be checked rather than assumed.