
Service area
Aberdeen and Aberdeenshire
Aberdeen and Aberdeenshire · enter your postcode and we’ll confirm availability
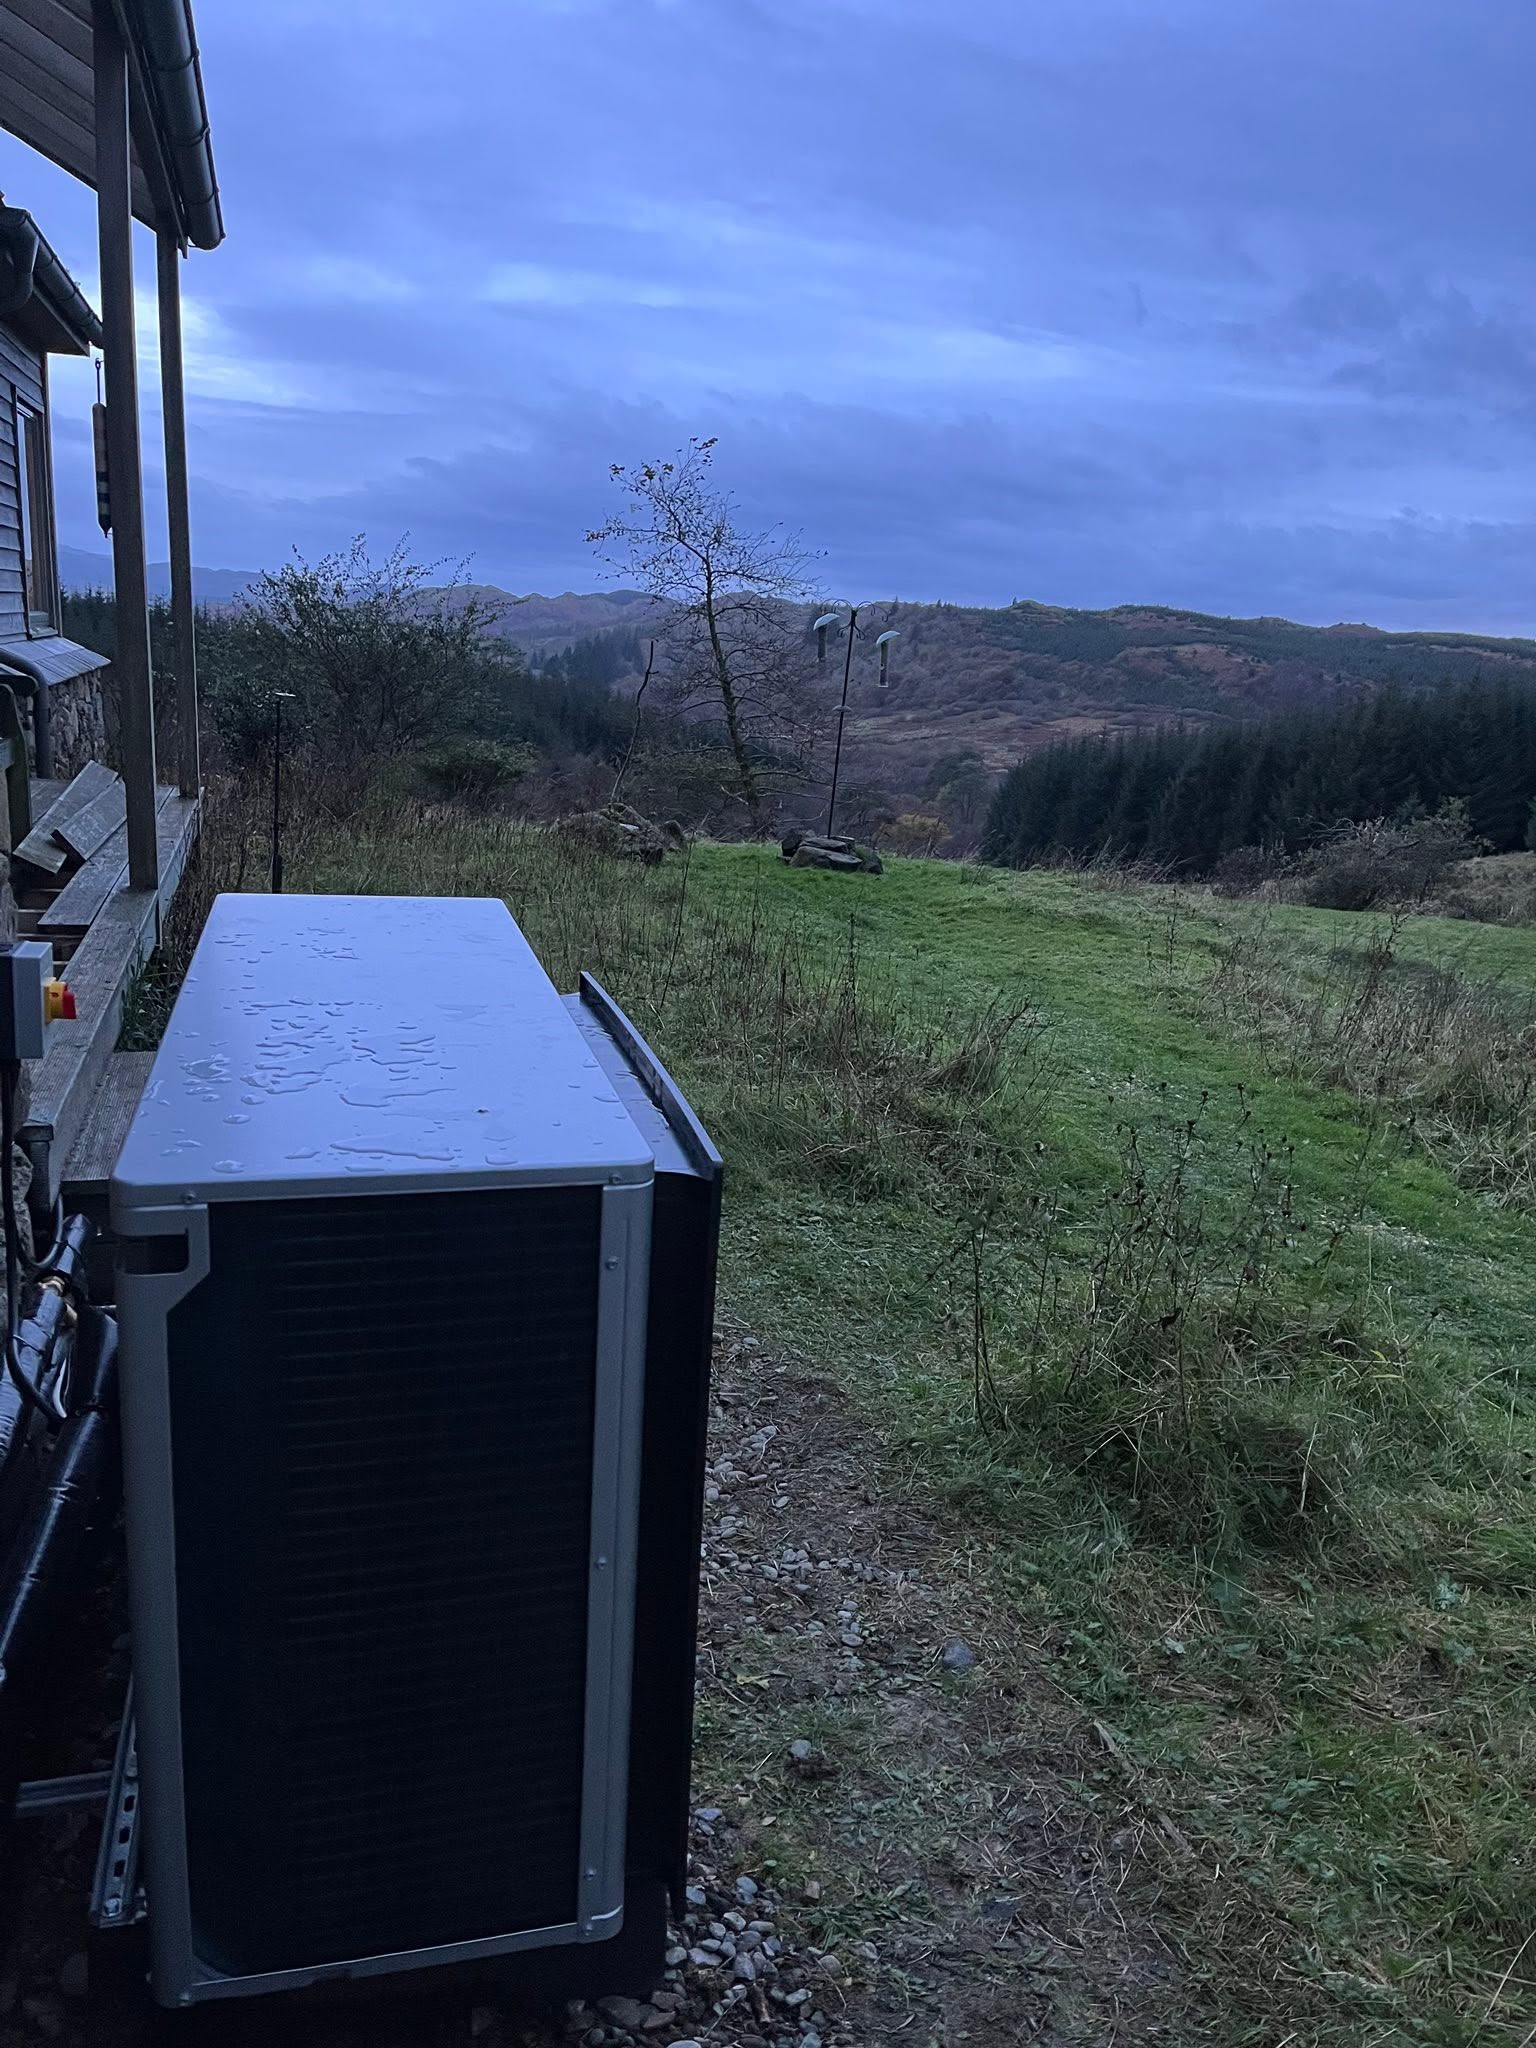
Designed for your property
What we’ll consider for your Aberdeen and Aberdeenshire property
Aberdeen and Aberdeenshire include dense city housing, coastal homes, villages, farmhouses and large off-gas properties. Winter design conditions, wind exposure and current oil or LPG systems often make a casual online estimate particularly unreliable.
For commercial heat pump projects, FLO considers the building, local planning requirements and access alongside the site's working hours, heat and hot-water demand, existing plant, electrical headroom, delivery route and project phasing. The study begins with the operation, not a domestic package or a boiler nameplate.
Aberdeen city and shire commercial heat strategy built from site evidence
Resolve granite fabric, remote access and operational resilience without merging them
Aberdeen and Aberdeenshire require two different starting points for commercial heat-pump feasibility. A city office, shop or converted granite premises may be constrained by shared fabric, conservation context and a tight external route. A shire business can be off gas, spread across separate buildings or reached by a private road, yet ample land does not guarantee nearby electrical capacity or an efficient connection to the occupied spaces. The two councils are separate planning authorities. FLO will first map the heat services, hours, ventilation, hot-water duty, metering, present plant temperatures and business-critical areas at the exact address. Weather exposure and fuel history inform that appraisal but do not determine the answer. Equipment, resilience and phasing follow only after the team can distinguish verified site conditions from assumptions that require survey or network confirmation.
Read a granite building as several thermal and ownership zones
Granite is visually characteristic of many Aberdeen buildings, but wall appearance alone does not establish build-up, insulation or heat demand. The study should record exposed surfaces, glazing, air paths, floor and roof relationships, internal alterations and occupancy for each zone. It must also identify whether the organisation controls the roof, yard, elevation, intake and existing plant room or needs landlord and co-owner agreement. Flow and return temperatures, emitter output and ventilation duty are tested against the calculated demand. This produces a route that respects historic fabric without using “granite property” as a sizing shortcut. Any conservation or listed-building issue is tied to the proposed penetrations, louvres, screens and external plant rather than added as a generic disclaimer.
Prove the rural energy and access route before sizing
An Aberdeenshire business may currently use oil, LPG, direct electricity or several sources across a site. Bills should be separated by fuel and function where possible, then reconciled with schedules, seasonal occupancy and process use so non-heating consumption does not inflate the proposed duty. The visit also needs to record supply capacity, transformer or network questions, cable distance, final-road access, delivery turning, lifting and the separation between outdoor and indoor plant. Exposed coastal or inland positions require observation of wind, drainage and maintenance access, not a blanket uplift applied to every rural address. These facts can reveal whether one central system, independent building systems or a staged hybrid appraisal merits detailed design.
Write resilience as a controlled sequence, not a vague backup
For premises where a loss of heat would stop trading, harm stock or affect vulnerable occupants, your feasibility report will identify the critical zones and how long they must remain served. Existing plant can only be described as retained resilience when its condition, capacity, fuel, controls and removal trigger are understood. Electrical reinforcement, emitter work, thermal storage and new controls may each carry different lead times, especially on a dispersed site. Aberdeen City or Aberdeenshire planning review should be matched to the chosen plant position before irreversible enabling work starts. A zone-by-zone commissioning plan can then define temporary heat, witness points and handover evidence, giving the operator a controlled transition rather than two heat sources with uncertain responsibility.
Local planning information
Rural Aberdeenshire begins with fuel and access
For a commercial site, local planning is considered alongside demand, existing plant, electrical capacity, operating hours and delivery phasing.
Request a commercial heat-pump project review in Aberdeen and Aberdeenshire
Share the demand, existing plant, operating hours, project stage and constraints so FLO can understand the project and advise what happens next. FLO will confirm service availability for the Aberdeen and Aberdeenshire postcode.
What this Aberdeen and Aberdeenshire service includes
- Site and demand assessment
- Existing plant and distribution review
- Operating-temperature strategy
- Electrical and space planning
- Phased upgrade and disruption planning
- Installation, commissioning and support
What the survey will check locally
Equipment is checked at the temperatures and water flow the property actually requires. FLO also reviews electrical capacity, emitters, pipework and hot-water recovery so low-temperature performance is designed through the whole system.
Distance and access need confirming before a visit. For suitable projects, the survey records exposed siting, drainage, installation access and future maintenance alongside the indoor route and any fuel-system changes.
What happens next
- 01
Technical discovery
Establish building use, demand, existing plant, constraints, objectives and decision timescale.
- 02
Site assessment
Inspect the distribution system, plant space, electrical capacity, access and potential equipment locations.
- 03
Options and phasing
Compare practical system routes, dependencies and any staged delivery required.
- 04
Delivery and support
Plan installation, commissioning, controls, handover and ongoing maintenance around the operation.
Related local services
Other heat pump help in Aberdeen and Aberdeenshire
Nearby areas
FLO welcomes enquiries from Aberdeen, Stonehaven, Inverurie, Westhill, Banchory, Ellon and surrounding communities. The property postcode is used to confirm availability.
Answers that may help you decide
Questions people ask
Does FLO provide commercial heat pump projects in Aberdeen and Aberdeenshire?+
FLO accepts enquiries for commercial heat pump projects in Aberdeen and Aberdeenshire. Availability is confirmed using the postcode, system details and project scope.
What should I include in an Aberdeen and Aberdeenshire enquiry?+
Provide the property type, current heating, postcode and contact details. Existing system owners should also include the make, model, age and any symptoms or fault codes.
Can FLO quote throughout Aberdeenshire?+
FLO welcomes enquiries, but travel, survey and installation availability are confirmed from the exact postcode and project scope.
Do colder winters require a backup boiler?+
Not by default. A correctly designed whole-home heat pump should be assessed against the property’s design conditions; hybrid approaches also affect Scottish funding eligibility.
Can a heat pump replace existing commercial boilers?+
Sometimes, but the existing temperatures, peak demand, emitters, controls and resilience requirements must be assessed before choosing a replacement strategy.
Can a project be phased?+
Yes. Phasing may be appropriate where fabric, emitters, electrical work or operational constraints prevent a single-stage change.