
Service area
Dundee and Angus
Dundee and Angus · enter your postcode and we’ll confirm availability
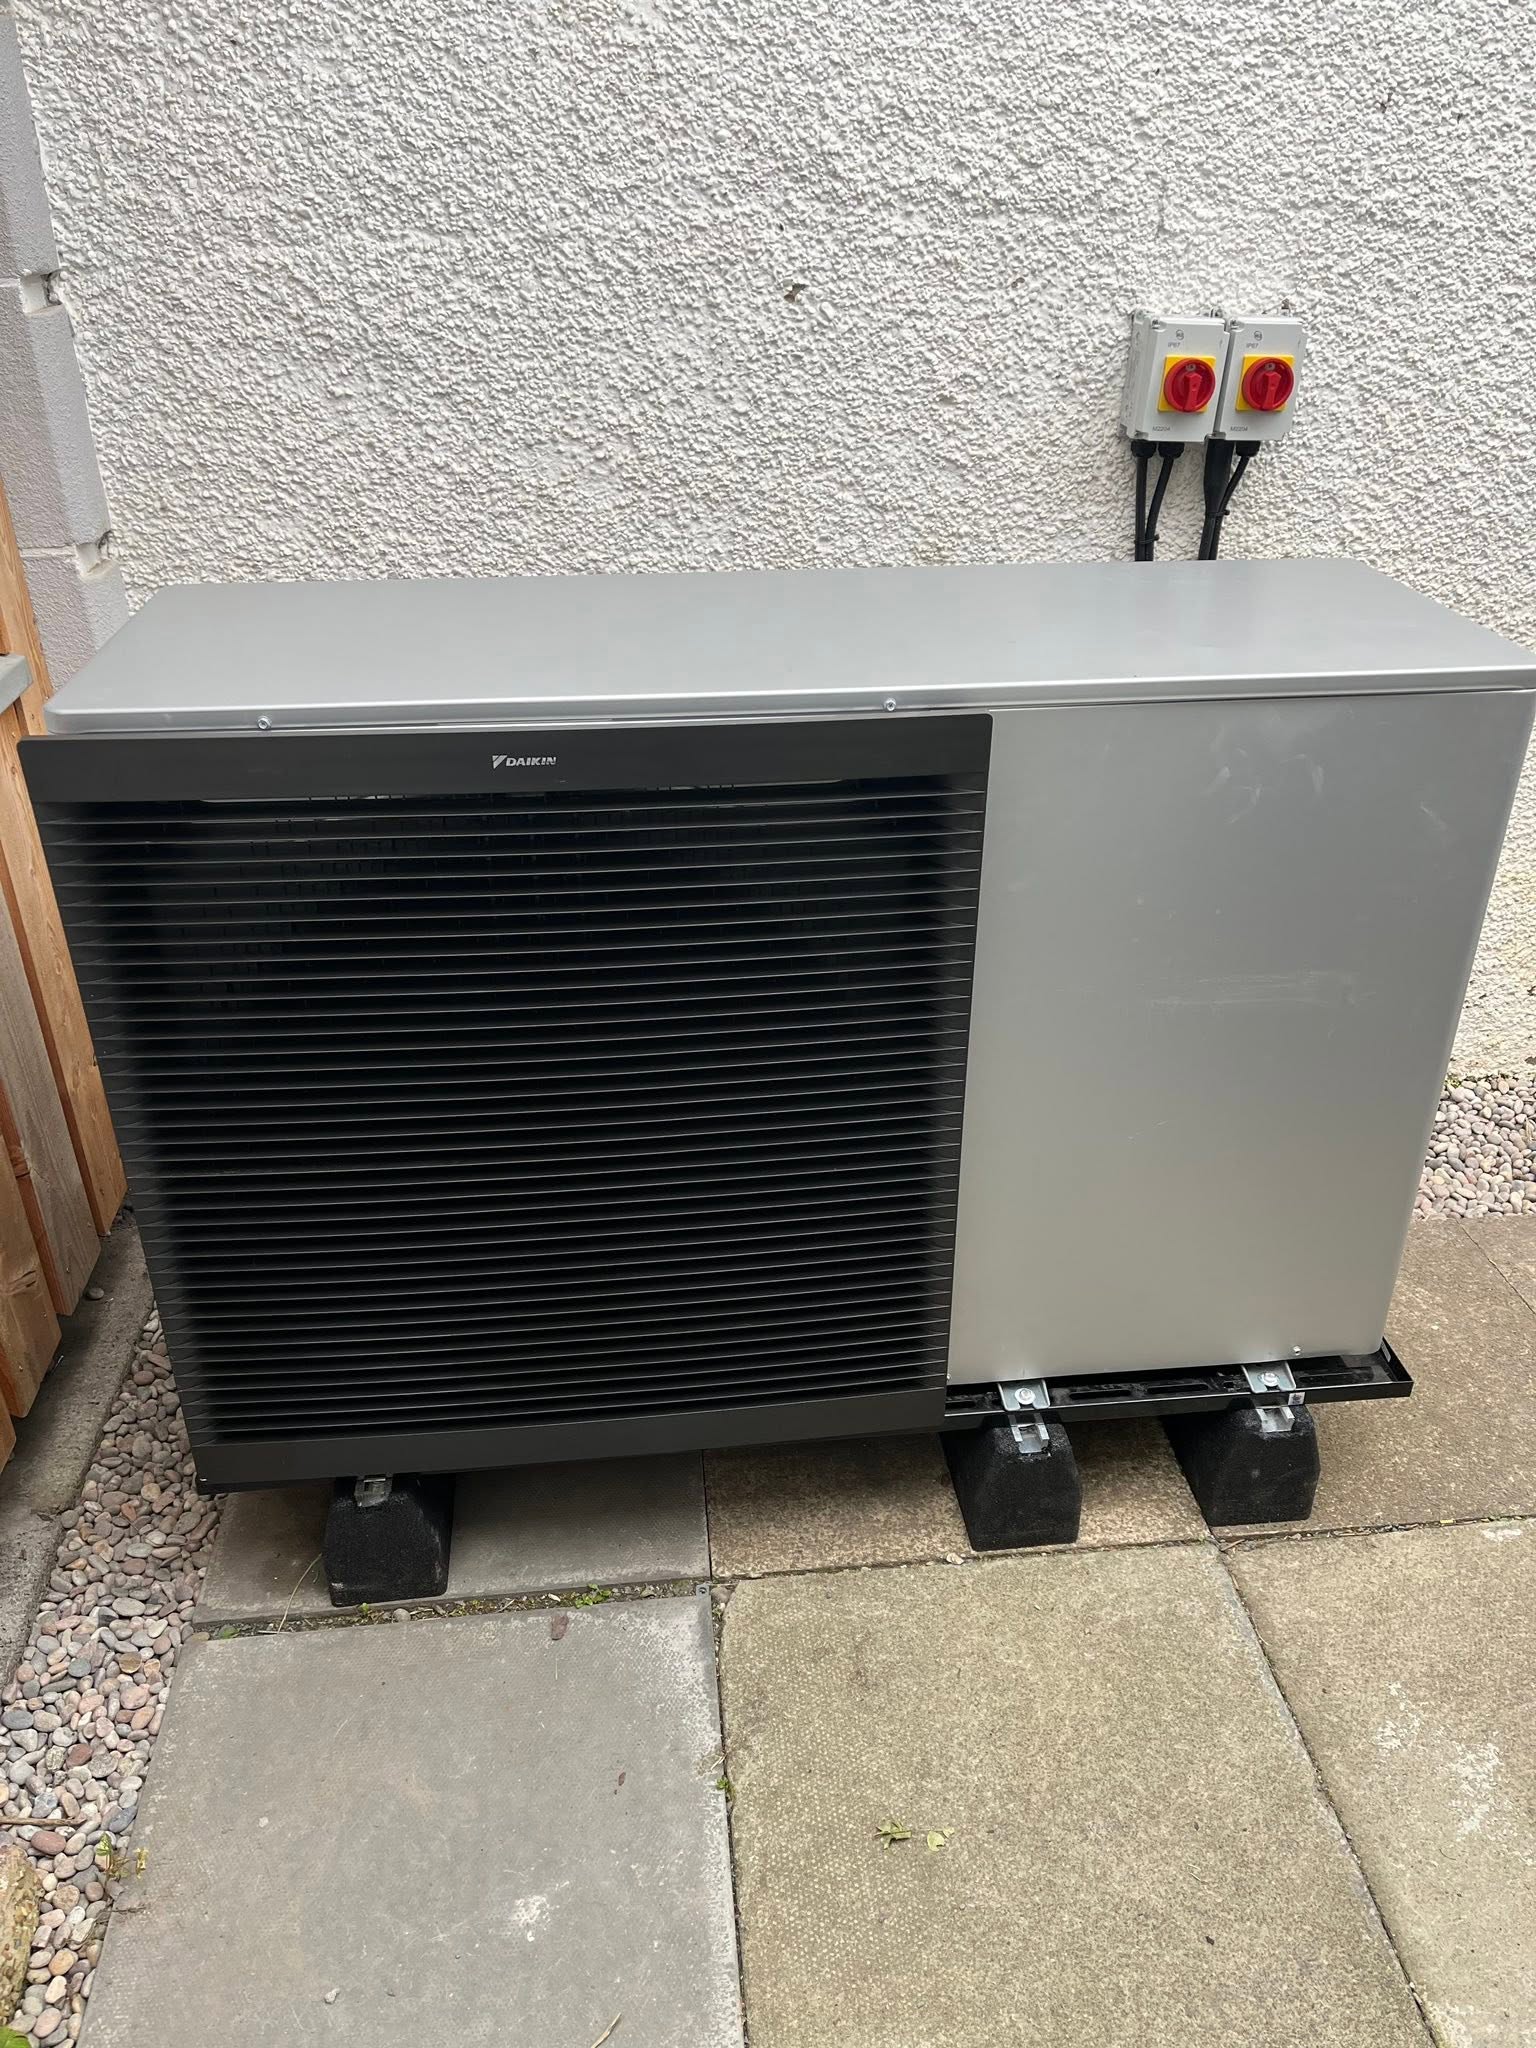
Designed for your property
What we’ll consider for your Dundee and Angus property
Dundee and Angus span urban terraces and flats, coastal settlements, traditional cottages, farms and newer suburban homes. The mix creates different questions about exposure, off-gas heating, outdoor space and internal hot-water equipment.
For commercial heat pump projects, FLO considers the building, local planning requirements and access alongside the site's working hours, heat and hot-water demand, existing plant, electrical headroom, delivery route and project phasing. The study begins with the operation, not a domestic package or a boiler nameplate.
Dundee and Angus commercial heat planning across two distinct settings
Separate the urban premises from the rural operation before designing either system
A commercial heat-pump project described as “Dundee and Angus” can mean a compact city building with shared walls, an Angus workshop with intermittent shifts, visitor accommodation near the coast or several occupied buildings on a rural site. Those uses create different heating periods, hot-water peaks, ventilation loads and continuity requirements. Dundee City Council and Angus Council are also separate planning authorities, so the correct postcode has to lead the external-plant and heritage review. FLO’s feasibility work will establish the organisation’s actual operating timetable, meter evidence, fabric zones, present flow temperatures, electrical supply and service access before any capacity is suggested. The result is an option that belongs to the premises being assessed, with survey questions and enabling work stated openly rather than concealed by a regional benchmark.
Model Dundee occupation without averaging away the peaks
An urban Dundee premises may combine public areas, offices, stores and staff facilities that open at different times, while a converted or subdivided building may share an entrance, roof or external yard with other occupiers. The load review should align half-hourly or available consumption with opening, cleaning and setback periods, then account separately for ventilation and hot-water activity. Existing emitters, fan coils or air-handling equipment are checked at plausible heat-pump temperatures rather than assumed compatible because the occupied floor area looks modest. Landlord permissions, metering boundaries and access to common services are recorded alongside the engineering. That prevents a proposal for one tenant from quietly depending on plant space or electrical infrastructure controlled elsewhere in the building.
Treat an Angus site as an operation, not simply a rural postcode
An Angus commercial address may have generous ground yet still present long pipe routes, exposed plant positions, limited electrical headroom or several buildings with unrelated schedules. A farm office, workshop, hall, care setting or accommodation business cannot share a default demand profile merely because each lies outside Dundee. During your survey, FLO will identify which areas need continuous comfort, which tolerate preheat, where hot water is drawn and whether any process demand sits outside the proposed heating scope. Vehicle access, snow or wind exposure, drainage and the route to indoor plant also need to be checked. Where resilience is business-critical, retained or staged heat is defined by duty and controls rather than left as an unexplained backup boiler.
Choose the authority and programme before committing the compound
The postcode decides whether Dundee City or Angus planning guidance applies, and an exact-address check is needed for conservation, listing and visible external works. A city courtyard may put sound, fire routes and neighbours ahead of pipe distance; an Angus yard may offer alternatives but involve deliveries, livestock movements or public access at particular times. Candidate positions should therefore be compared for acoustic effect, airflow, foundations, drainage, security, cable and pipe length, installation lifting and eventual component replacement. The programme can then place surveys, permissions, electrical reinforcement and distribution changes before the changeover window. Commissioning by zone, with named temporary arrangements, protects normal operation better than treating the project as one weekend boiler exchange.
Local planning information
Angus has different rural and off-gas conditions
For a commercial site, local planning is considered alongside demand, existing plant, electrical capacity, operating hours and delivery phasing.
Request a commercial heat-pump project review in Dundee and Angus
Share the demand, existing plant, operating hours, project stage and constraints so FLO can understand the project and advise what happens next. FLO will confirm service availability for the Dundee and Angus postcode.
What this Dundee and Angus service includes
- Site and demand assessment
- Existing plant and distribution review
- Operating-temperature strategy
- Electrical and space planning
- Phased upgrade and disruption planning
- Installation, commissioning and support
What the survey will check locally
FLO starts with the building heat loss and present distribution system. For older or rural homes, emitter output and pipework can be the main constraint; for newer properties, hot-water demand, controls and correct sizing often deserve more attention than wholesale replacement.
Coastal air and prevailing weather influence placement, while rural sites can add electrical and access work. The quote should make these dependencies visible rather than leaving them as installation-day decisions.
What happens next
- 01
Technical discovery
Establish building use, demand, existing plant, constraints, objectives and decision timescale.
- 02
Site assessment
Inspect the distribution system, plant space, electrical capacity, access and potential equipment locations.
- 03
Options and phasing
Compare practical system routes, dependencies and any staged delivery required.
- 04
Delivery and support
Plan installation, commissioning, controls, handover and ongoing maintenance around the operation.
Related local services
Other heat pump help in Dundee and Angus
Nearby areas
FLO welcomes enquiries from Dundee, Broughty Ferry, Forfar, Arbroath, Carnoustie, Monifieth and surrounding communities. The property postcode is used to confirm availability.
Answers that may help you decide
Questions people ask
Does FLO provide commercial heat pump projects in Dundee and Angus?+
FLO accepts enquiries for commercial heat pump projects in Dundee and Angus. Availability is confirmed using the postcode, system details and project scope.
What should I include in a Dundee and Angus enquiry?+
Provide the property type, current heating, postcode and contact details. Existing system owners should also include the make, model, age and any symptoms or fault codes.
Can heat pumps work in coastal Angus?+
Yes, when the system is correctly sized and the outdoor equipment is positioned and installed for the site conditions.
Does FLO serve both Dundee and rural Angus?+
FLO accepts enquiries from both. The postcode, property and required service determine survey availability.
Can a heat pump replace existing commercial boilers?+
Sometimes, but the existing temperatures, peak demand, emitters, controls and resilience requirements must be assessed before choosing a replacement strategy.
Can a project be phased?+
Yes. Phasing may be appropriate where fabric, emitters, electrical work or operational constraints prevent a single-stage change.