
Service area
Dundee and Angus
Dundee and Angus · enter your postcode and we’ll confirm availability
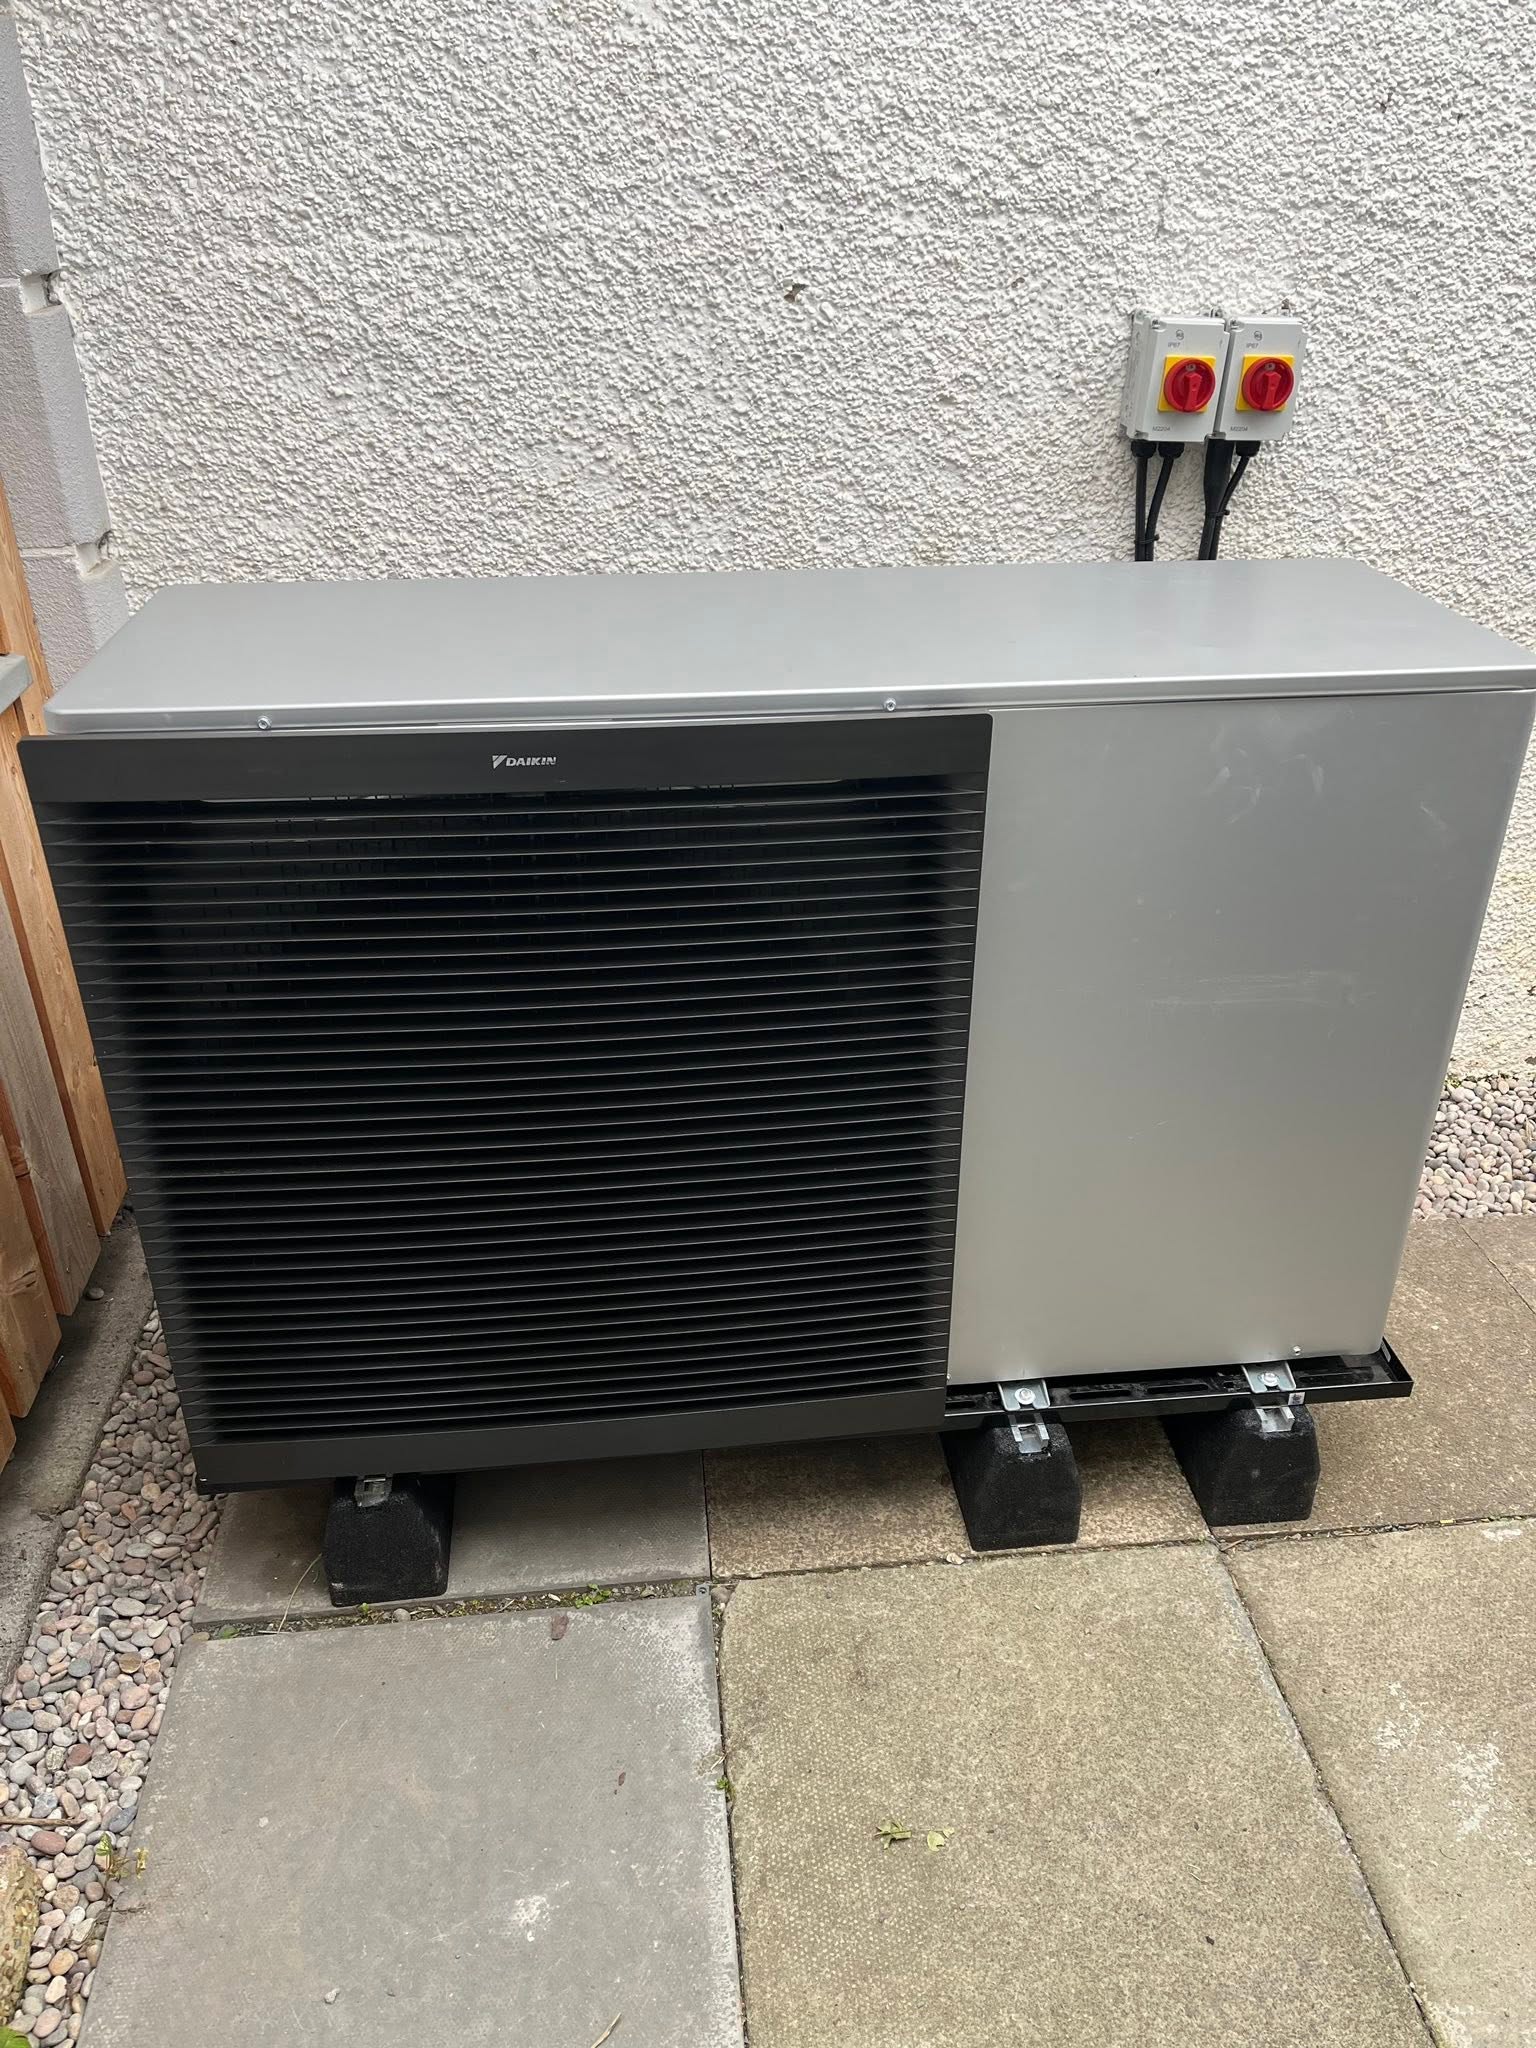
Designed for your property
What we’ll consider for your Dundee and Angus property
Dundee and Angus span urban terraces and flats, coastal settlements, traditional cottages, farms and newer suburban homes. The mix creates different questions about exposure, off-gas heating, outdoor space and internal hot-water equipment.
For air-to-air heat pumps, FLO considers the building, available outdoor positions and rooms that need heating or cooling. The assessment covers likely indoor units, airflow, condensate and the route to the outdoor unit. Domestic hot water remains a separate system decision.
Dundee and Angus air-to-air routes for two very different settings
Resolve city ownership or rural exposure before defining the comfort zones
Dundee City and Angus present different property and planning considerations. A Dundee flat or terrace can make title, shared walls and compact external space the first obstacles, while an Angus coastal home, village cottage or farm property may raise different questions about current fuel, exposure and travel. The postcode also determines the correct planning authority. Inside either setting, air-to-air performance depends on the directly served rooms, their construction, occupancy and the path available for moving air. A central position is not automatically effective through closed doors or between floors. The outdoor design must handle sound, drainage, clearances and future service at the actual proposed spot. Air-to-air supplies room heating and cooling; domestic hot water remains with a separately defined appliance or storage system.
Settle Dundee ownership before promising an outdoor wall
In a Dundee flat, the resident may control the internal room but not the external elevation, roof, close or ground where an outdoor unit would sit. The feasibility review should identify title, factor or co-owner requirements and trace a route that does not assume rights through another property. Indoor zoning then needs equal precision: a living room, internal hall and bedrooms to another elevation will not receive equal conditioning from one head. The survey records normal door positions and names any room left on existing heat. For a whole house on a compact city plot, ownership may be simpler but boundaries and neighbour windows can still narrow the viable area. Resolving both legal access and actual air delivery prevents a technically attractive diagram from depending on space or circulation the customer cannot control.
Build the Angus option from fuel, weather and use
An Angus enquiry could come from a coastal settlement, an inland town, a traditional village property or a rural building currently heated by oil, LPG or electricity. Those details guide the investigation but do not select the equipment by themselves. The room loads, winter output, glazing and occupancy pattern determine capacity; site observations establish wind exposure, shelter and drainage. If the old appliance also produces hot water or serves unconditioned rooms, its function must be replaced deliberately or retained with a stated role. Long access or uncertain electrical capacity should be checked early rather than priced as a generic rural allowance. This evidence-led route allows two Angus homes with similar floor area to receive different, defensible recommendations without turning a county-wide fuel statistic into an assumption about either address.
Use the postcode to choose Dundee or Angus guidance
Dundee City Council and Angus Council publish separate conservation and planning information, so “Dundee and Angus” is a coverage description rather than a single permission regime. A Broughty Ferry or West Ferry address can involve particular historic-character considerations, while Angus has its own town, village and rural designations. The project should map the exact property and proposed elevation before treating external equipment or visible containment as available. A location outside a conservation area still needs the relevant national siting and sound conditions, plus workable airflow and engineer access. Comparing alternative positions at the same time as indoor heads helps avoid a late compromise in which the only permitted external route produces intrusive trunking, excessive length or poor air distribution inside.
Local planning information
Angus has different rural and off-gas conditions
For air-to-air work, the local surroundings influence visible outdoor siting, condensate routing and the relationship between indoor rooms and the external unit.
Request a room-by-room heating & cooling assessment and quote in Dundee and Angus
Explain the rooms, zones and outcome you want. FLO will review indoor positions, airflow, condensate and the outdoor route; domestic hot water remains separate. FLO will confirm service availability for the Dundee and Angus postcode.
What this Dundee and Angus service includes
- Room and usage assessment
- Indoor-unit layout planning
- Outdoor-unit and route selection
- Heating and cooling load consideration
- Controls and zoning setup
- Installation, commissioning and handover
What the survey will check locally
FLO starts with the building heat loss and present distribution system. For older or rural homes, emitter output and pipework can be the main constraint; for newer properties, hot-water demand, controls and correct sizing often deserve more attention than wholesale replacement.
Coastal air and prevailing weather influence placement, while rural sites can add electrical and access work. The quote should make these dependencies visible rather than leaving them as installation-day decisions.
What happens next
- 01
Define the rooms
Identify which spaces need heating, cooling or both and how they are normally occupied.
- 02
Plan the layout
Consider indoor-unit positions, air movement, condensate, pipe routes and the outdoor location.
- 03
Specify the system
Match equipment and zones to the intended use, fabric and practical constraints.
- 04
Install and explain
Commission the system and show the household how to use modes, schedules and filters.
Related local services
Other heat pump help in Dundee and Angus
Nearby areas
FLO welcomes enquiries from Dundee, Broughty Ferry, Forfar, Arbroath, Carnoustie, Monifieth and surrounding communities. The property postcode is used to confirm availability.
Answers that may help you decide
Questions people ask
Does FLO provide air-to-air heat pumps in Dundee and Angus?+
FLO accepts enquiries for air-to-air heat pumps in Dundee and Angus. Availability is confirmed using the postcode, system details and project scope.
What should I include in a Dundee and Angus enquiry?+
Provide the property type, current heating, postcode and contact details. Existing system owners should also include the make, model, age and any symptoms or fault codes.
Can heat pumps work in coastal Angus?+
Yes, when the system is correctly sized and the outdoor equipment is positioned and installed for the site conditions.
Does FLO serve both Dundee and rural Angus?+
FLO accepts enquiries from both. The postcode, property and required service determine survey availability.
Does an air-to-air heat pump provide hot water?+
Most standard air-to-air systems provide space heating and cooling rather than domestic hot water, so that requirement needs a separate solution.
Can one indoor unit heat the whole house?+
It depends on the layout, heat demand and air movement. Multi-room homes may need more than one indoor unit or a different system approach.