
Service area
Dunfermline
West Fife · enter your postcode and we’ll confirm availability
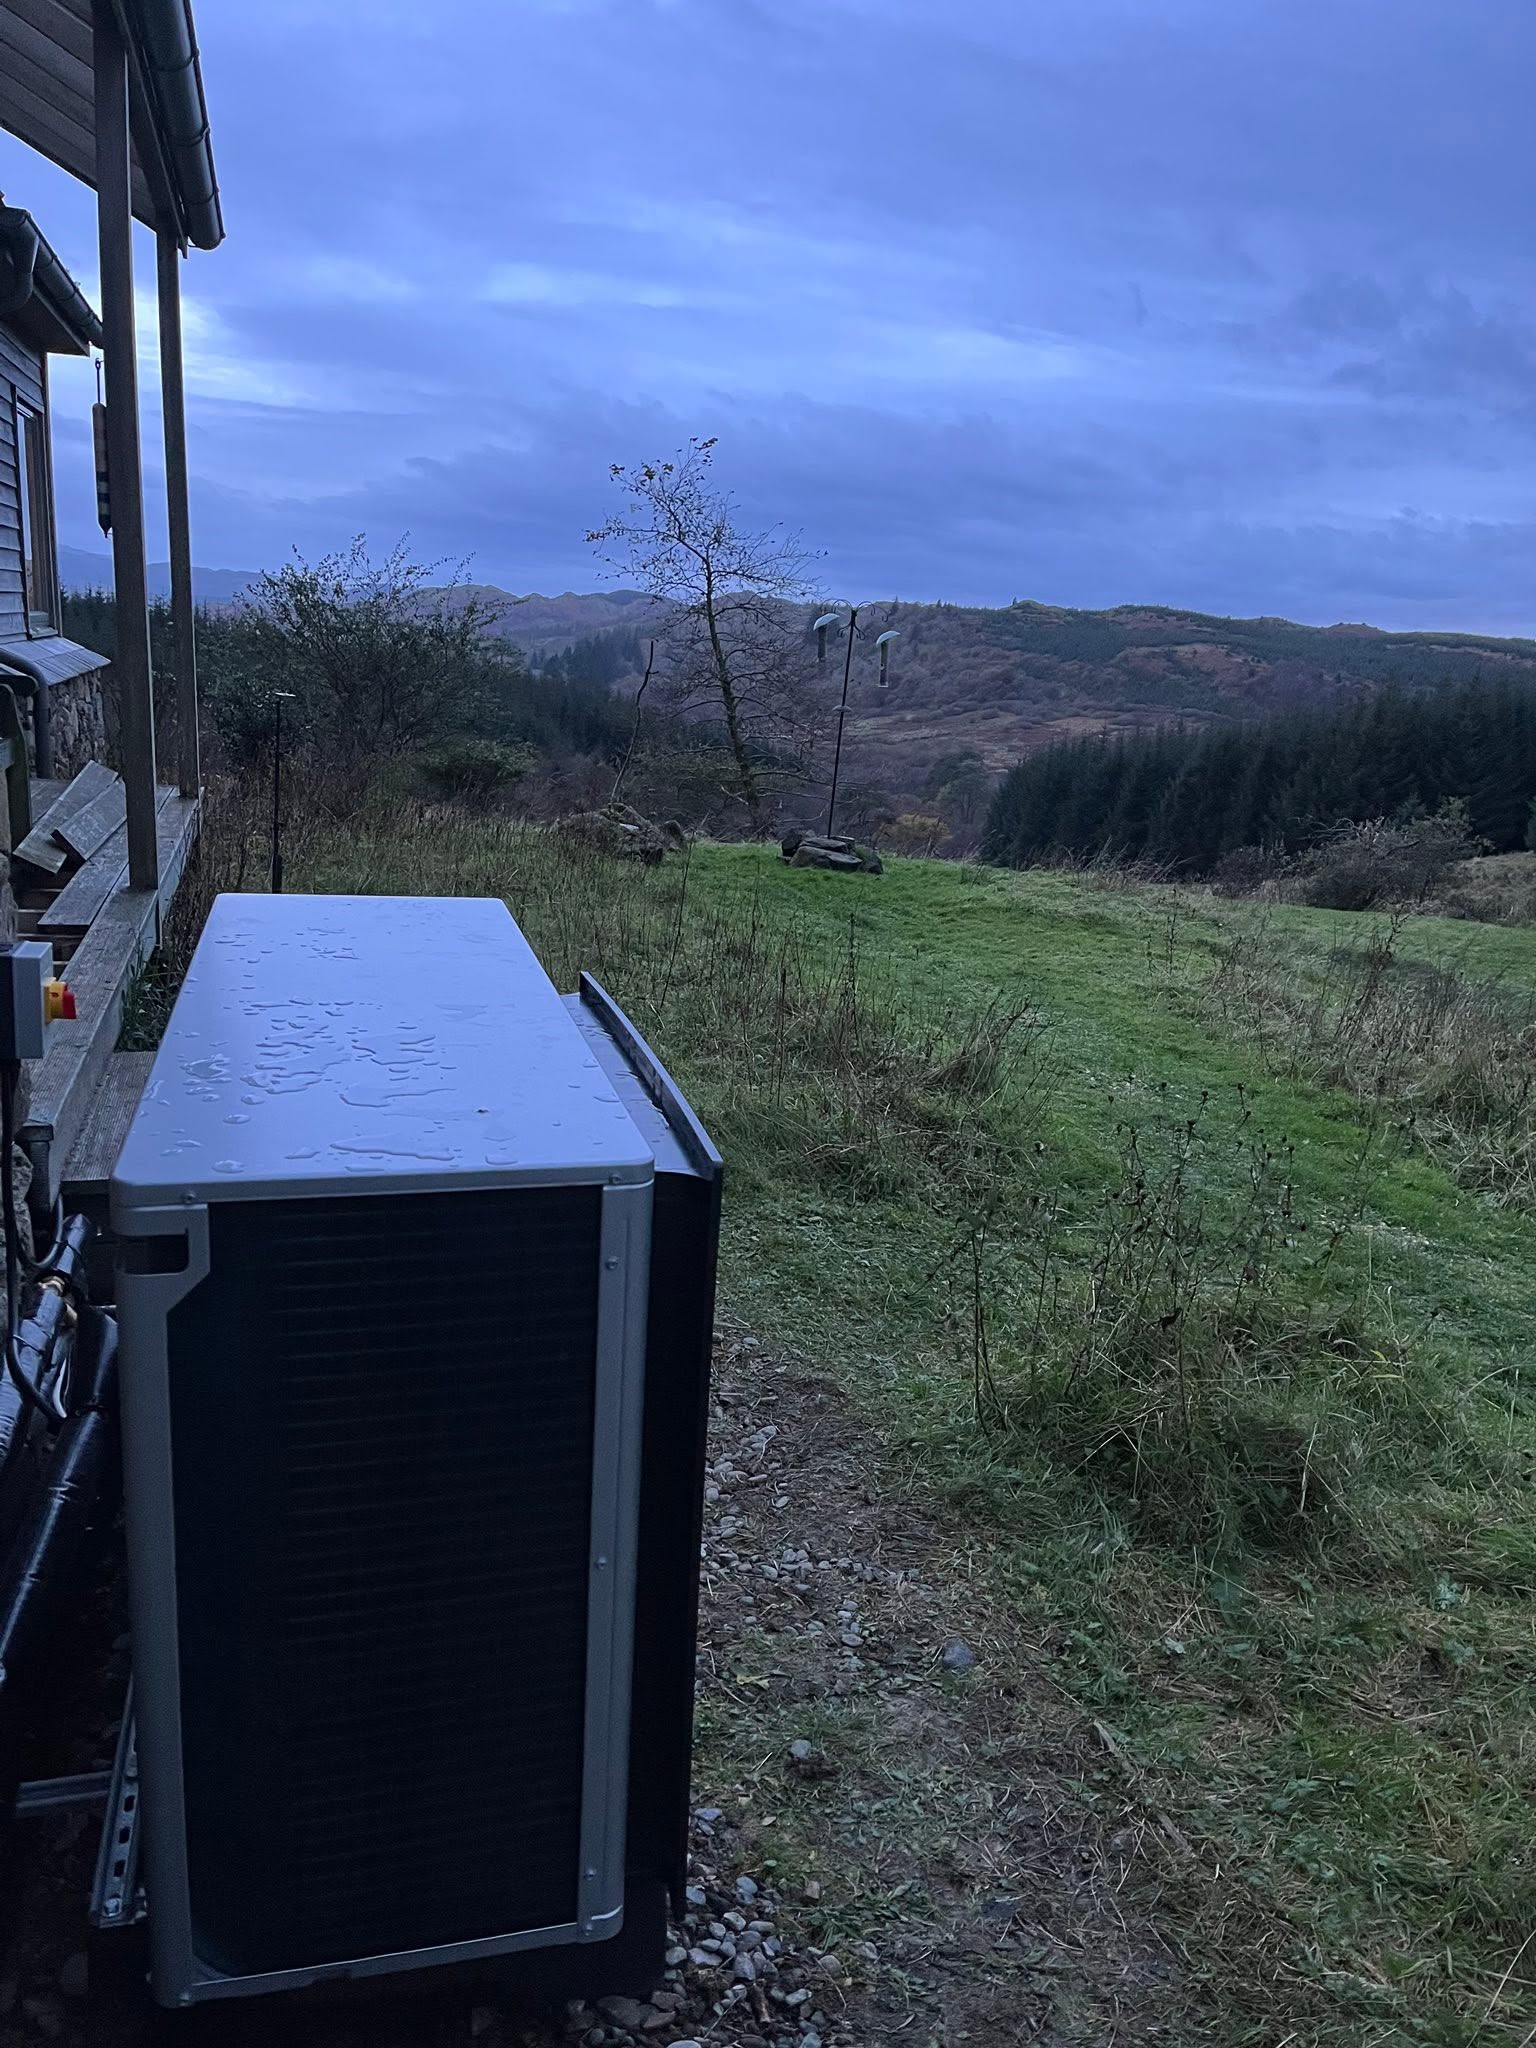
Designed for your property
What we’ll consider for your Dunfermline property
Dunfermline and West Fife include traditional town properties, mid-century estates, new developments and villages with off-gas homes. Exposure and equipment routes change noticeably between dense neighbourhoods and rural-edge sites.
For heat pump home assessments, FLO considers winter heat demand, radiator or underfloor output, hot-water recovery, electrics and equipment routes as one design. The initial enquiry also helps confirm travel and survey availability before either side commits time.
Dunfermline and West Fife quote-readiness assessment
Measure the differences between established, new and rural-edge homes
A home assessment in Dunfermline or West Fife can involve a traditional town property, mid-century estate house, modern development or rural-edge home with a different fuel and access profile. Each needs to be assessed on its own merits. FLO can calculate room demand, inspect radiators, underfloor zones and pipework, and record hot water, electricity, controls and viable external positions. Correct sizing remains important even in a recent property; careful fabric assumptions matter in an older one. Fife Council provides a Dunfermline conservation appraisal among its 48 designated-area resources, so the exact address determines whether heritage guidance is relevant. Your report will support a clear proposal and show any coverage limits or permissions still to be confirmed.
Match the survey to the property
An established town home may need detailed fabric and emitter work, a recent build may centre on correct sizing and hot water, and a rural-edge property may add current fuel, exposure and access. FLO follows those facts without skipping the common essentials. This tailored approach produces useful findings while avoiding assumptions that all older homes are difficult or all modern homes are ready. Each conclusion remains tied to a measured observation.
Set the flow temperature from the limiting rooms
Radiators and underfloor zones are measured against calculated room loads, with pipework and controls recorded. The assessment identifies which spaces establish the sensible design temperature and whether a targeted emitter change can lower it. Cylinder demand and electrical information complete the brief. This makes the eventual equipment selection a consequence of the home’s system design rather than the starting point. Mixed circuits receive separate operating-temperature notes and clear survey photographs.
Use the Fife postcode map for the planning layer
The Dunfermline conservation area does not cover every address carrying the city name, while nearby West Fife settlements may have separate designations. The survey logs the postcode, proposed elevation and council-map result where relevant. It also records ordinary sound, airflow, drainage and service-clearance data. Planning context is therefore accurate enough to inform the quote without being presented as formal approval. Any listing result is recorded as a distinct property check.
Local planning information
Dunfermline sits within a wider mix of historic and recent Fife housing
For a home assessment, this identifies which ownership, fabric or planning question should be answered before equipment is discussed.
Request a £0 home survey and written heat-pump quote in Dunfermline
Share the property basics and the uncertainty you want resolved. FLO will use the first call and survey to assess heat loss, emitters, hot water, electrics and siting. FLO will confirm service availability for the Dunfermline postcode.
What this Dunfermline service includes
- Property and occupancy discussion
- Room-by-room heat-loss inputs
- Radiator and pipework review
- Hot-water cylinder and plant-space checks
- Electrical supply and outdoor-location review
- Clear recommended next step
What the survey will check locally
FLO calculates heat demand and tests the existing radiators, underfloor zones and pipework at the intended operating temperature. Hot water, electrics and controls are then specified around the household instead of treated as standard accessories.
Survey availability is checked from the postcode. Where the project progresses, outdoor airflow, drainage, sound, access and the route to internal equipment are resolved before the final proposal is issued.
What happens next
- 01
Initial details
Tell us about the building, present heating and what you would like to do.
- 02
Survey preparation
FLO identifies the areas that need measurement, inspection or evidence at the property.
- 03
Technical visit
The survey examines the heating system, fabric, rooms, plant space, access and potential outdoor position.
- 04
Clear recommendations
The findings inform the system design, any recommended improvements and what should be included in your quote.
Related local services
Other heat pump help in Dunfermline
Nearby areas
FLO welcomes enquiries from Dunfermline, Rosyth, Dalgety Bay, Crossford, Cairneyhill, Inverkeithing and surrounding communities. The property postcode is used to confirm availability.
Answers that may help you decide
Questions people ask
Does FLO provide heat pump home assessments in Dunfermline?+
FLO accepts enquiries for heat pump home assessments in Dunfermline. Availability is confirmed using the postcode, system details and project scope.
What should I include in a Dunfermline enquiry?+
Provide the property type, current heating, postcode and contact details. Existing system owners should also include the make, model, age and any symptoms or fault codes.
Does FLO install heat pumps in Dunfermline?+
FLO accepts Dunfermline and West Fife enquiries. The postcode and project scope are used to confirm survey and installation availability.
Is a new-build-style home automatically simple?+
Not always. Correct sizing, hot-water demand, controls and outdoor position still matter, and some developments contain later alterations.
Why is a home assessment important?+
Heat demand, emitter output and installation constraints are specific to the property. A survey reduces the risk of sizing or pricing a system around generic assumptions.
Is an EPC enough to size a heat pump?+
An EPC can provide useful background, but final design should use a suitable heat-loss method and a direct assessment of the heating system and property.